Yacht interior design
Yacht interior design
“A room that flows like the hull around it.”
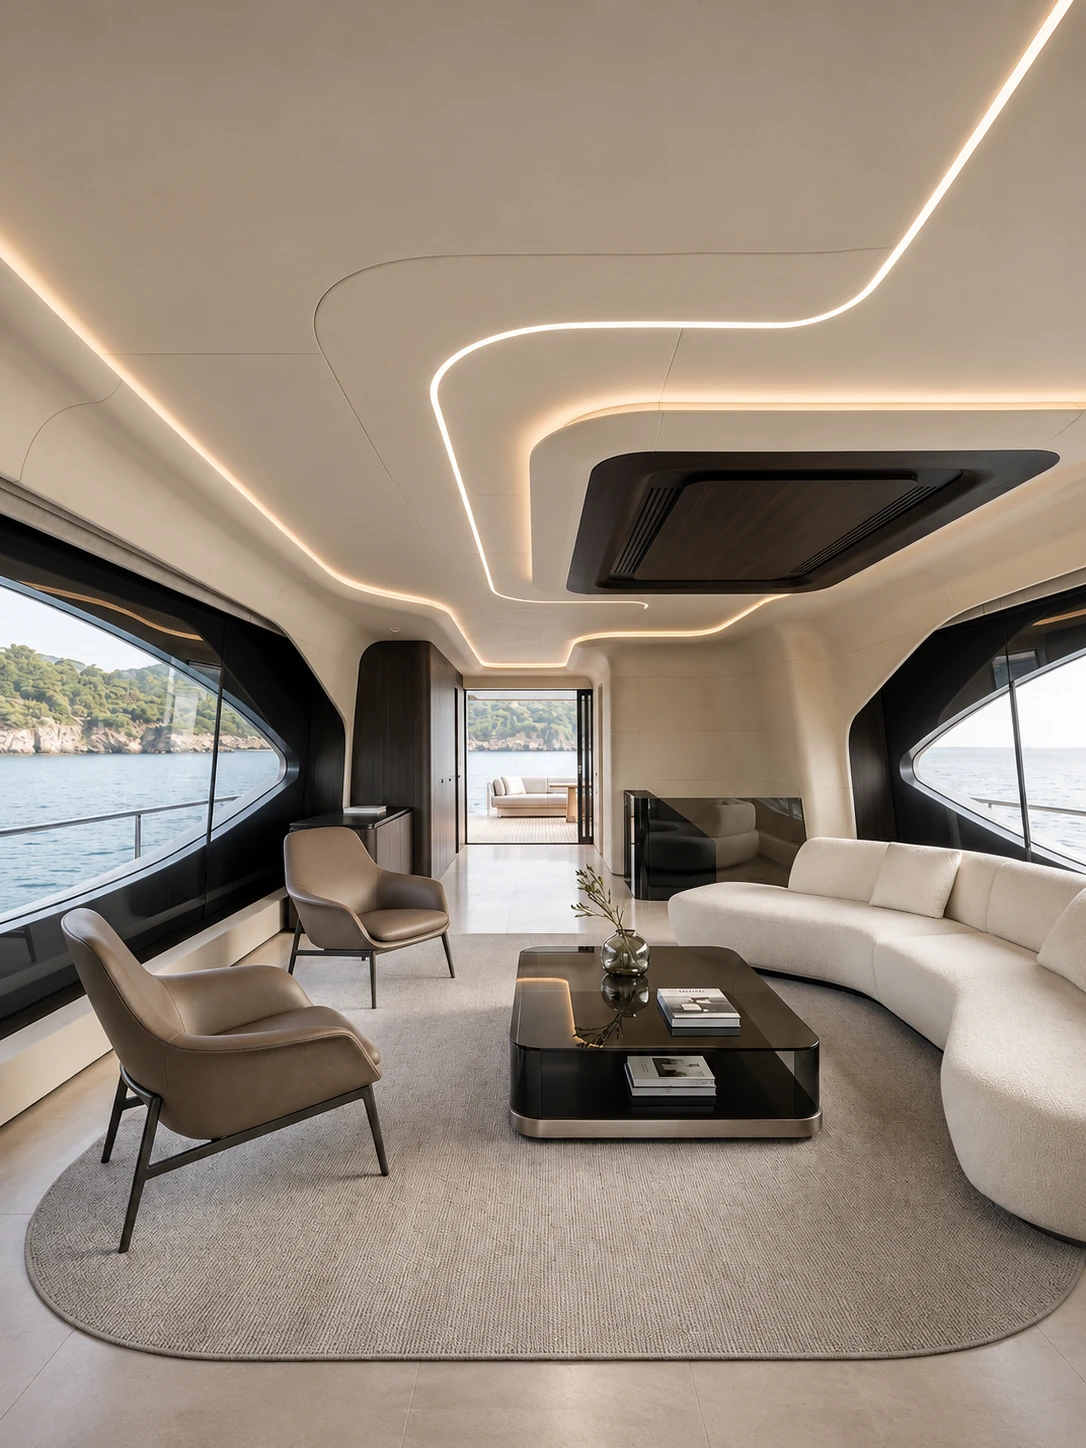
Yacht Salon is an interior design project by SSN Architecture for the main salon of a yacht. The space is shaped by curves: a sculpted ceiling with a continuous line of light, a long curved sofa and large curved windows that follow the hull.
The design was visualized in 3D to study the proportions, the lighting and the view to the water from every seat.
The ceiling is the main gesture. It flows in soft curves and is edged with a thin line of warm light that traces the shape of the room, while a dark panel in the middle holds the services quietly.
The seating repeats the same curves: a long cream sofa that wraps the room, and leather chairs that turn towards the windows.
Large curved windows frame the coast and open the salon to the sea. A warm neutral palette, a soft rug and a dark glass table keep the room calm, and a second lounge is visible beyond the corridor.