Interior design project, Tripoli, Lebanon
Interior design project, Tripoli, Lebanon
“A family apartment where every room has its own colour and its own light.”
Tripoli Apartment is an interior design project by SSN Architecture for a family home in Tripoli, Lebanon. Each room gets its own character, and one palette of warm timber, brass and soft stone keeps them all part of the same home.
Every space was designed and visualized in 3D before anything is bought or built, so the layout, the colours and the lighting can be judged and adjusted early.
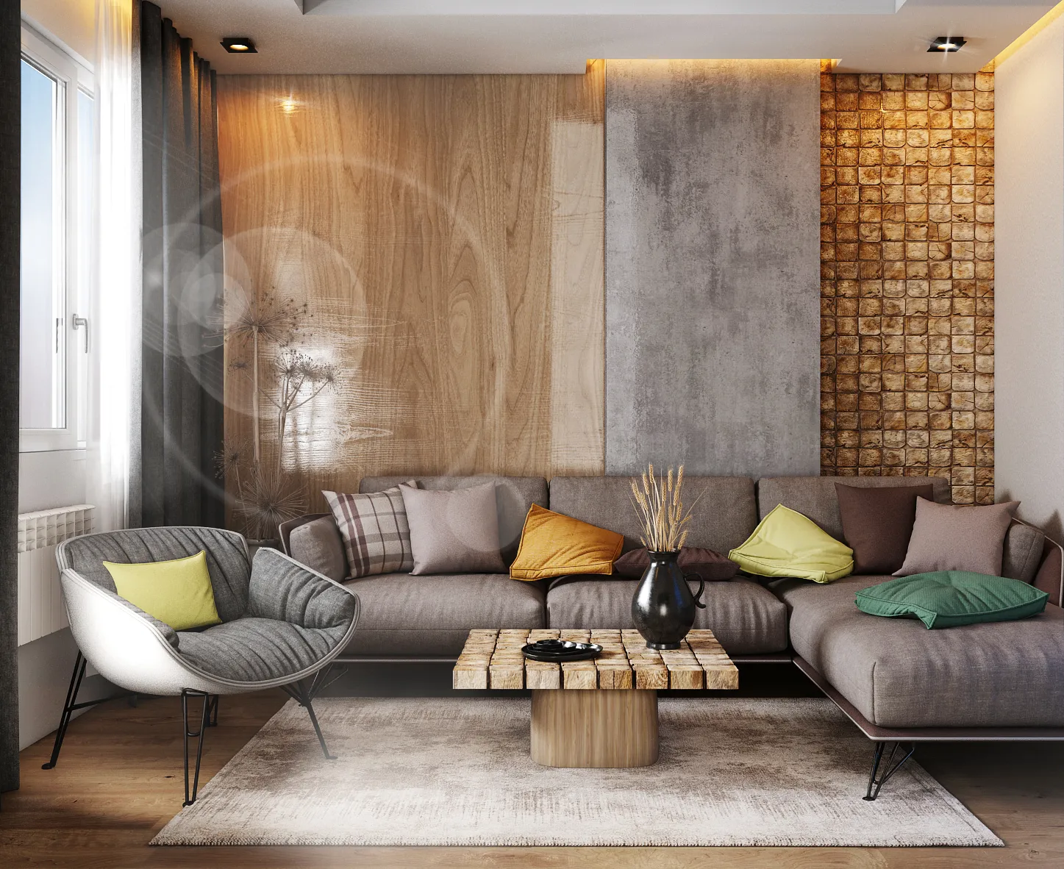
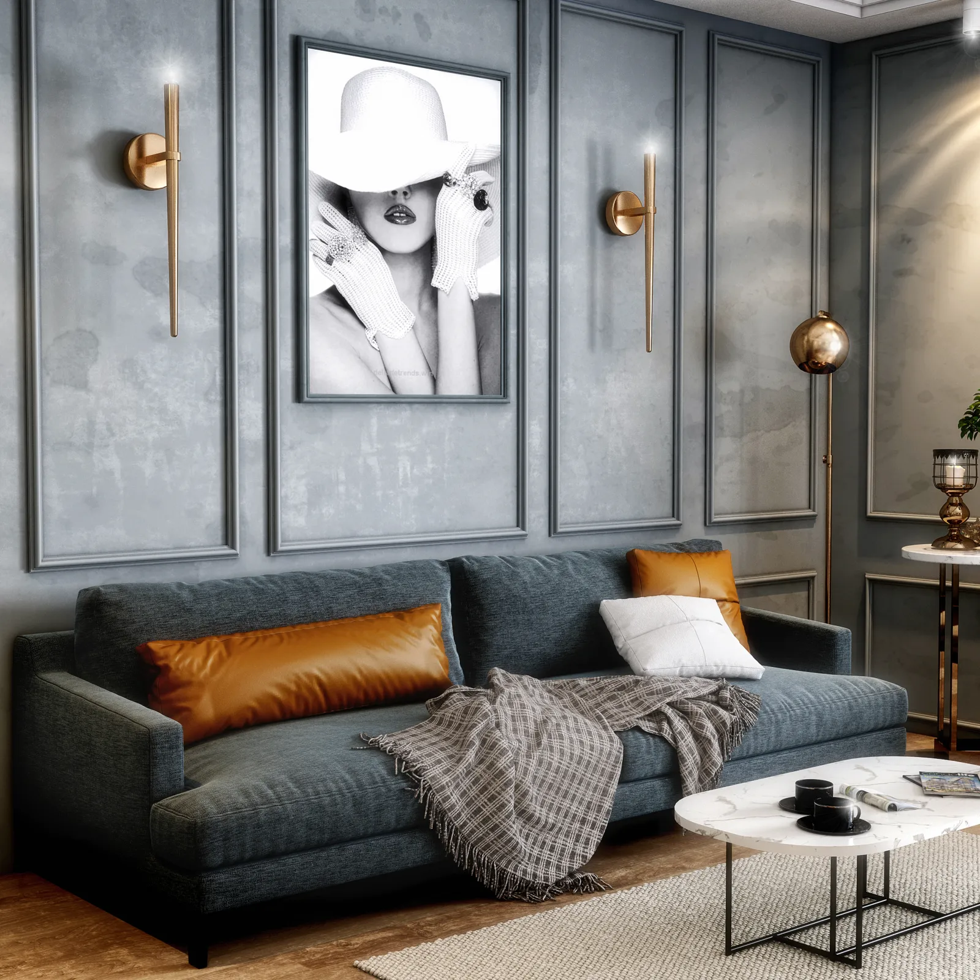
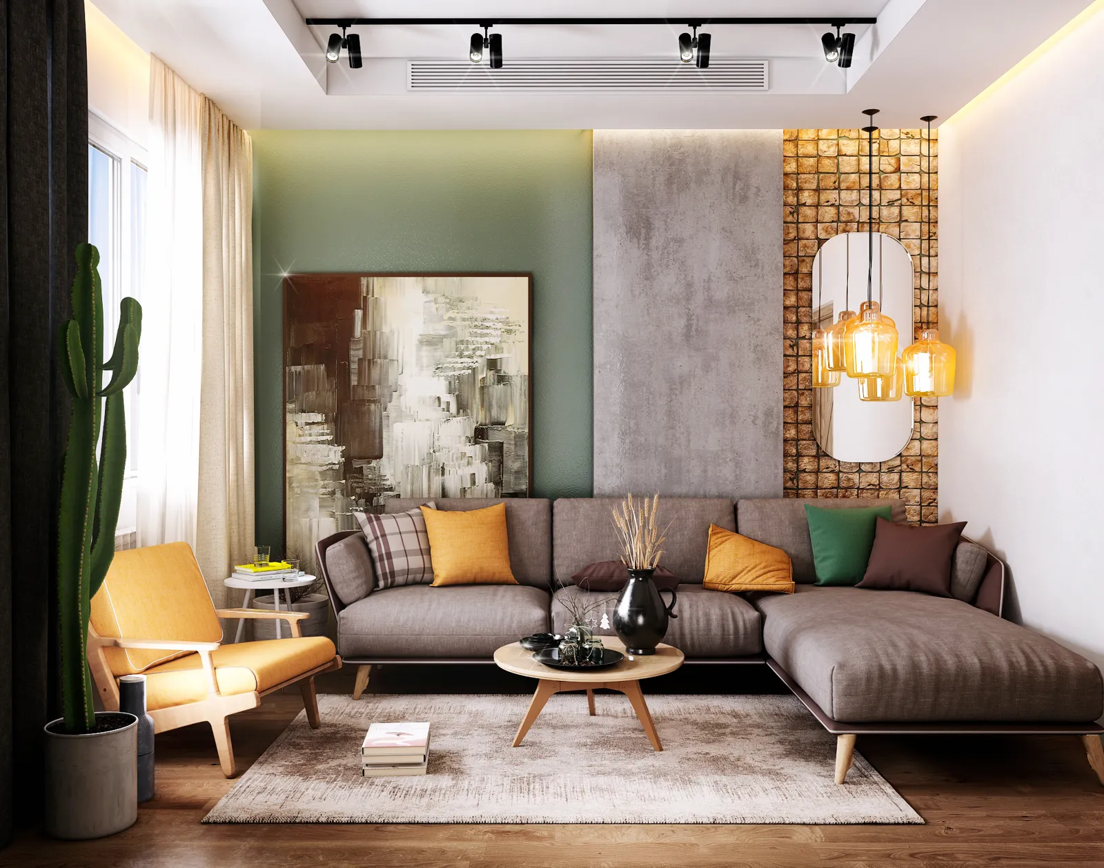
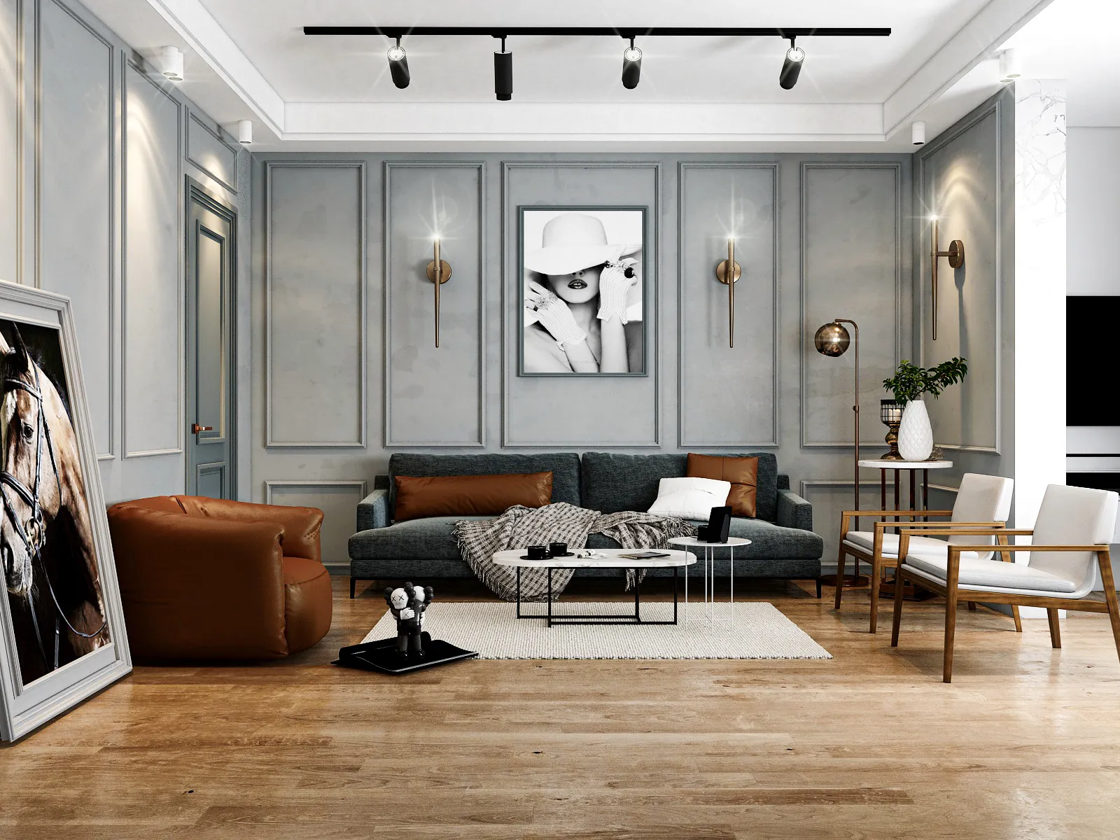
The living room sets the tone: soft grey wall panelling with brass wall lights, a dark sofa with tan leather accents, and a warm timber floor. Track lighting and a pale ceiling keep the room bright, and large framed artwork gives it a gallery feel.
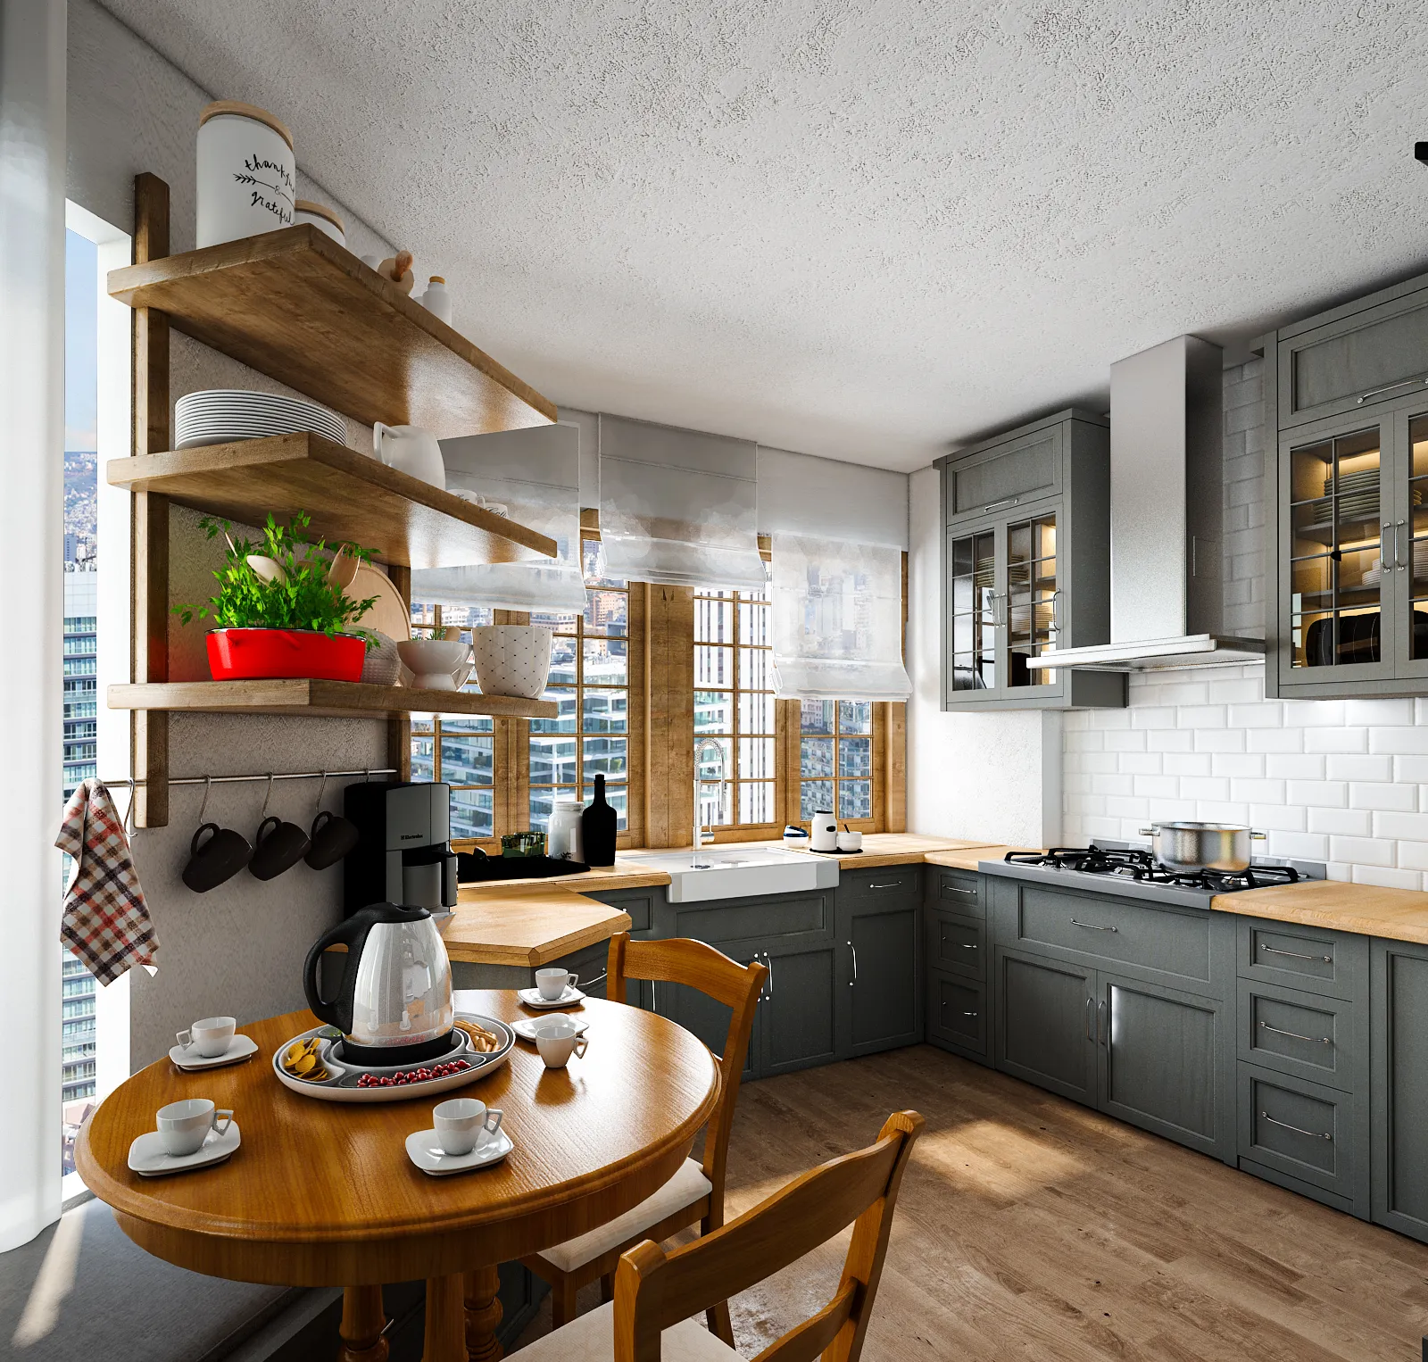
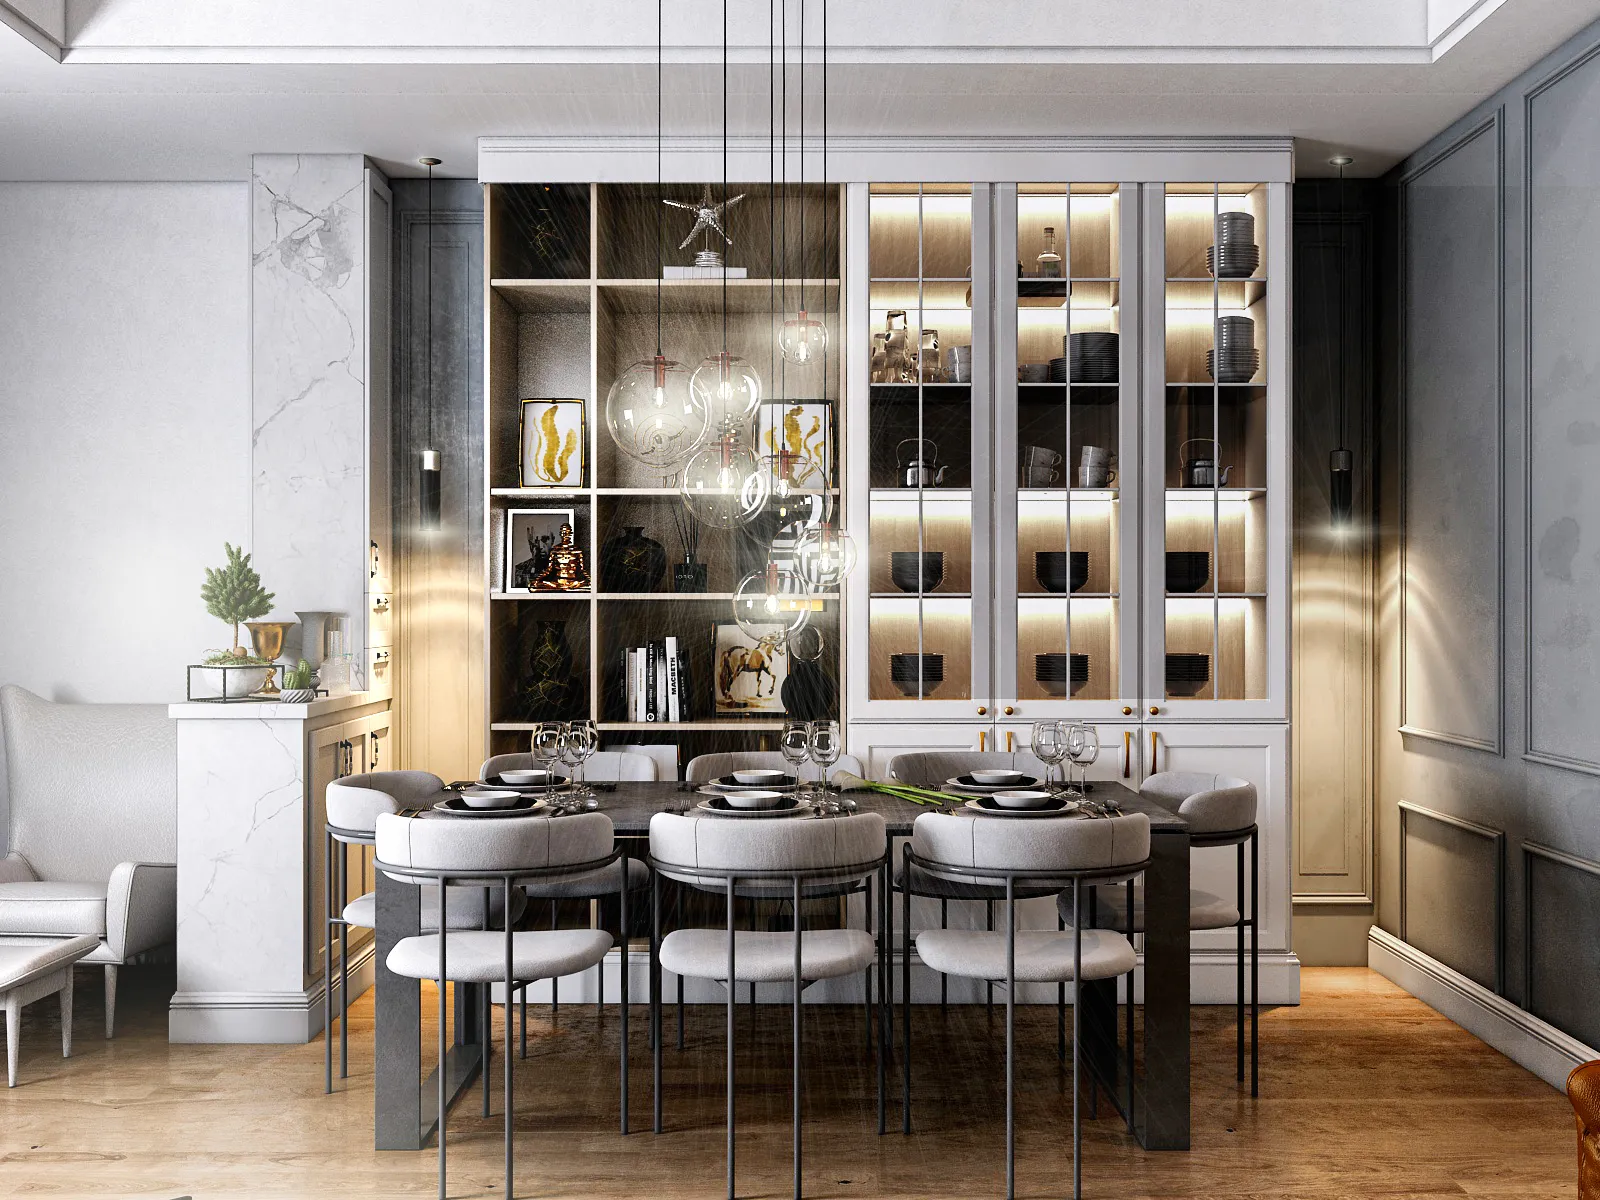
The dining area is built around a tall glass display cabinet with concealed lighting, with a long table and pale upholstered chairs in front of it. The kitchen is the opposite: relaxed and homely, with grey shaker cabinets, white metro tiles, open timber shelves and a small round table by the window.
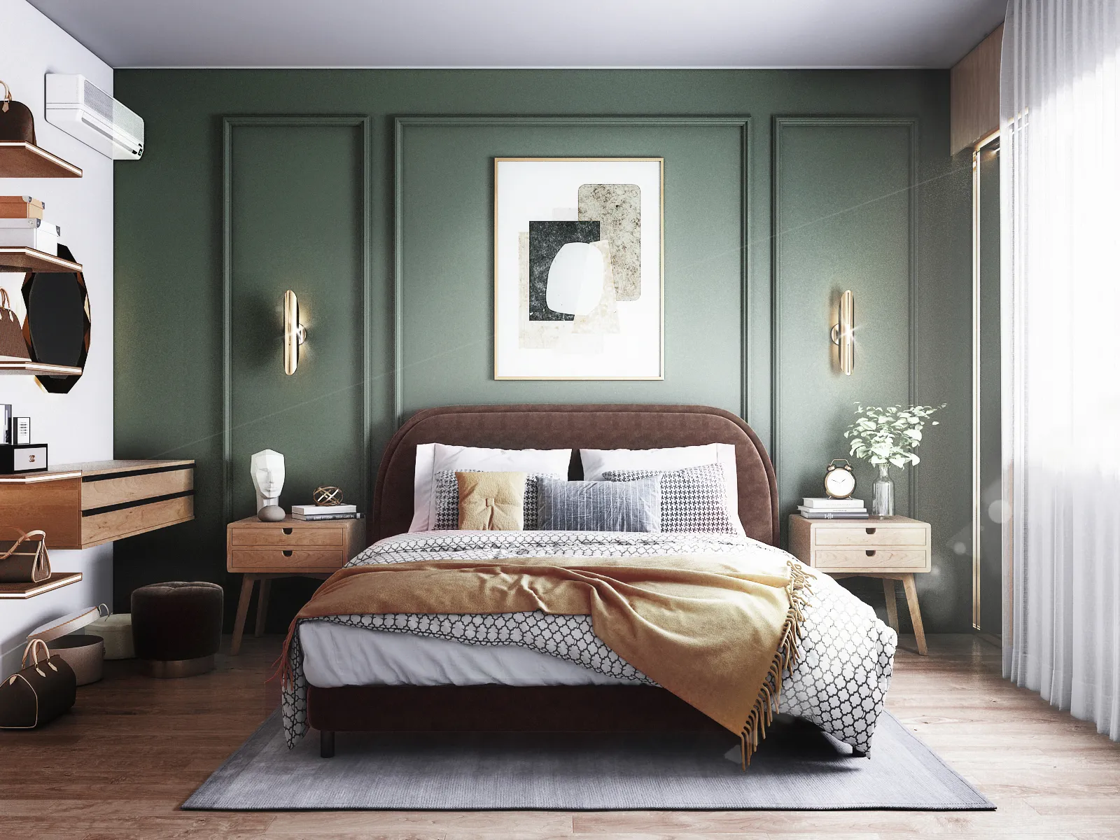
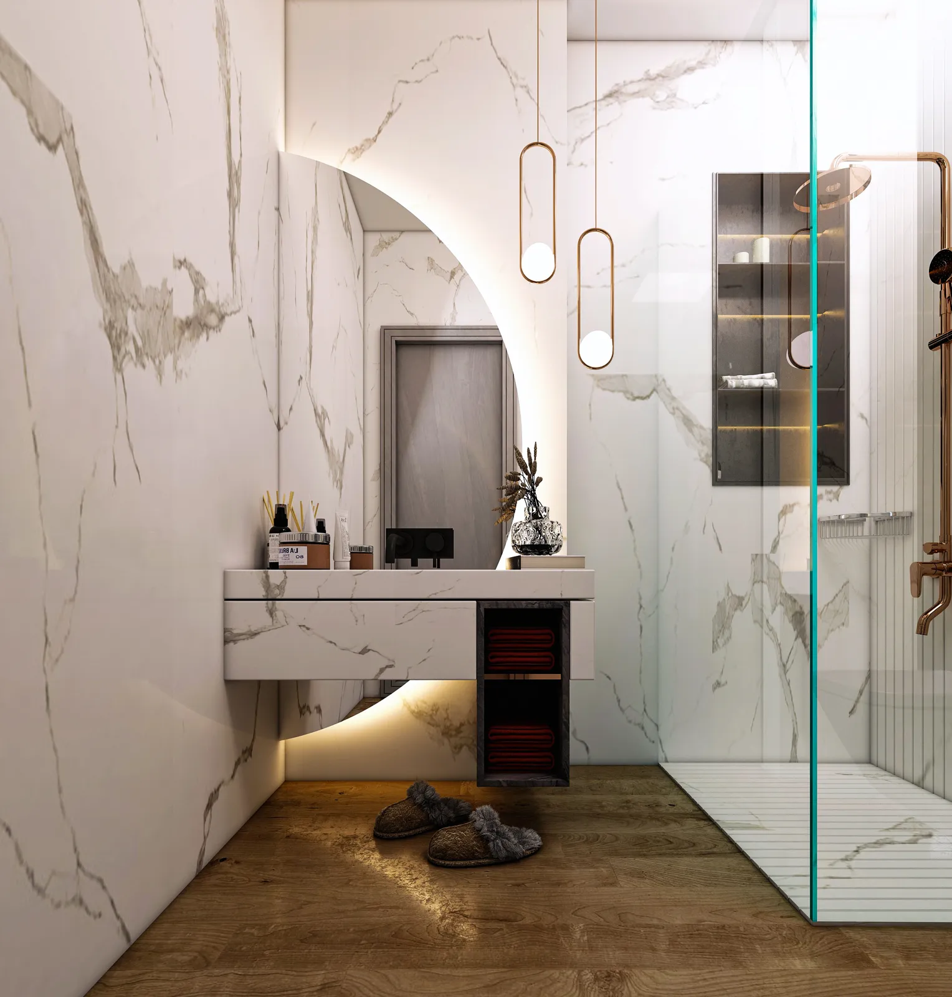
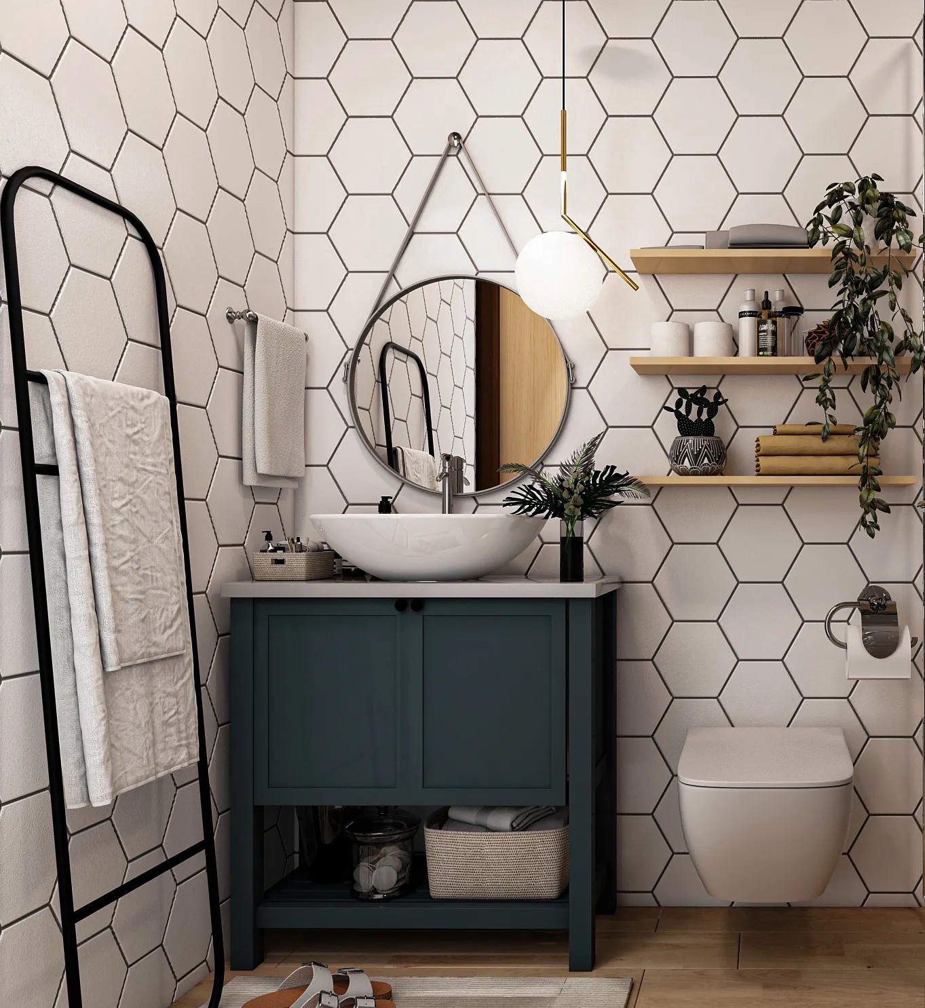
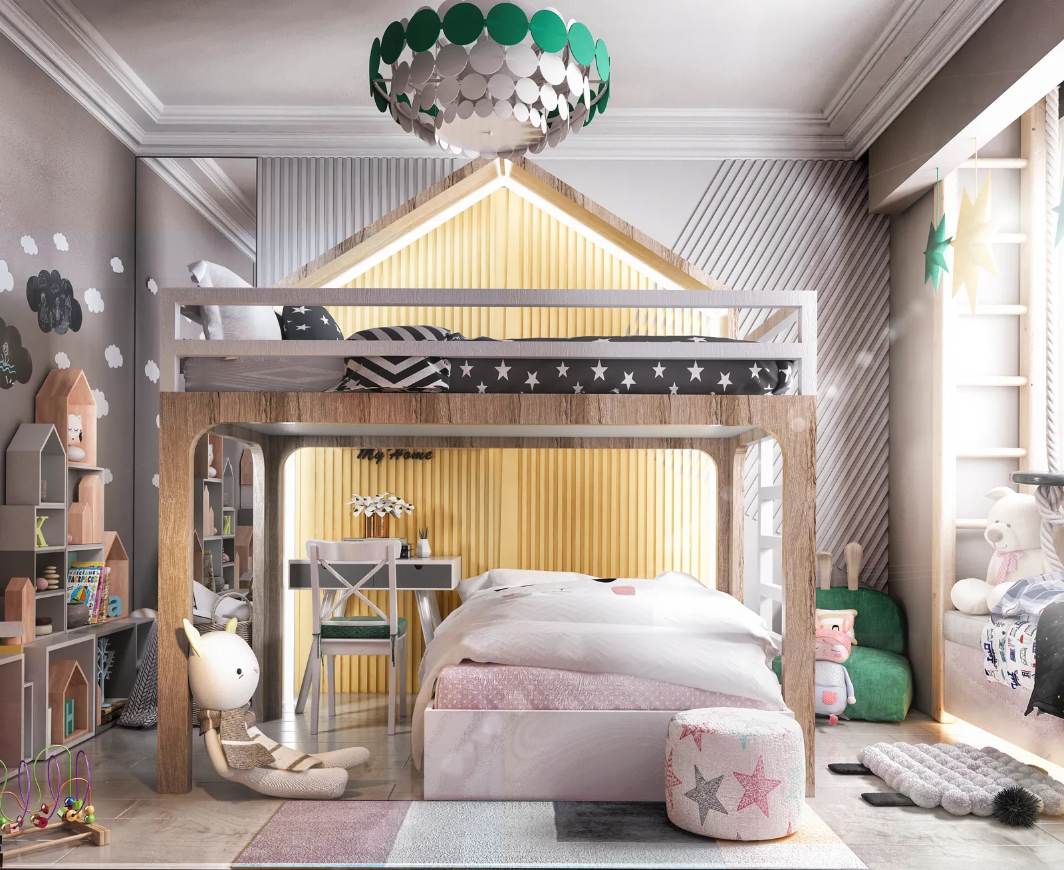
The main bedroom is wrapped in deep green panelling with a leather headboard and linen layers. The children's room is playful but tidy: a timber loft bed with a house-shaped canopy, a desk underneath, and soft pink and grey tones. Bathrooms are kept crisp, one in veined marble with a curved backlit mirror, one in white hexagonal tile with a navy vanity.