Residential project, Lebanon
Residential project, Lebanon
“A house that looks as if the hill built it.”
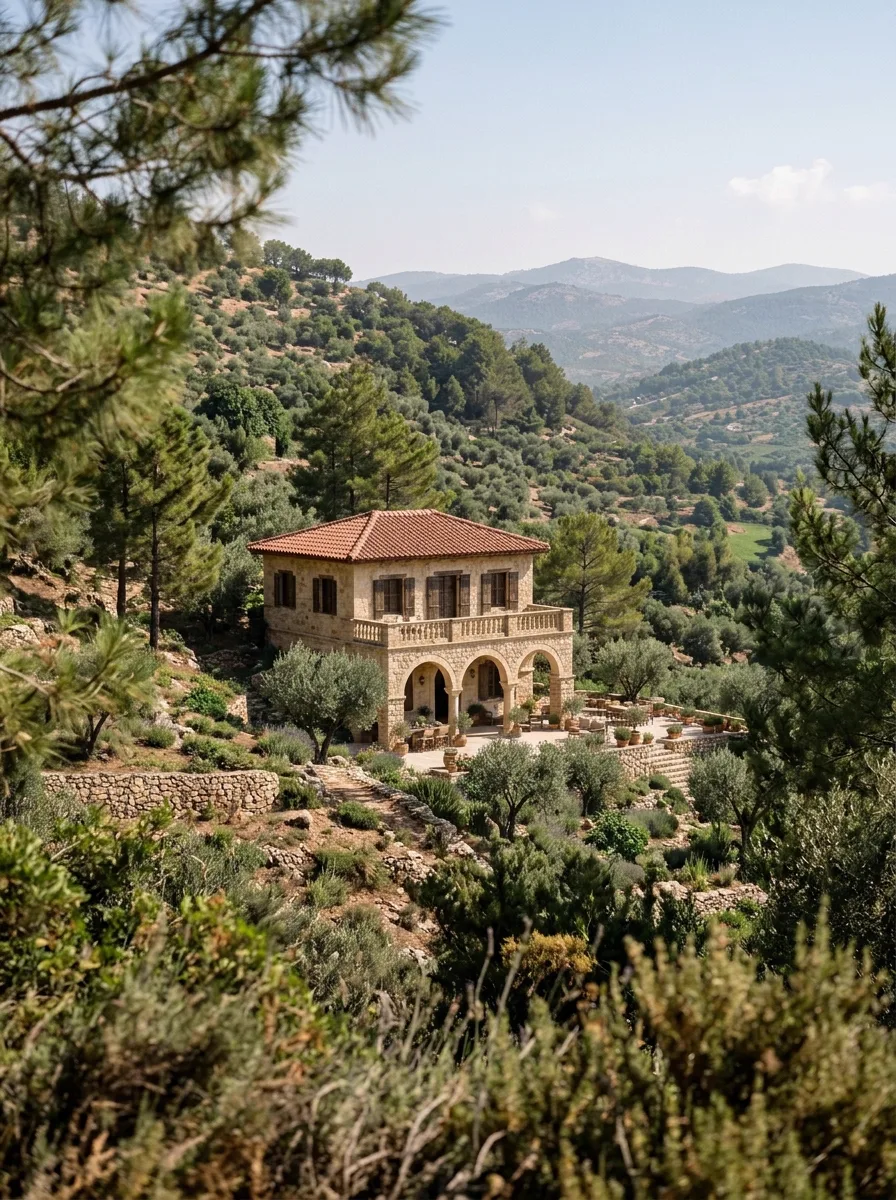
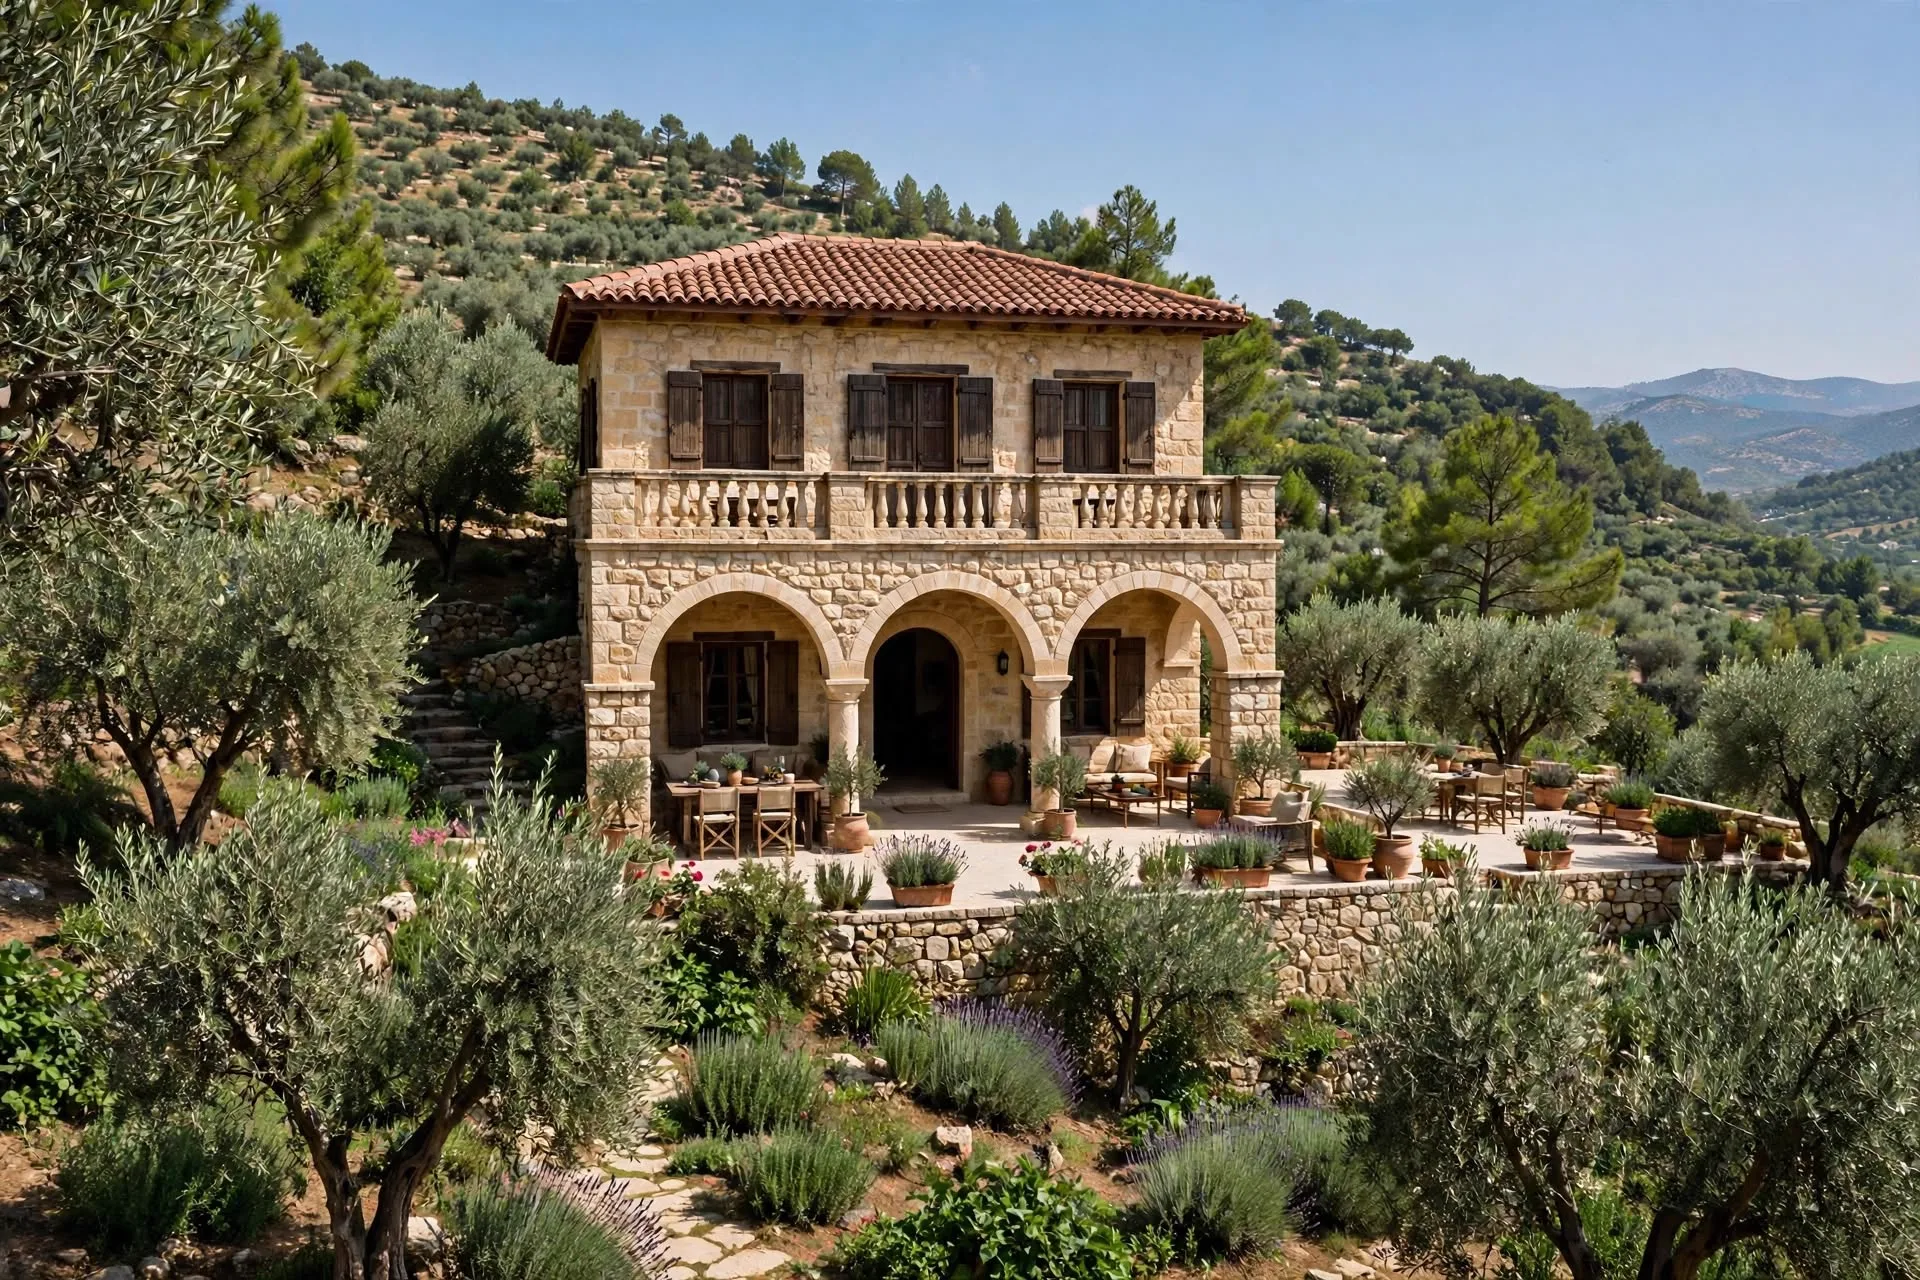
Stone House is a residential project by SSN Architecture that follows the tradition of the Lebanese stone house: two levels of local stone, an arched loggia at the ground floor, a balcony above it and a terracotta tiled roof.
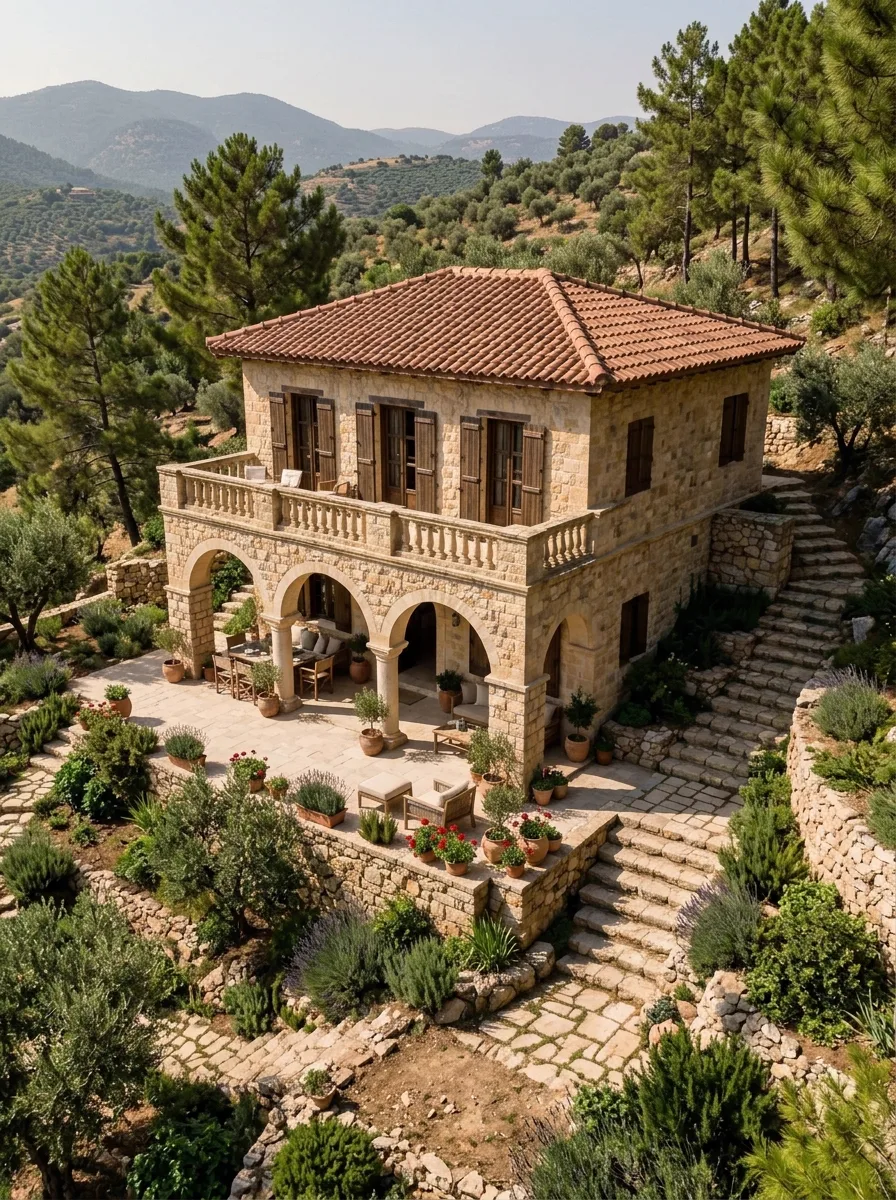
It sits on a hillside of olive and pine trees, reached by stone steps between dry-stone terraces. The project was visualized from several viewpoints, from the road to close details, so the house and its garden could be understood together.
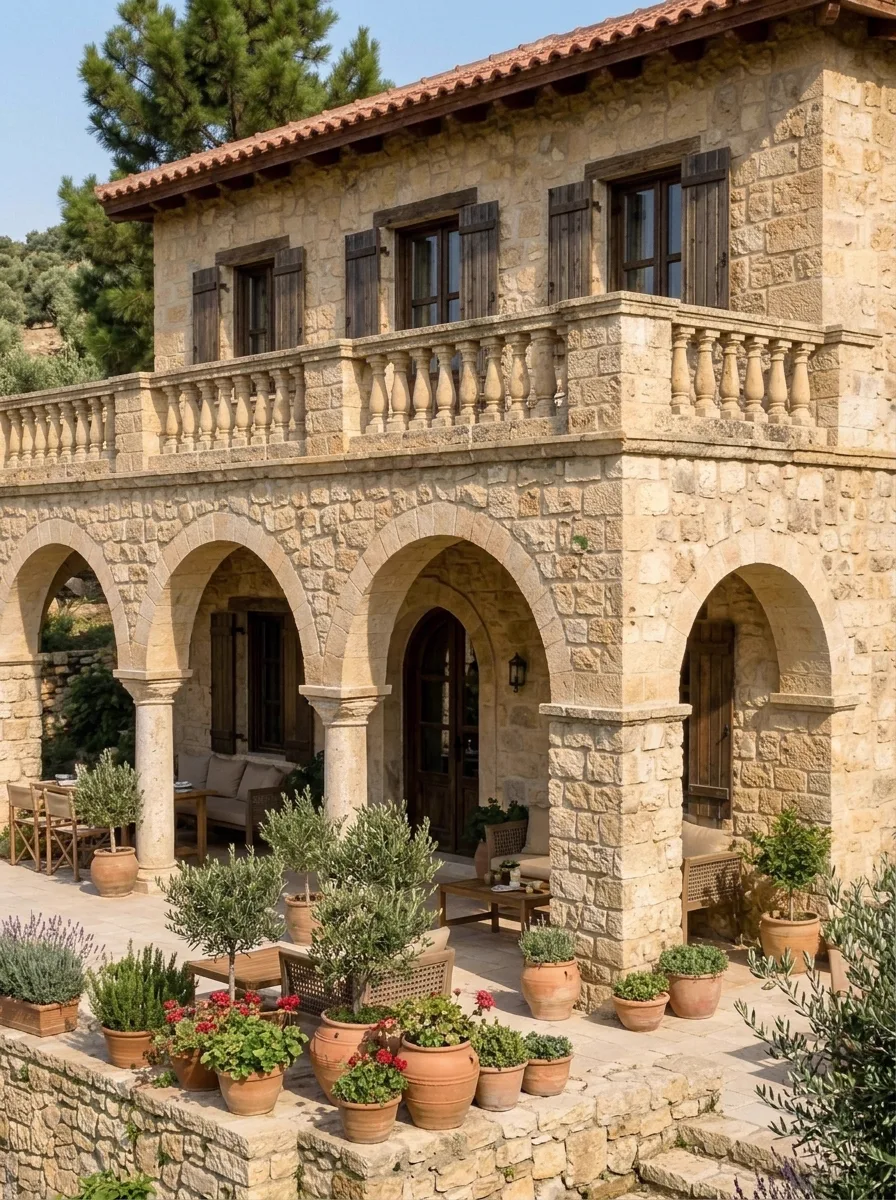
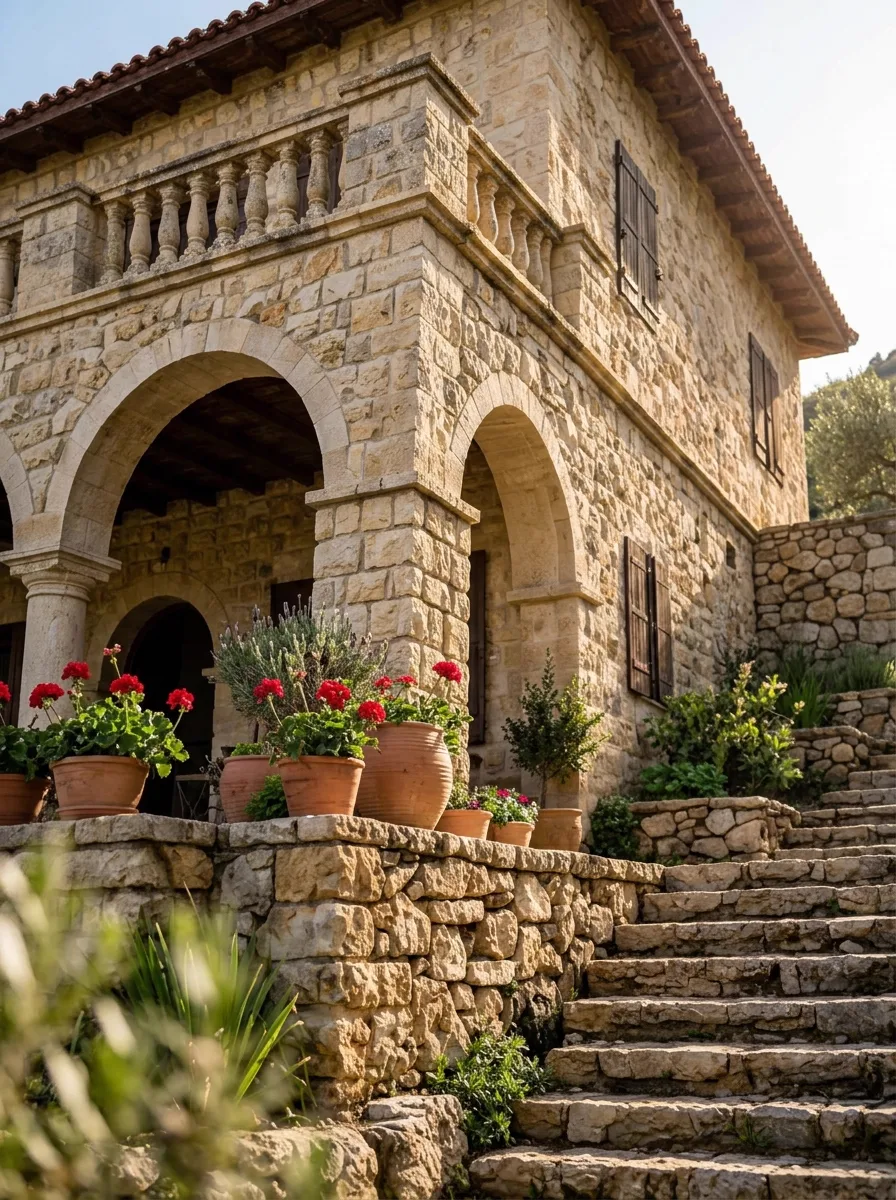
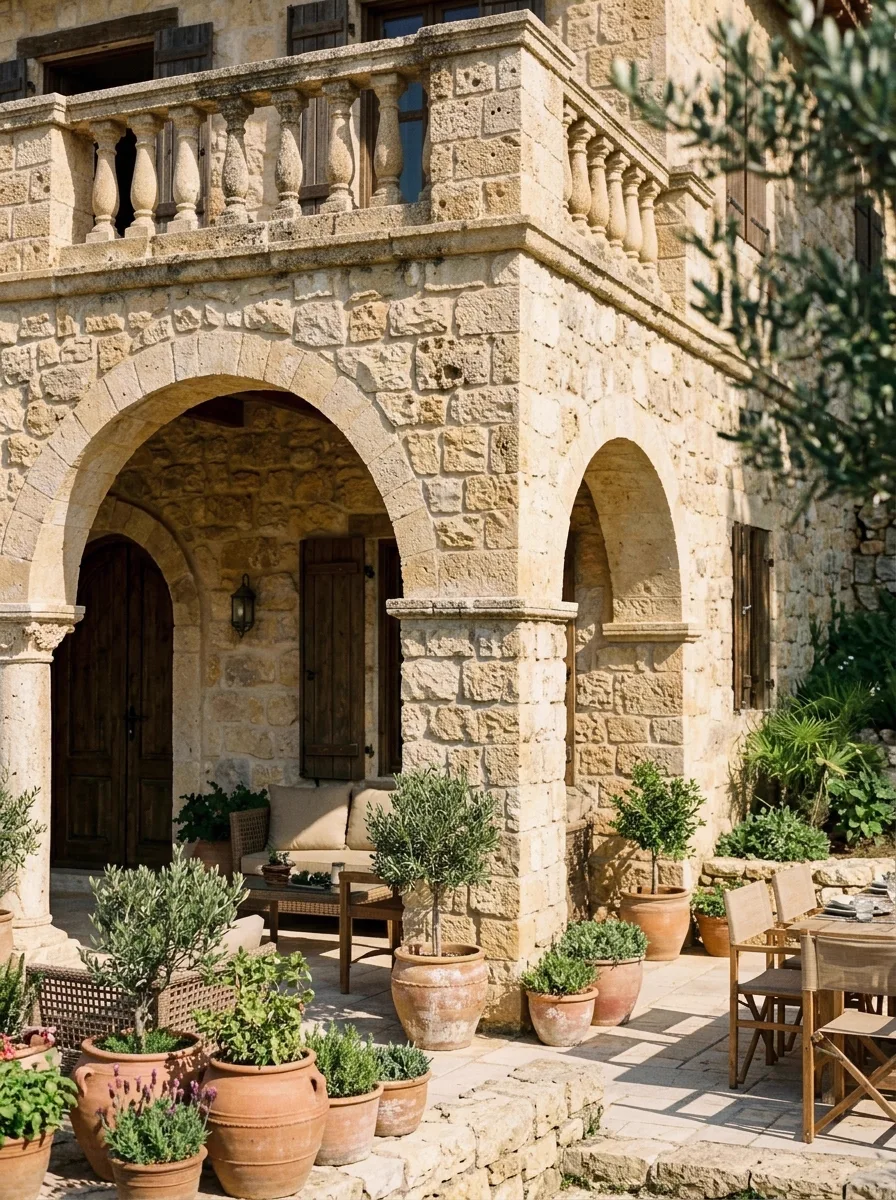
The ground floor opens through a row of round arches that form a shaded loggia, and the first floor sits above it with a stone balcony and timber shutters. Everything is built in the same warm local stone, so the house reads as one calm volume.
The hipped roof is covered in terracotta tiles with deep eaves, a familiar profile in the Lebanese mountains that gives the house its character and shade.
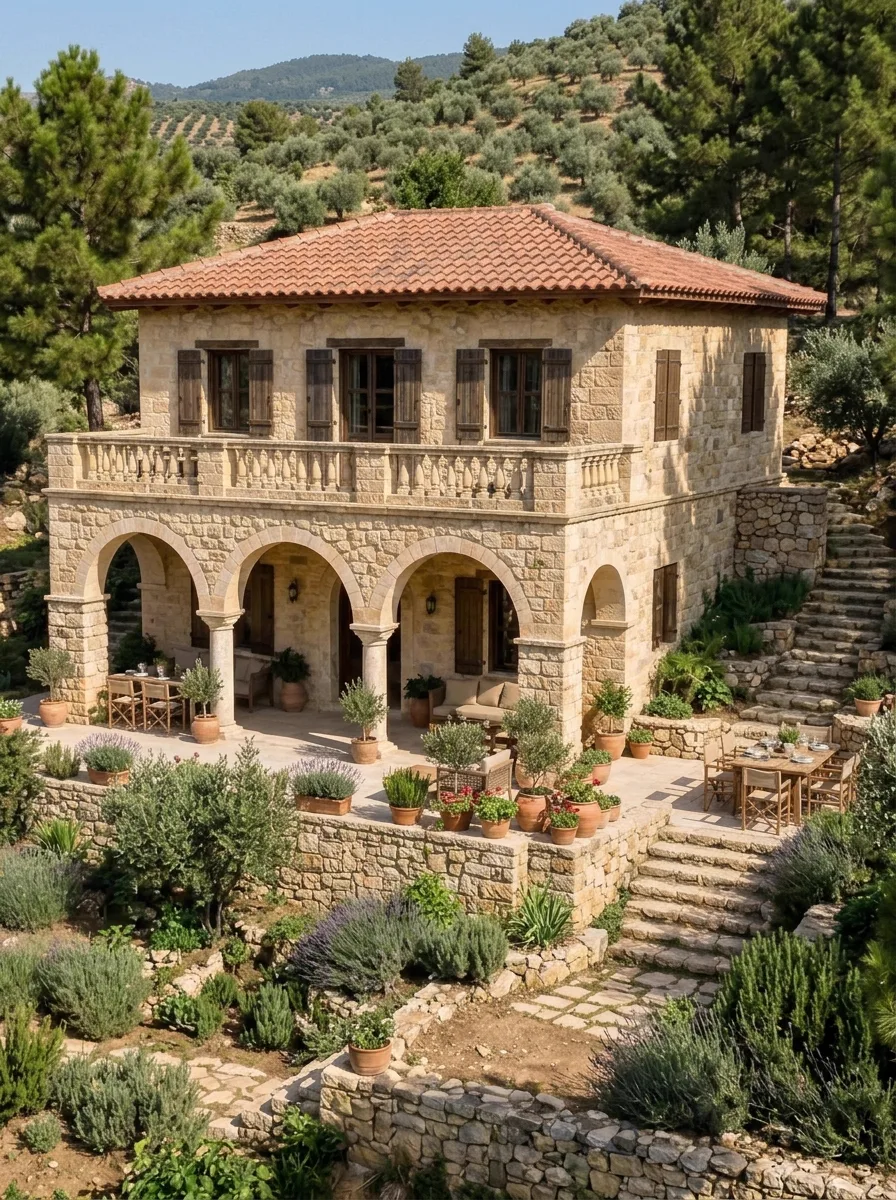
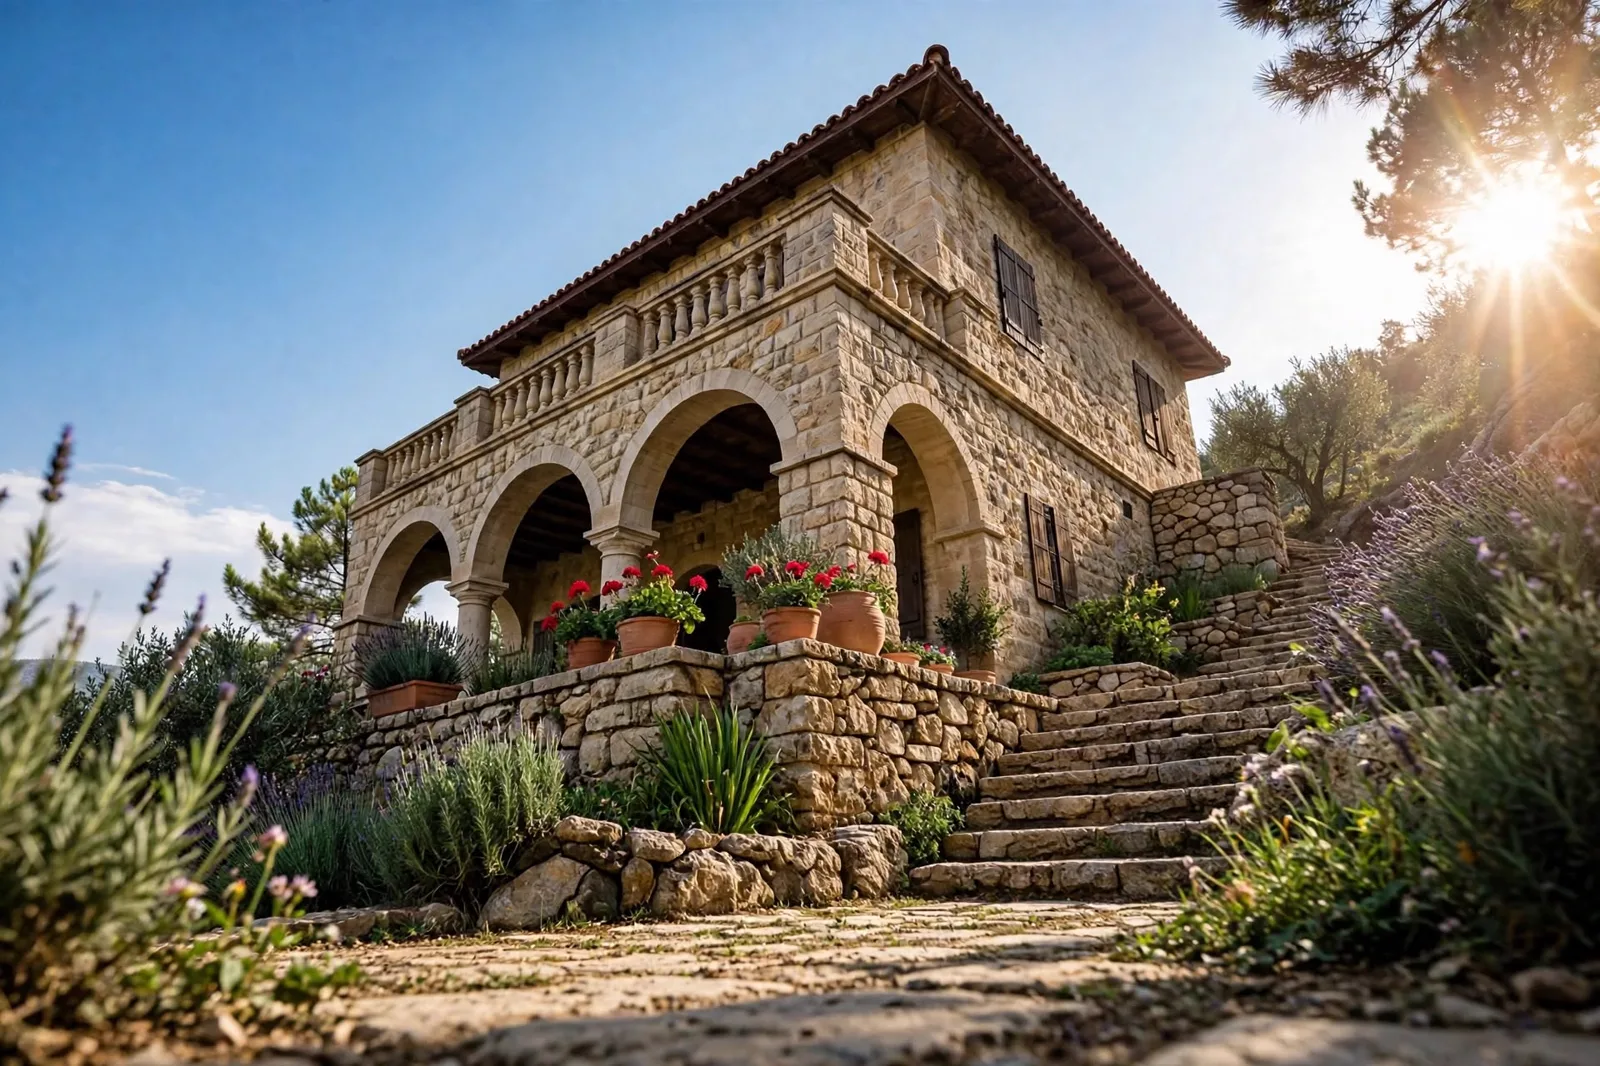
The house stands on a terraced slope held by dry-stone retaining walls. Stone steps climb between olive trees, rosemary and lavender up to the loggia, and the pines around it frame the view.
The terraces make the garden part of the house, with places to sit under the trees and a clear path from the lower slope to the front door.
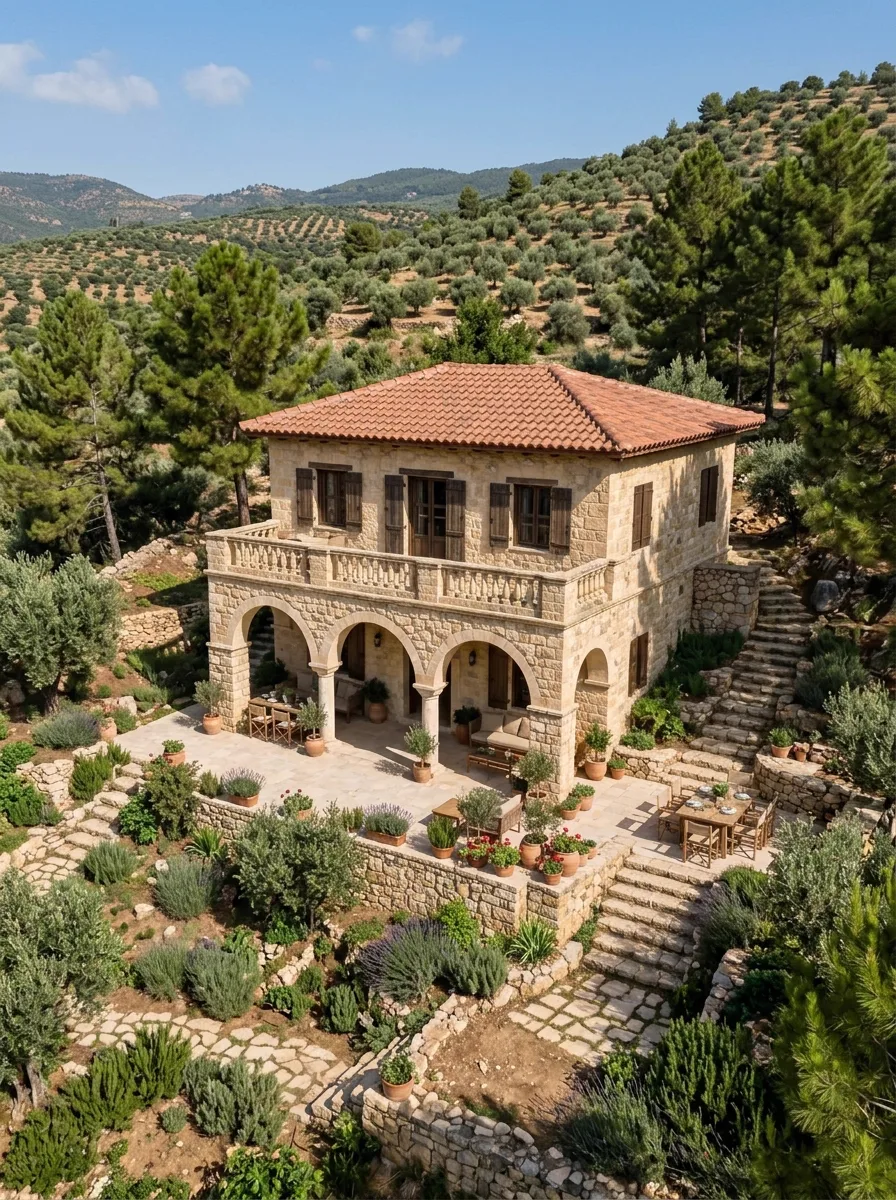
The loggia is the main outdoor room: shaded, cool in summer and lined with terracotta pots of flowers. The balcony above looks over the valley, and the stone, timber and tile keep the atmosphere warm and traditional.
Close-up views show the details that give the house its quality: the masonry, the arch mouldings, the timber doors and the stone balustrade.