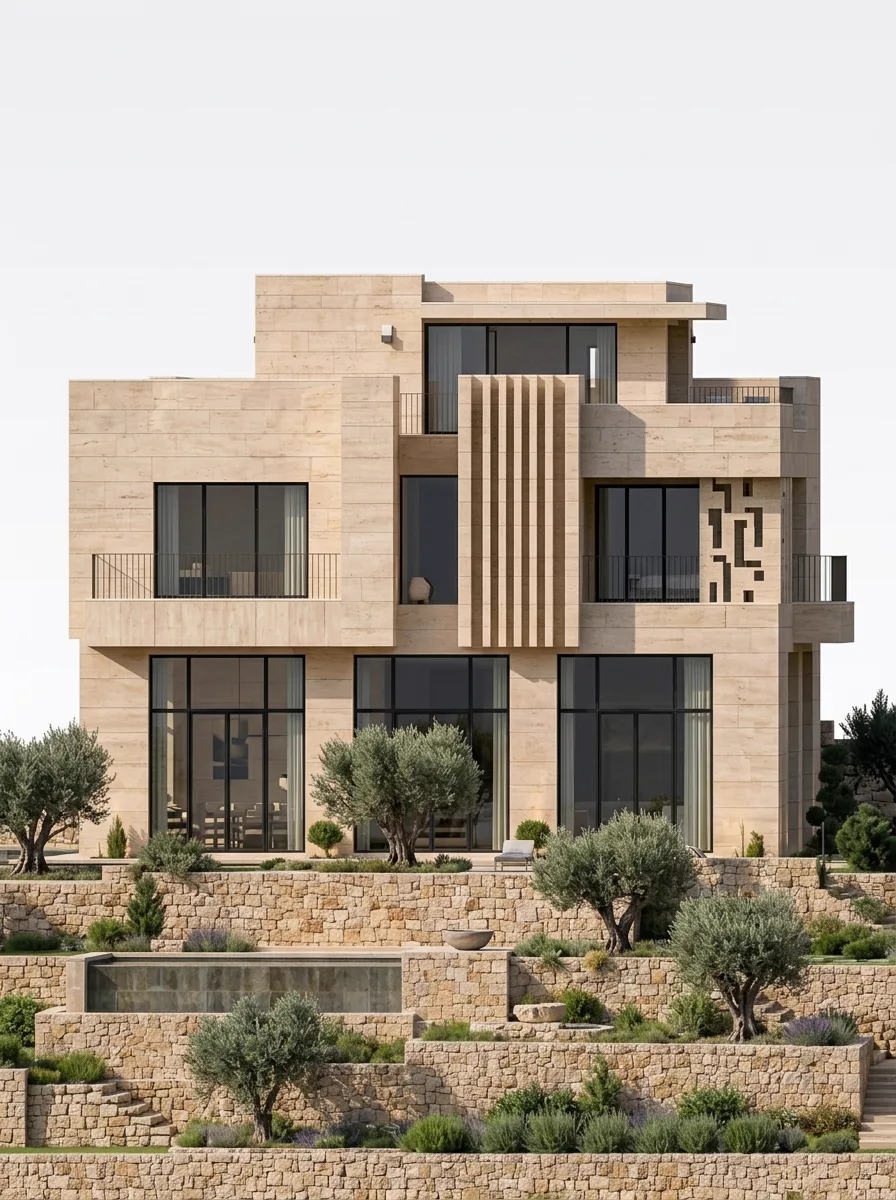
Villa design project, Lebanon
Villa design project, Lebanon
“A house that grows out of its terraces and looks down the valley.”
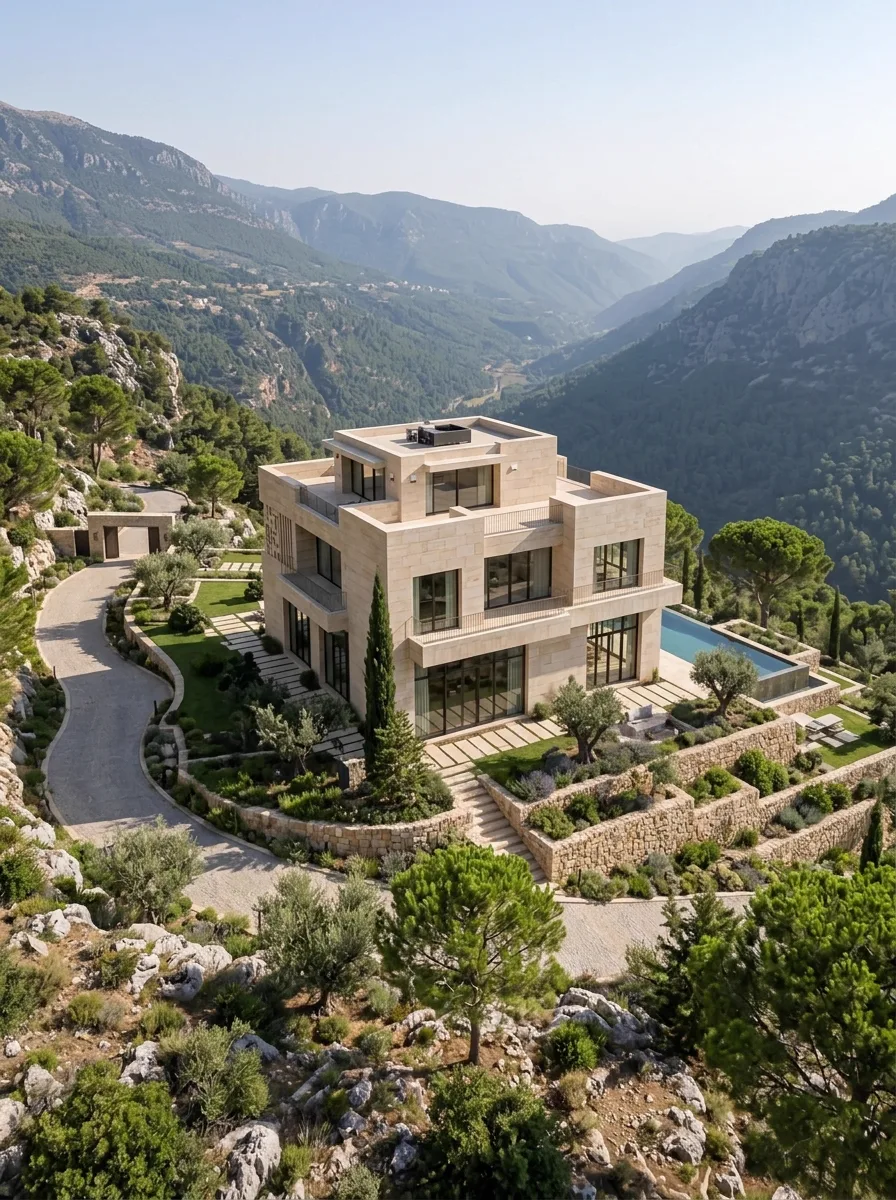
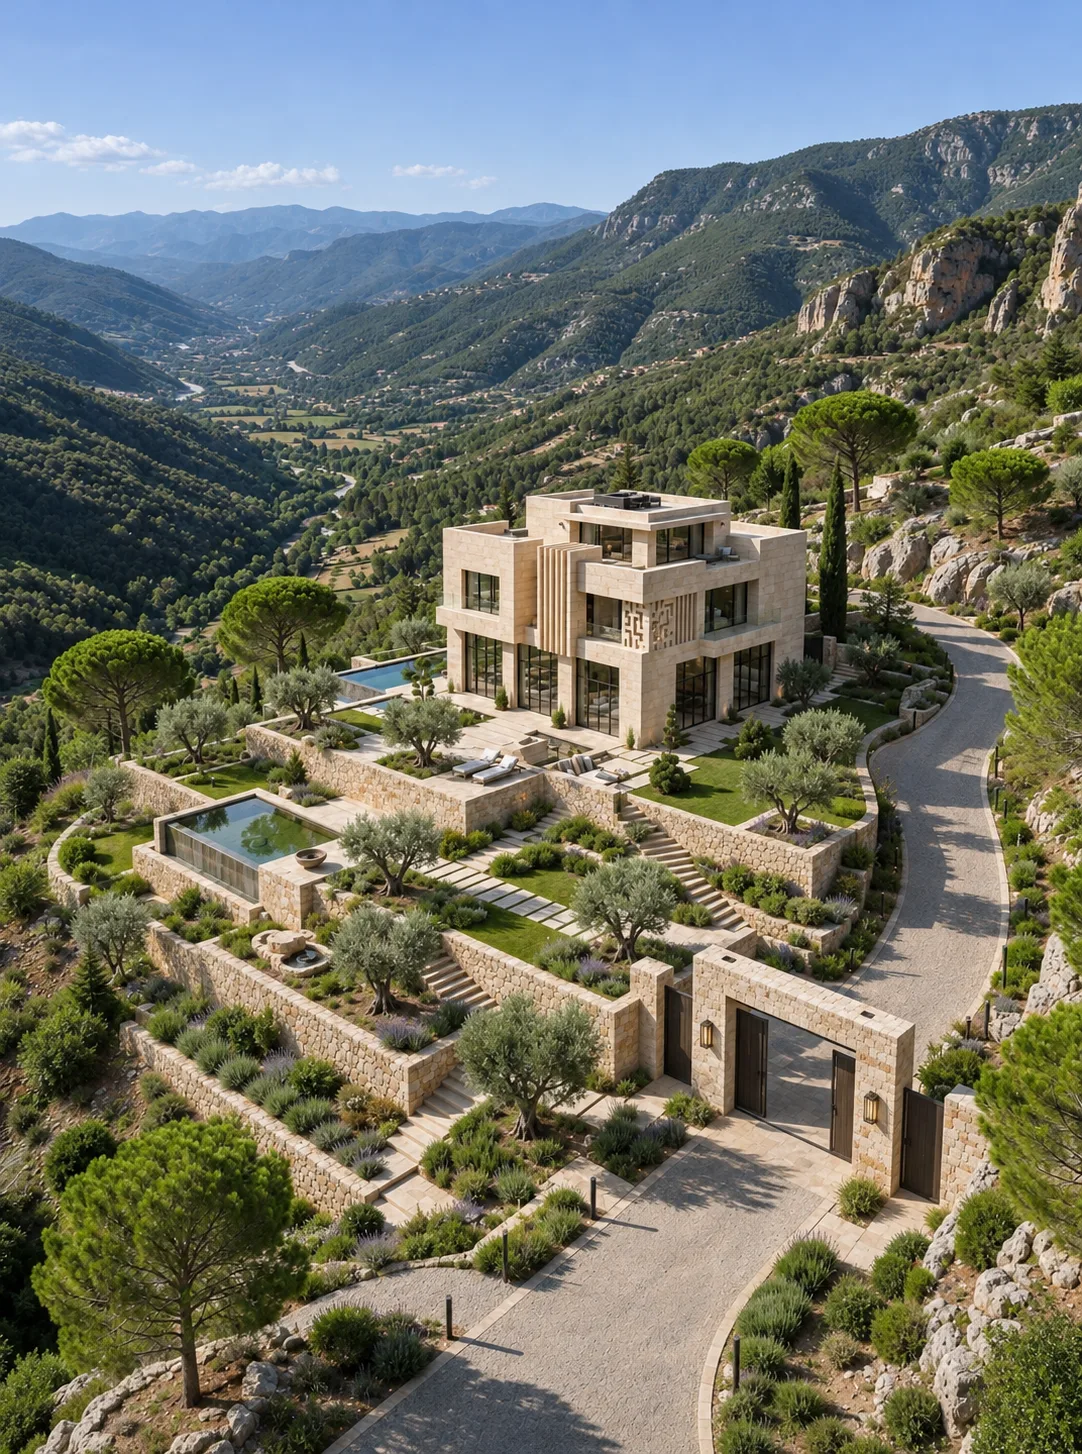
Mountain Villa is a villa design project by SSN Architecture, placed on a steep Lebanese hillside above a valley. A three-level limestone house sits at the top of a stepped garden, reached by a winding road and a stone gateway.
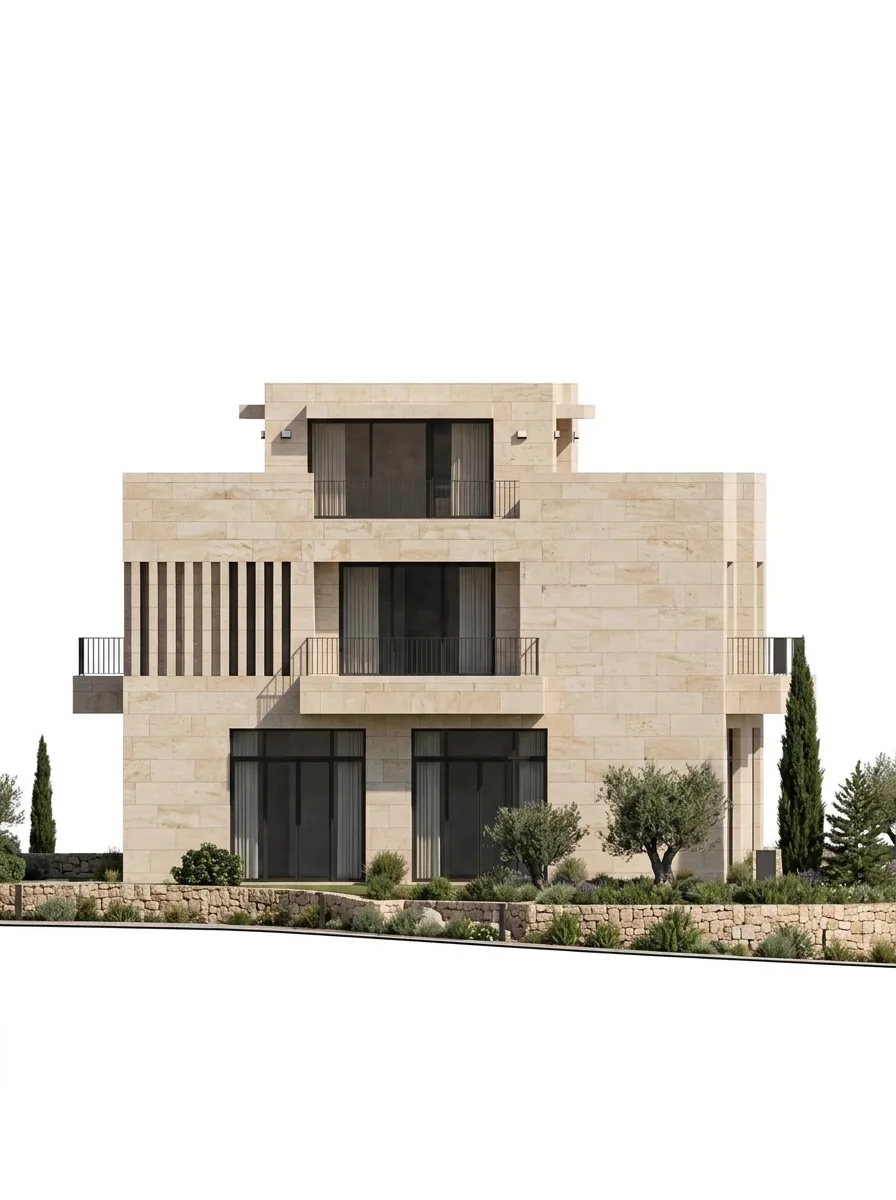
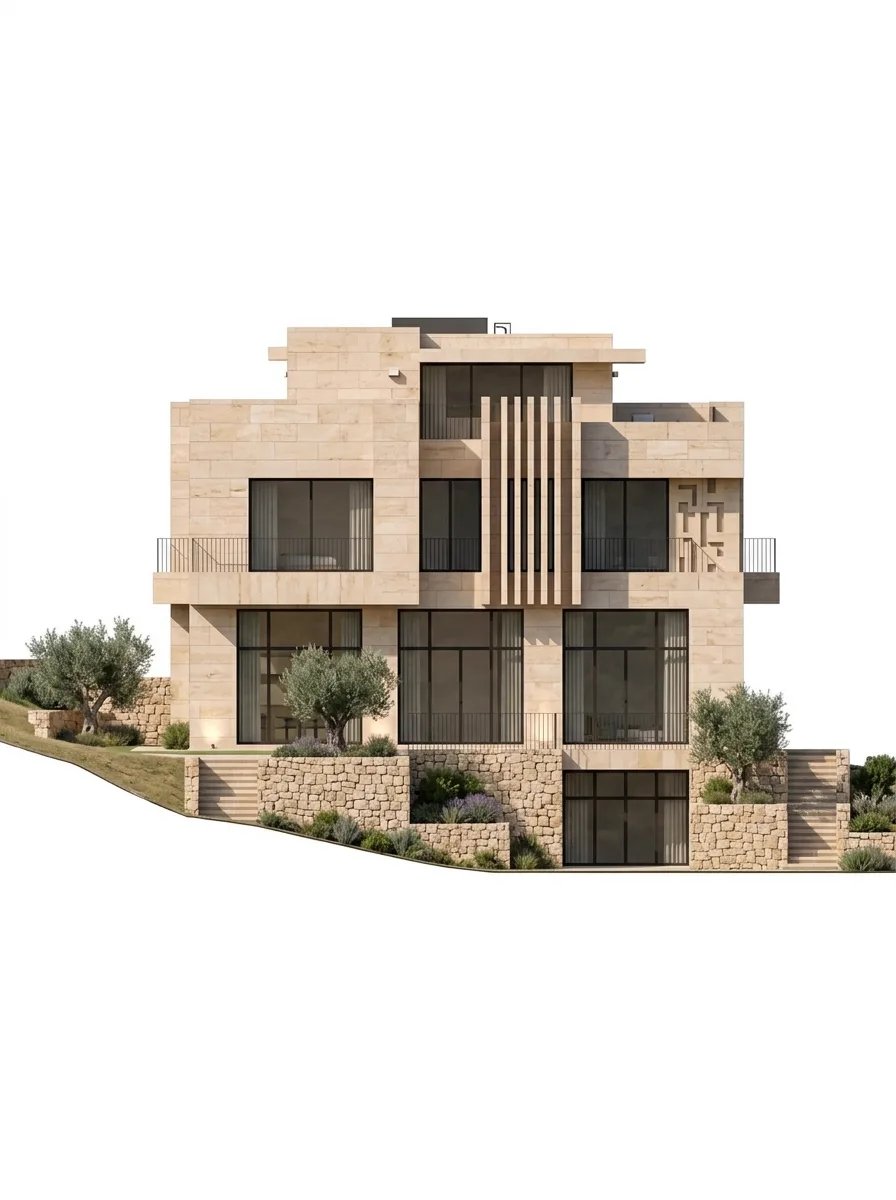
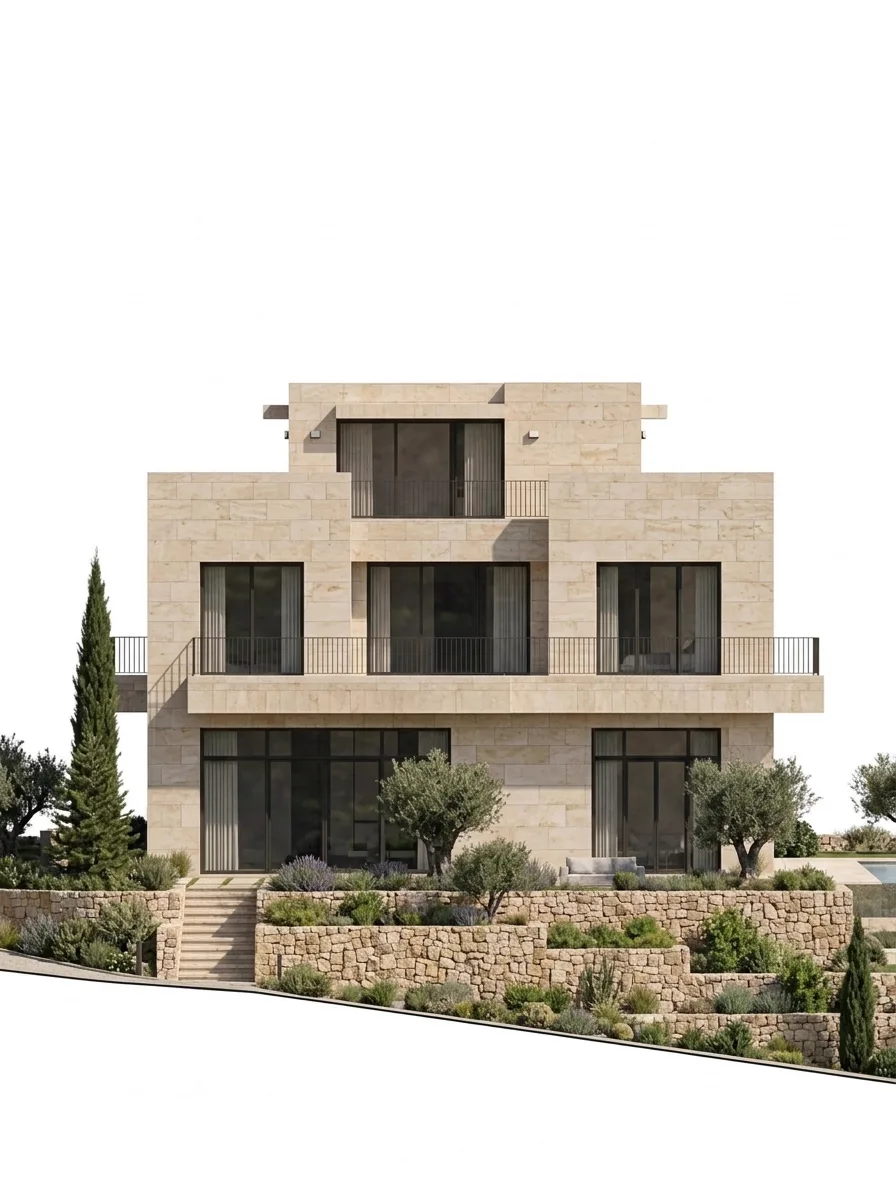
The project was developed from the first massing studies to full elevations and 3D views, so the house, the terraces and the road could be judged together before anything is built.
The house is a stack of light limestone volumes with deep balconies and recessed glazing, so each floor shades the one below. A vertical fin screen and a geometric panel give the facade a quiet rhythm, and black frames keep the openings crisp.
The rooftop is kept flat and simple, which lets the house sit low in the view from the road above.
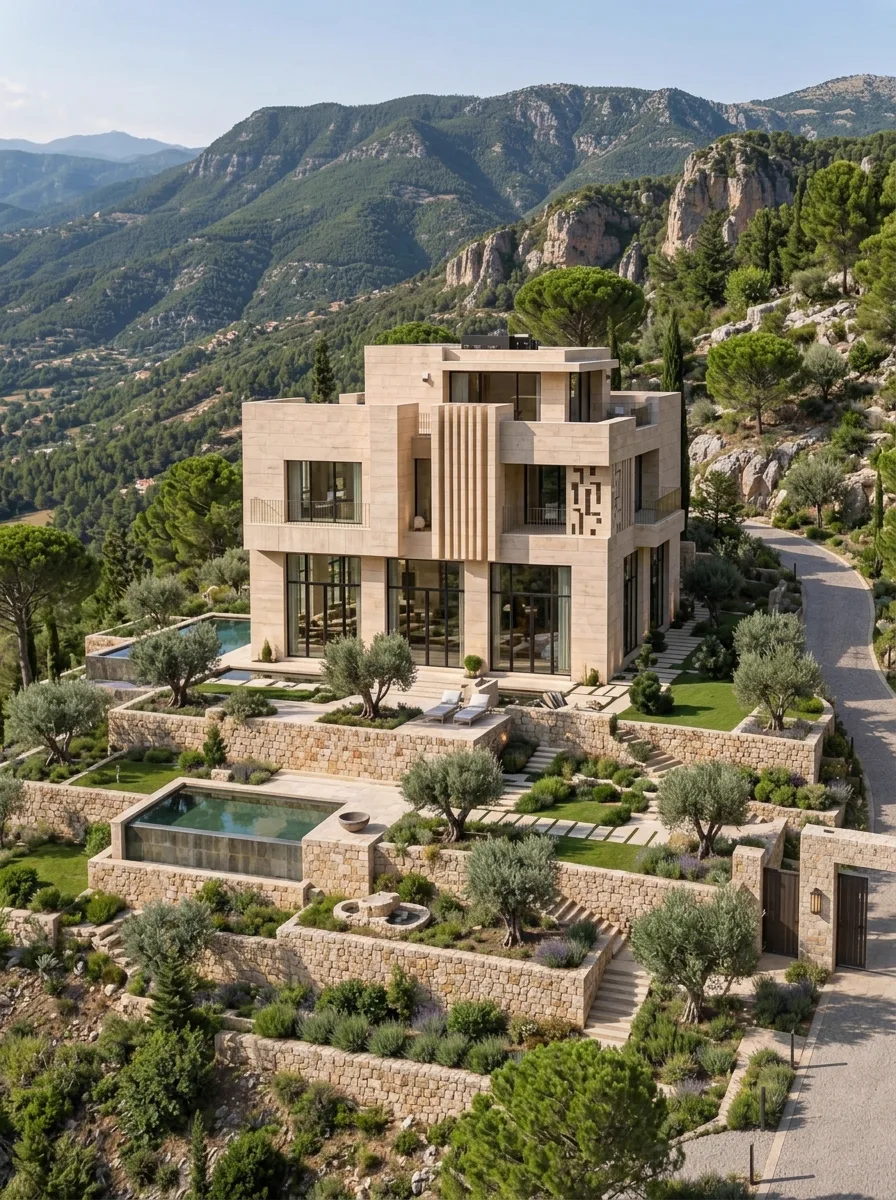
The slope is cut into terraces held by dry-stone retaining walls. Olive and pine trees, lawns, a pool and a small water garden step down the hill, and a stone gateway marks the arrival point on the access road.
From the upper levels the view runs down the valley and across the ridges, so the house is framed by the landscape instead of competing with it.
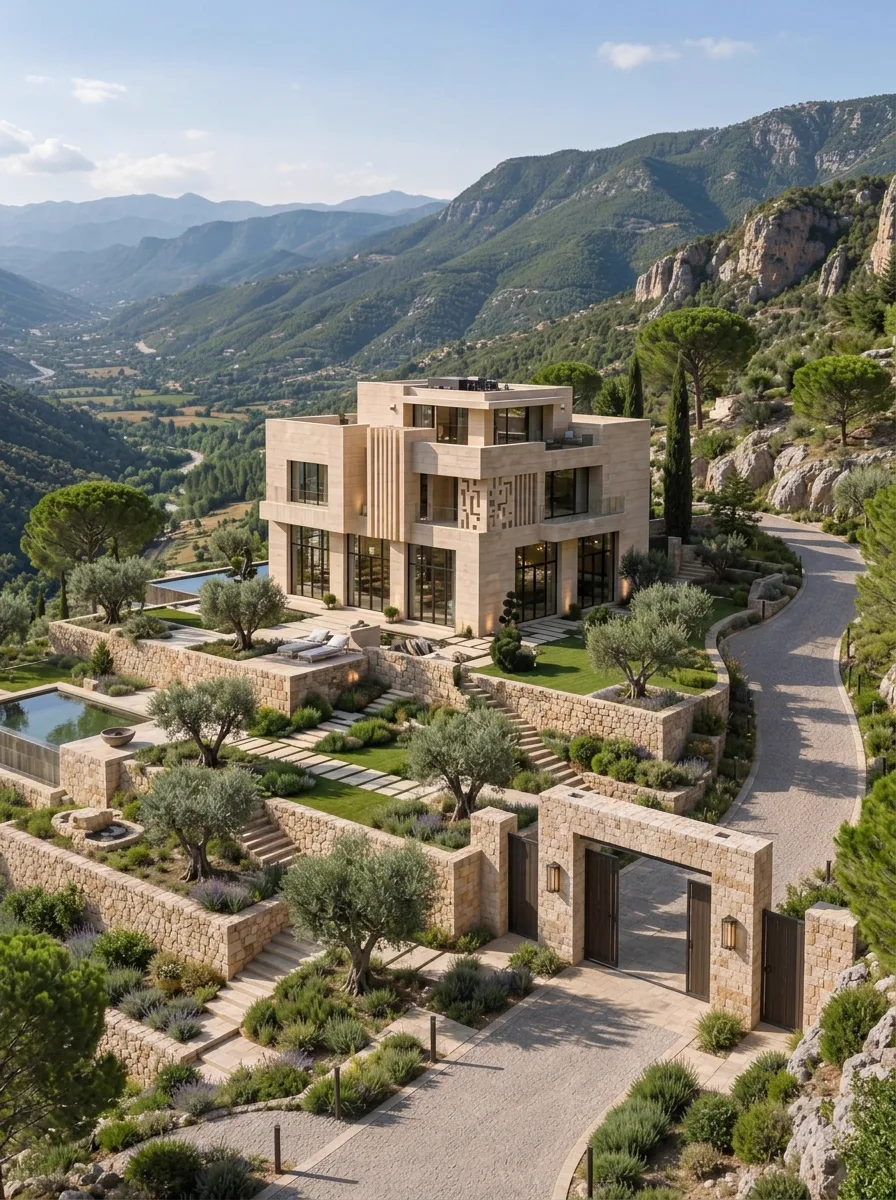
Large glazed doors open the ground floor onto the garden terraces, while the balconies above act as shaded outdoor rooms with the best views. The stepped garden turns the walk to the house into part of the experience.
The material palette stays tight: limestone, black metal, glass and planting, so the architecture and the mountain carry the atmosphere.