← All children’s roomsالعربية
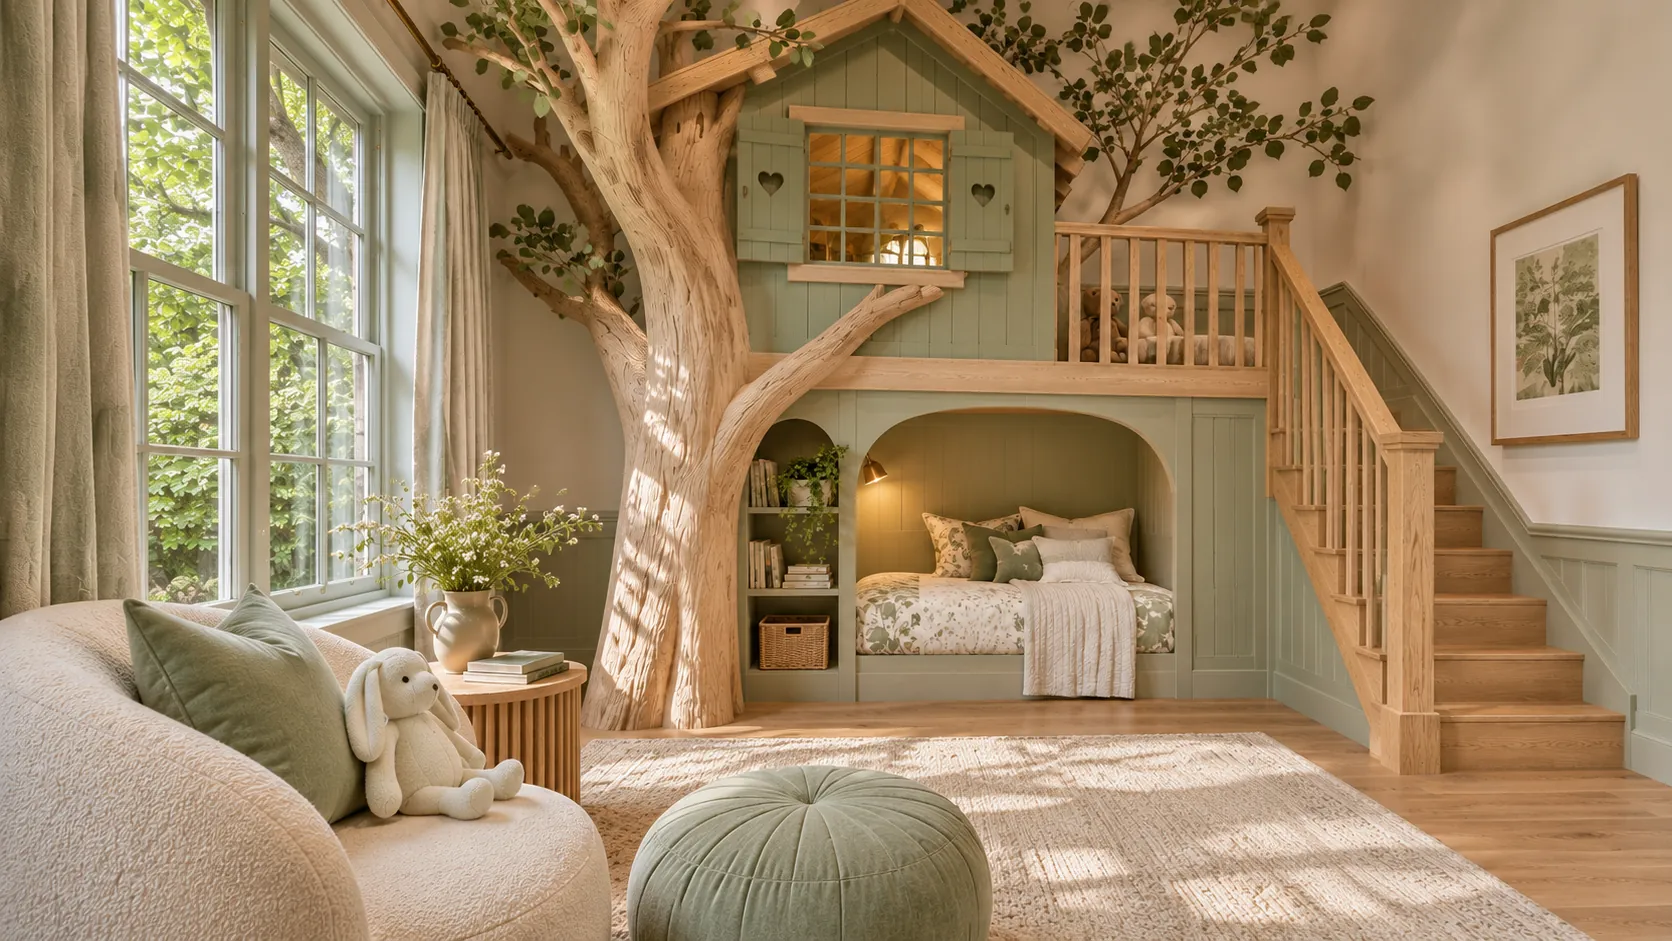
Sage Treehouse, Kids bedroom · Treehouse by Salah Nechabeh, SSN Architecture
Kids bedroom · Treehouse

Sage Treehouse

“A tree grows through the room, and the bed sleeps in its roots.”

Sage Treehouse: children’s room design in Lebanon

Sage Treehouse is a children's bedroom with an oak trunk that rises through the middle of the room to a small loft house. A built-in bed nook sits underneath, a staircase leads up, and soft sage panelling wraps the walls.
The palette

Colours and materials of the room
Accent#7F9971
Second tone#D3A874
Soft tint#F7F3E8
Ink#26331F
Ground#EEF1E4
MaterialsLight oaksage paintlinenrattan
01

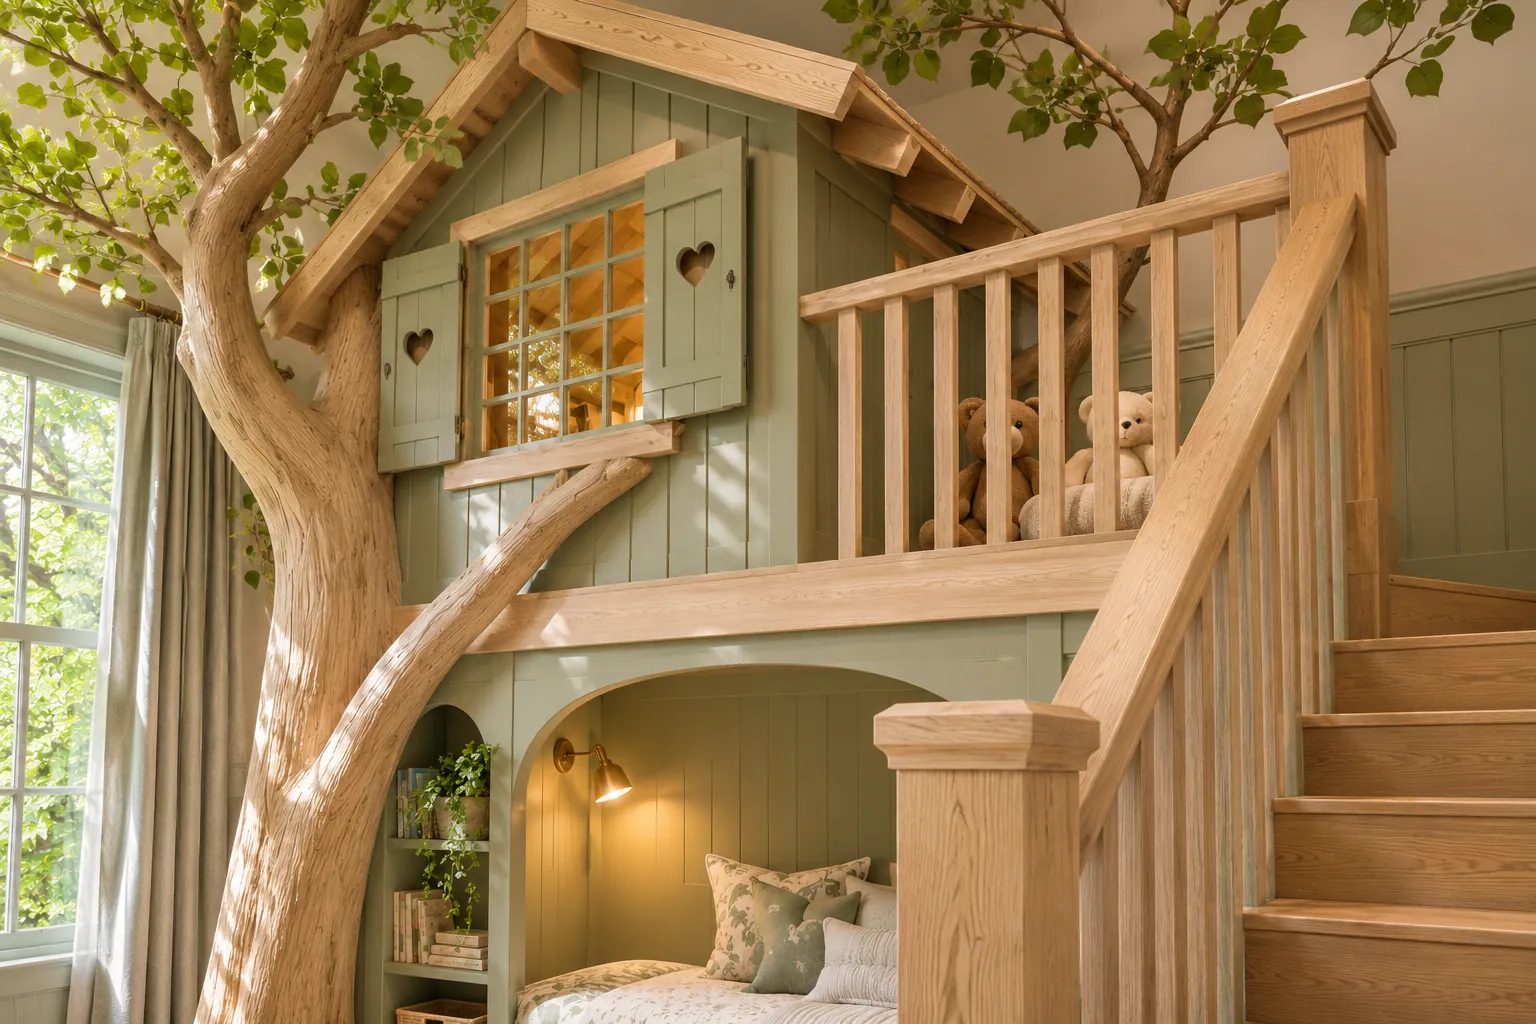
The loft house

A small shuttered house sits on the loft, reached by an oak staircase with a balustrade. It is the hideout, the reading spot and the home of the teddy bears.

Sage Treehouse: The loft house
02

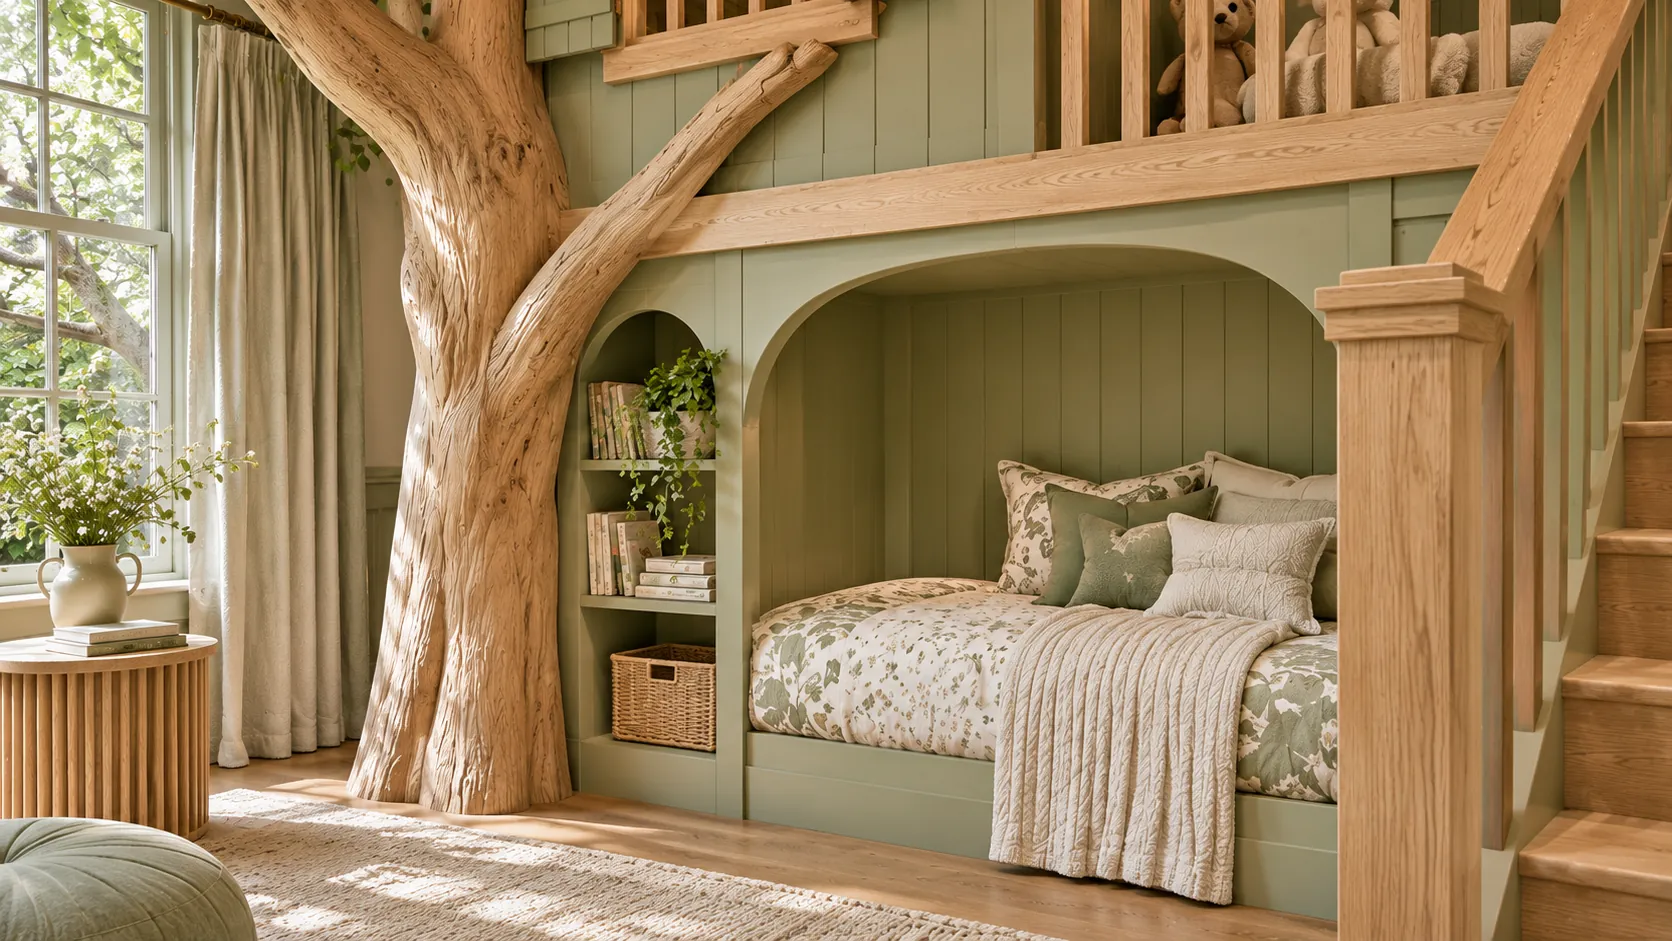
The bed nook

The bed is built into an arched niche under the loft, with a reading light and shelves beside it, so the sleeping corner feels sheltered.

Sage Treehouse: The bed nook

Walk through the room

Swipe
Next roomTerracotta Adventure Loft

Planning a children’s room?

Start a projectAll projects