← All children’s roomsالعربية
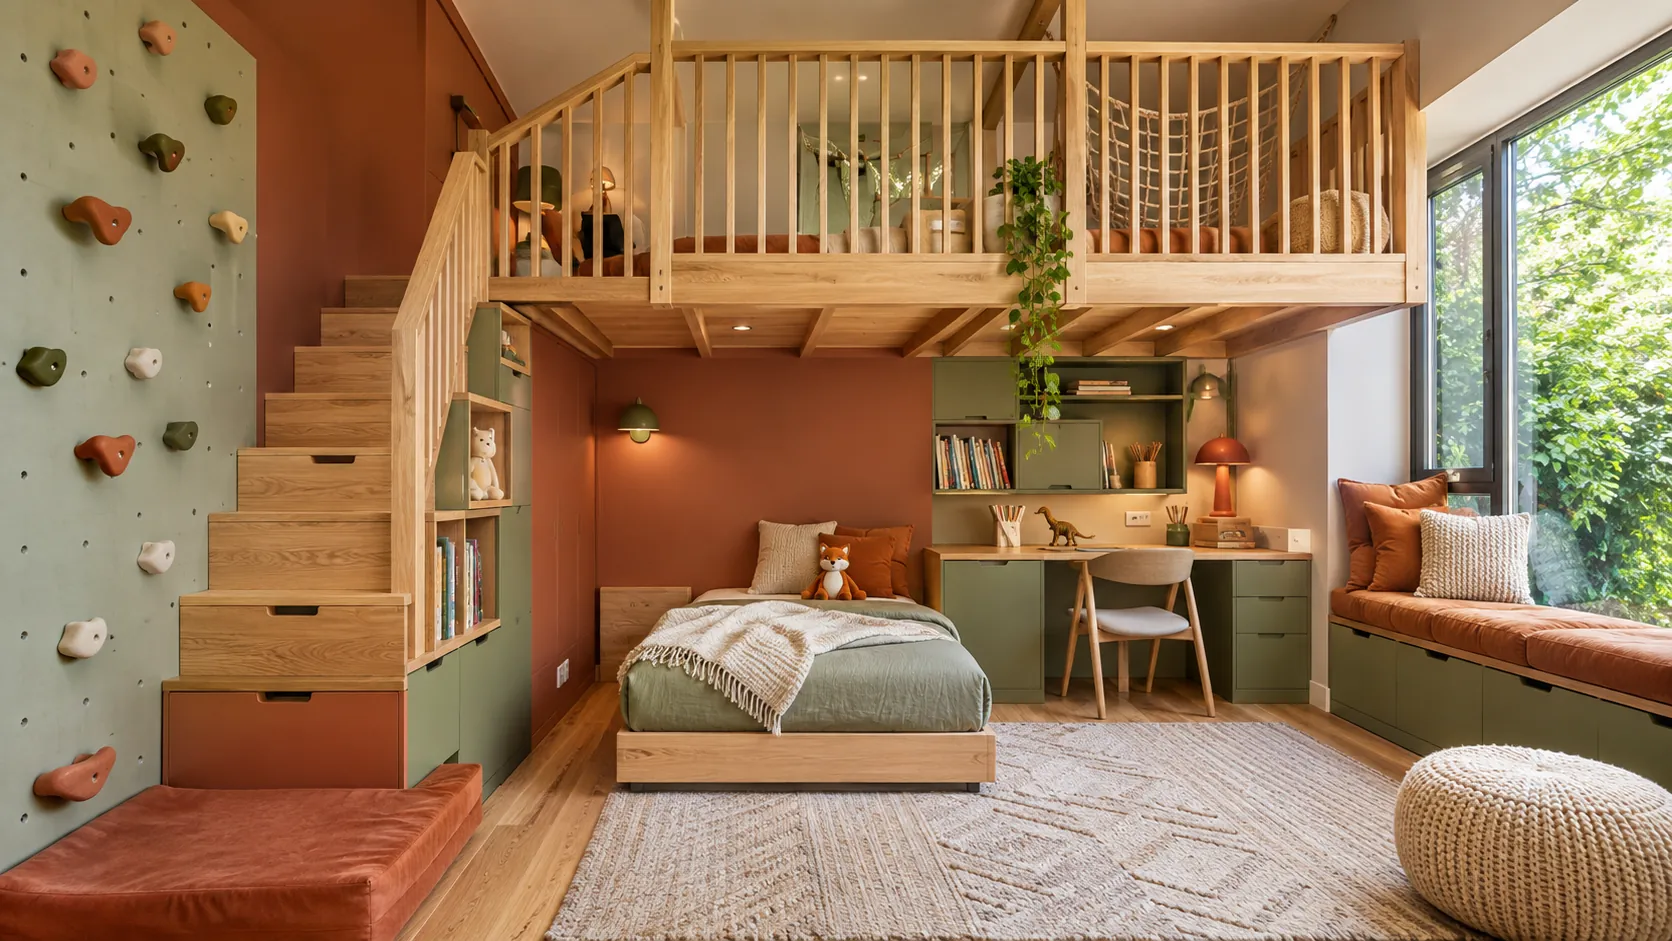
Oak & Sage Adventure Loft, Kids bedroom · Loft by Salah Nechabeh, SSN Architecture
Kids bedroom · Loft

Oak & Sage Adventure Loft

“Every wall has a job.”

Oak & Sage Adventure Loft: children’s room design in Lebanon

A second adventure loft, in oak and sage, planned around a mezzanine with a rope-net rail, a climbing wall beneath it and a window seat with terracotta cushions. The floor plan and wall elevations come with it.
The palette

Colours and materials of the room
Accent#869A74
Second tone#C1694A
Soft tint#F9F4EA
Ink#2B3324
Ground#F2EFE4
MaterialsOaksage joineryterracotta upholsteryrope
01

Mezzanine and climbing wall

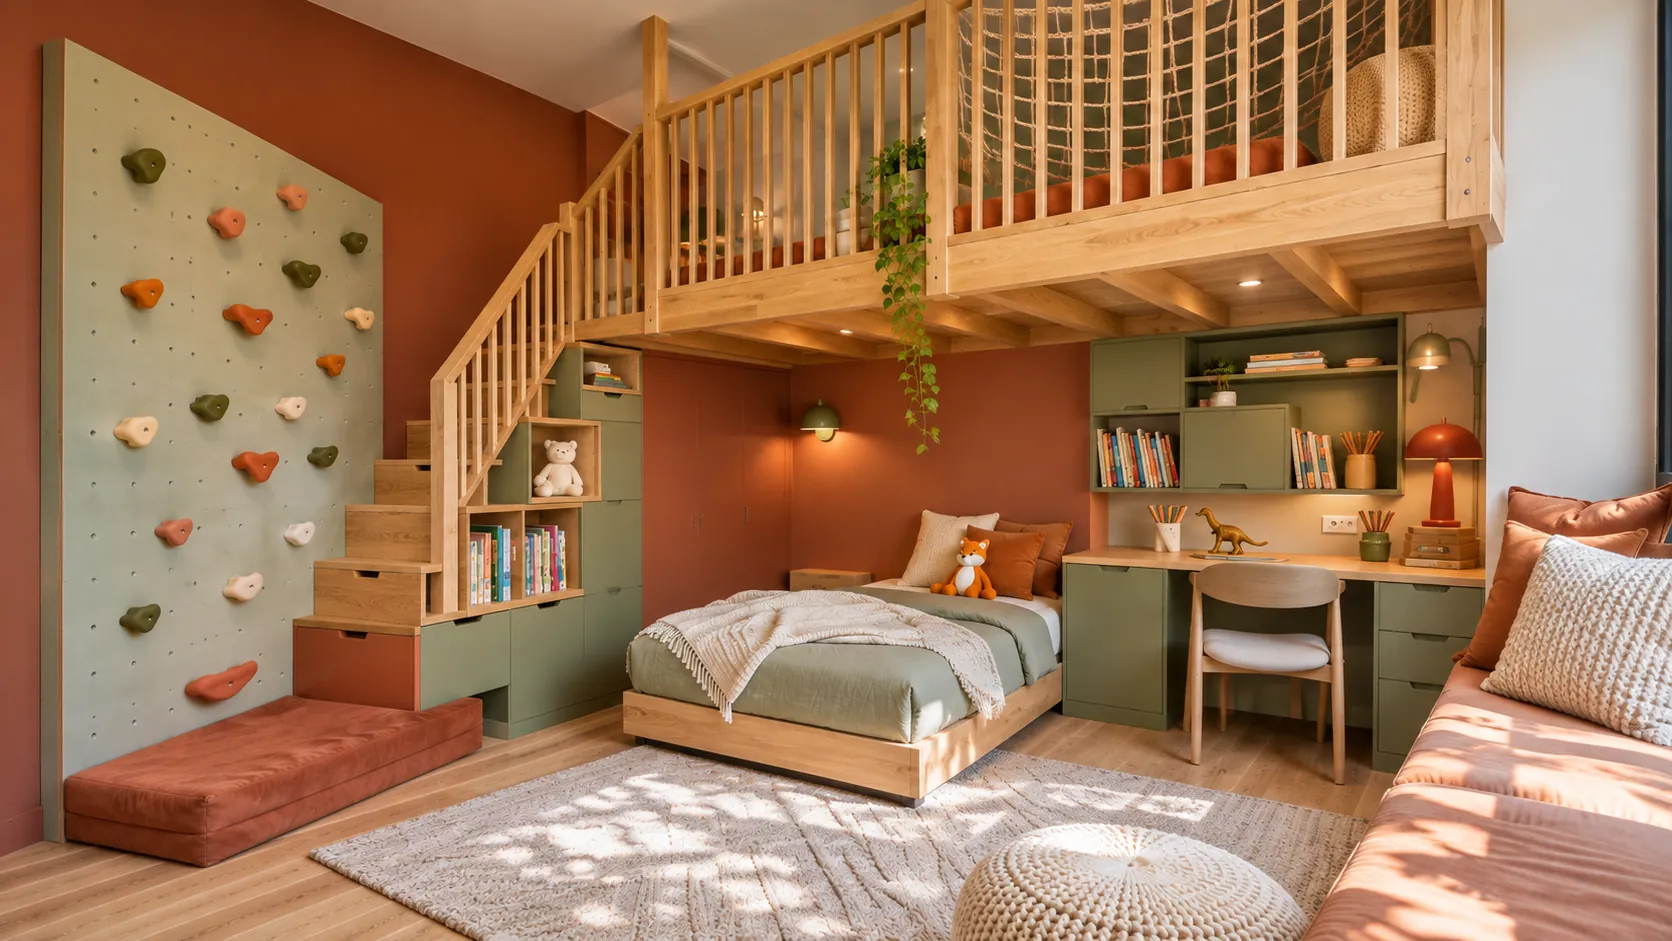
The oak mezzanine holds the sleeping loft. Below it a sage wall carries the climbing holds, with a soft landing mat at its foot.

Oak & Sage Adventure Loft: Mezzanine and climbing wall
02

Door, wardrobe and window seat

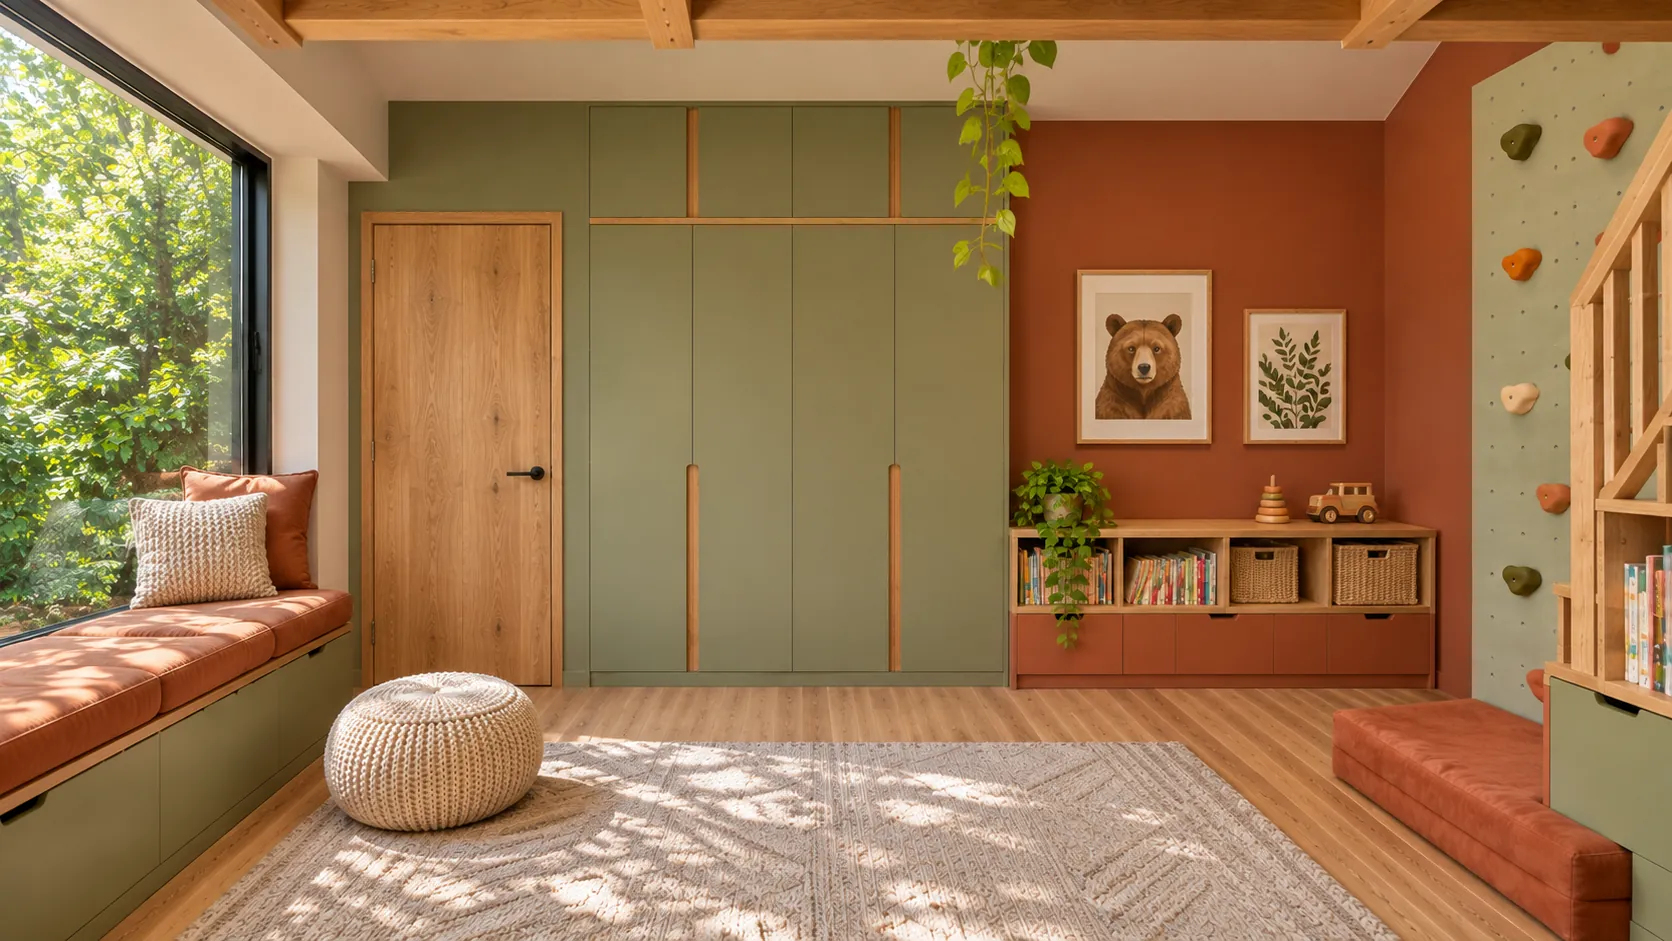
The oak door sits inside a sage wardrobe wall, and a long window seat with terracotta cushions runs under the window.

Oak & Sage Adventure Loft: Door, wardrobe and window seat

Walk through the room

Swipe

Drawn before it is built

Floor plan and wall elevations, to scale.

Next roomRacing Bedroom, Walnut & Crimson

Planning a children’s room?

Start a projectAll projects