Proposal submitted to the Lebanese State
Proposal submitted to the Lebanese State
“A house that rests lightly on the mountain and gives the view back.”
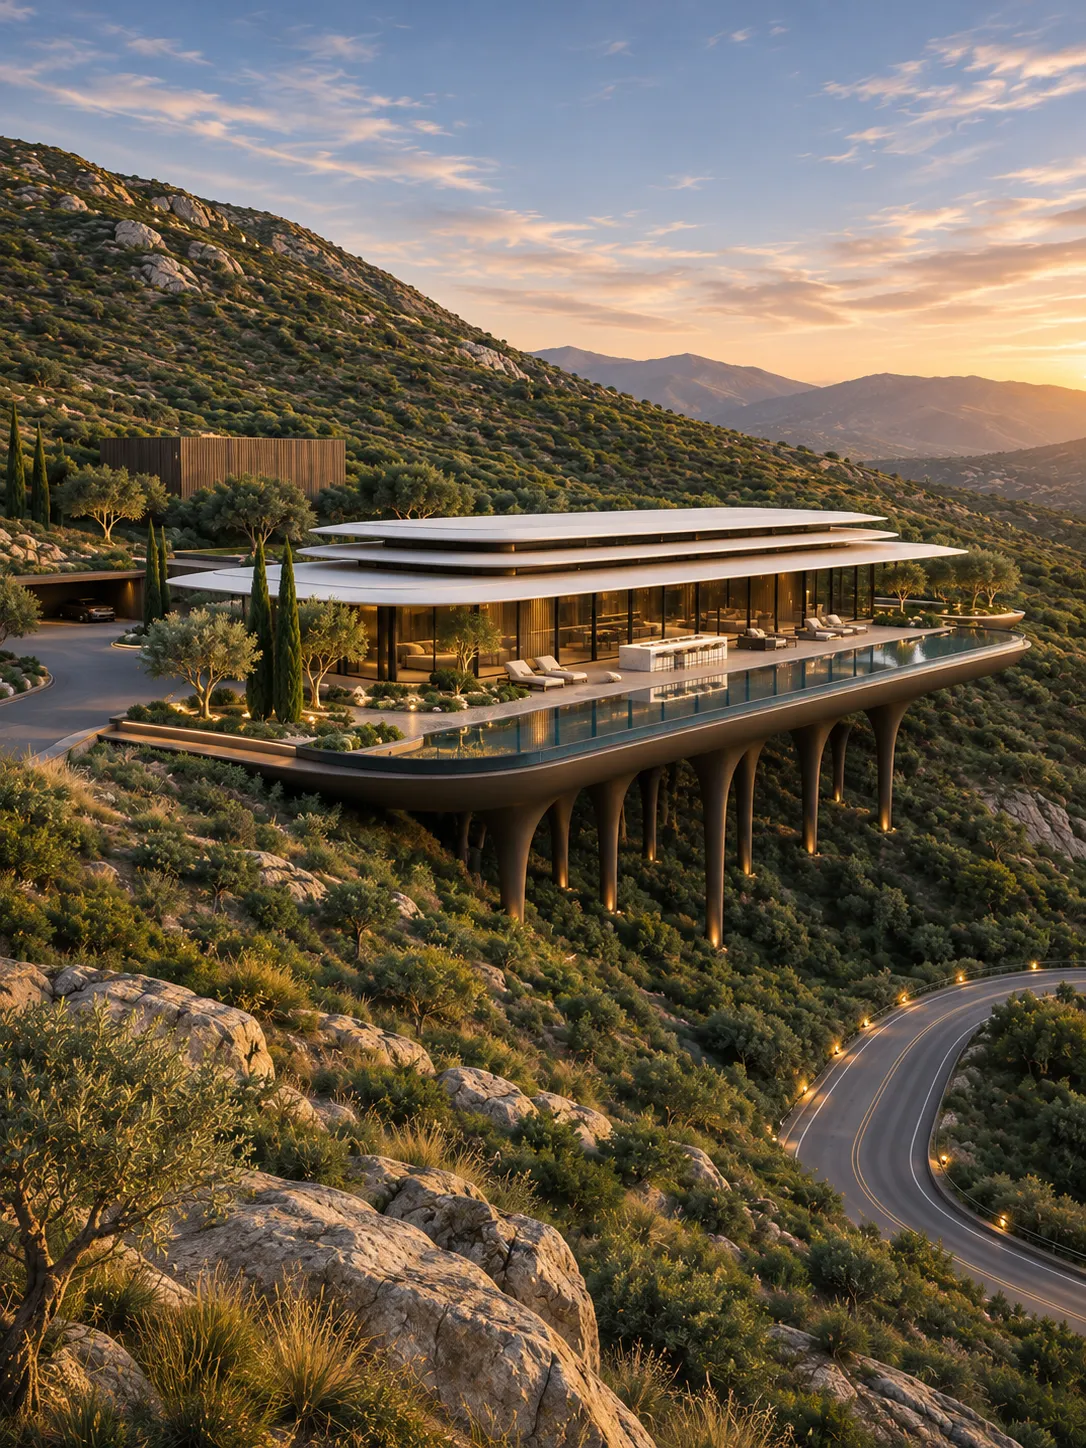
Jibal 40 is a proposal submitted to the Lebanese State, designed by SSN Architecture. It imagines a villa on a steep hillside, where three thin roof slabs float over a long glazed volume, and the whole building is carried on slender columns above the slope.
The proposal was developed as 3D views from several angles so the building, the terraces, the pool and the access road could be read together.
The roof is drawn as three thin layered slabs, each stepping beyond the one below. They give shade, keep the profile low, and echo the contour lines of the slope.
The building is lifted on slender columns, so the hillside runs under it and the natural ground is touched as little as possible.
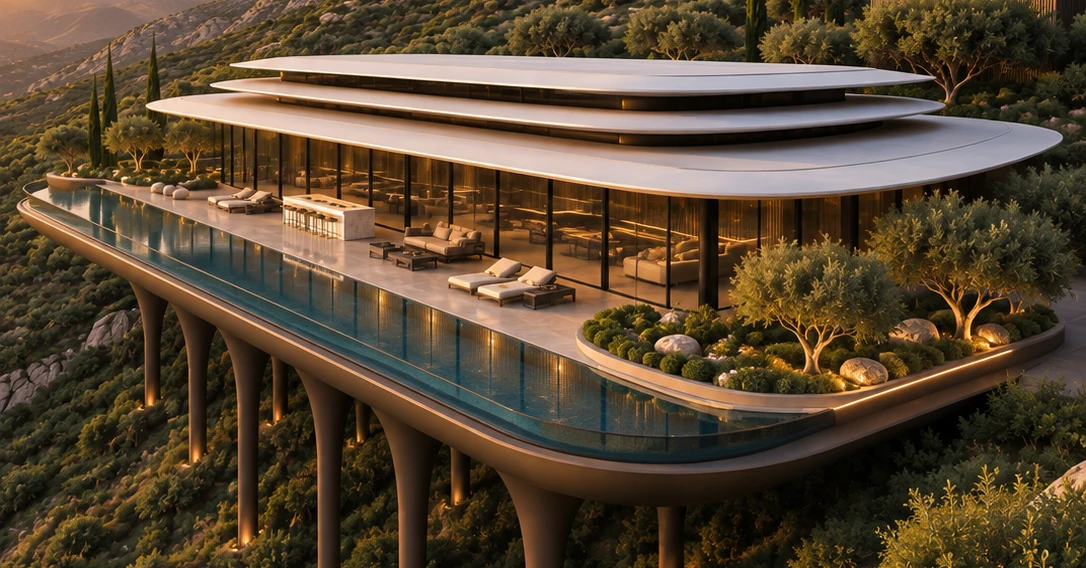
A winding road reaches the villa along the slope, and olive trees, cypress and low planting cover the terraces around it. The infinity pool runs along the edge and holds the sky and the view.