Villa design project, Lebanon
Villa design project, Lebanon
“A house of stone and light, set quietly among the pines.”
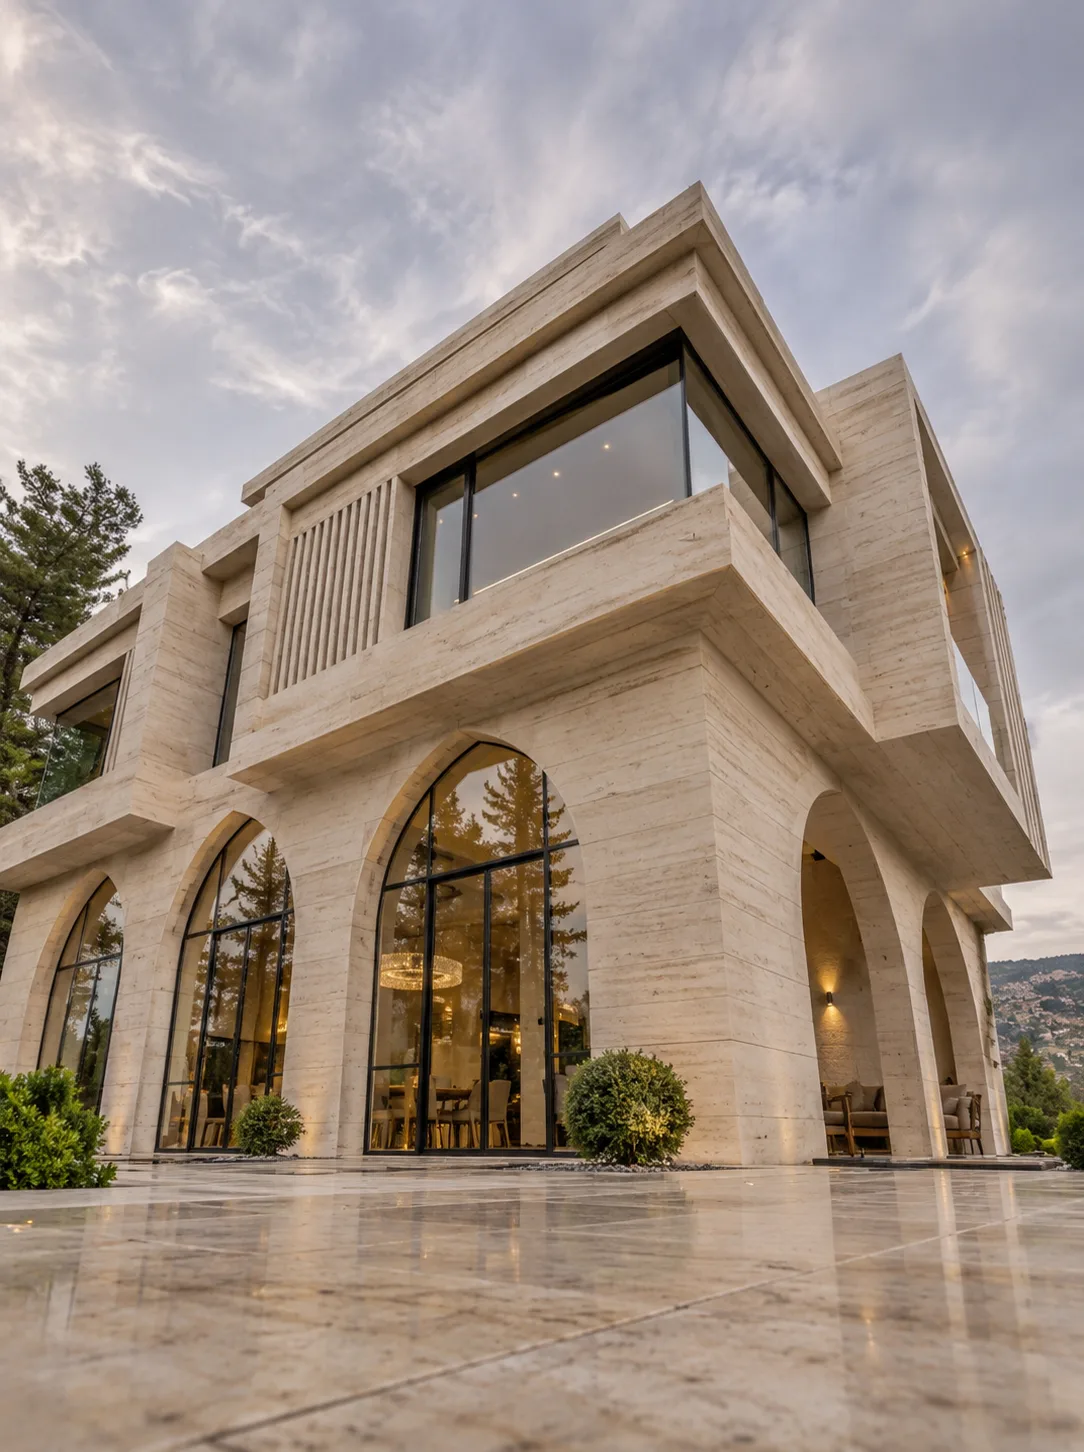
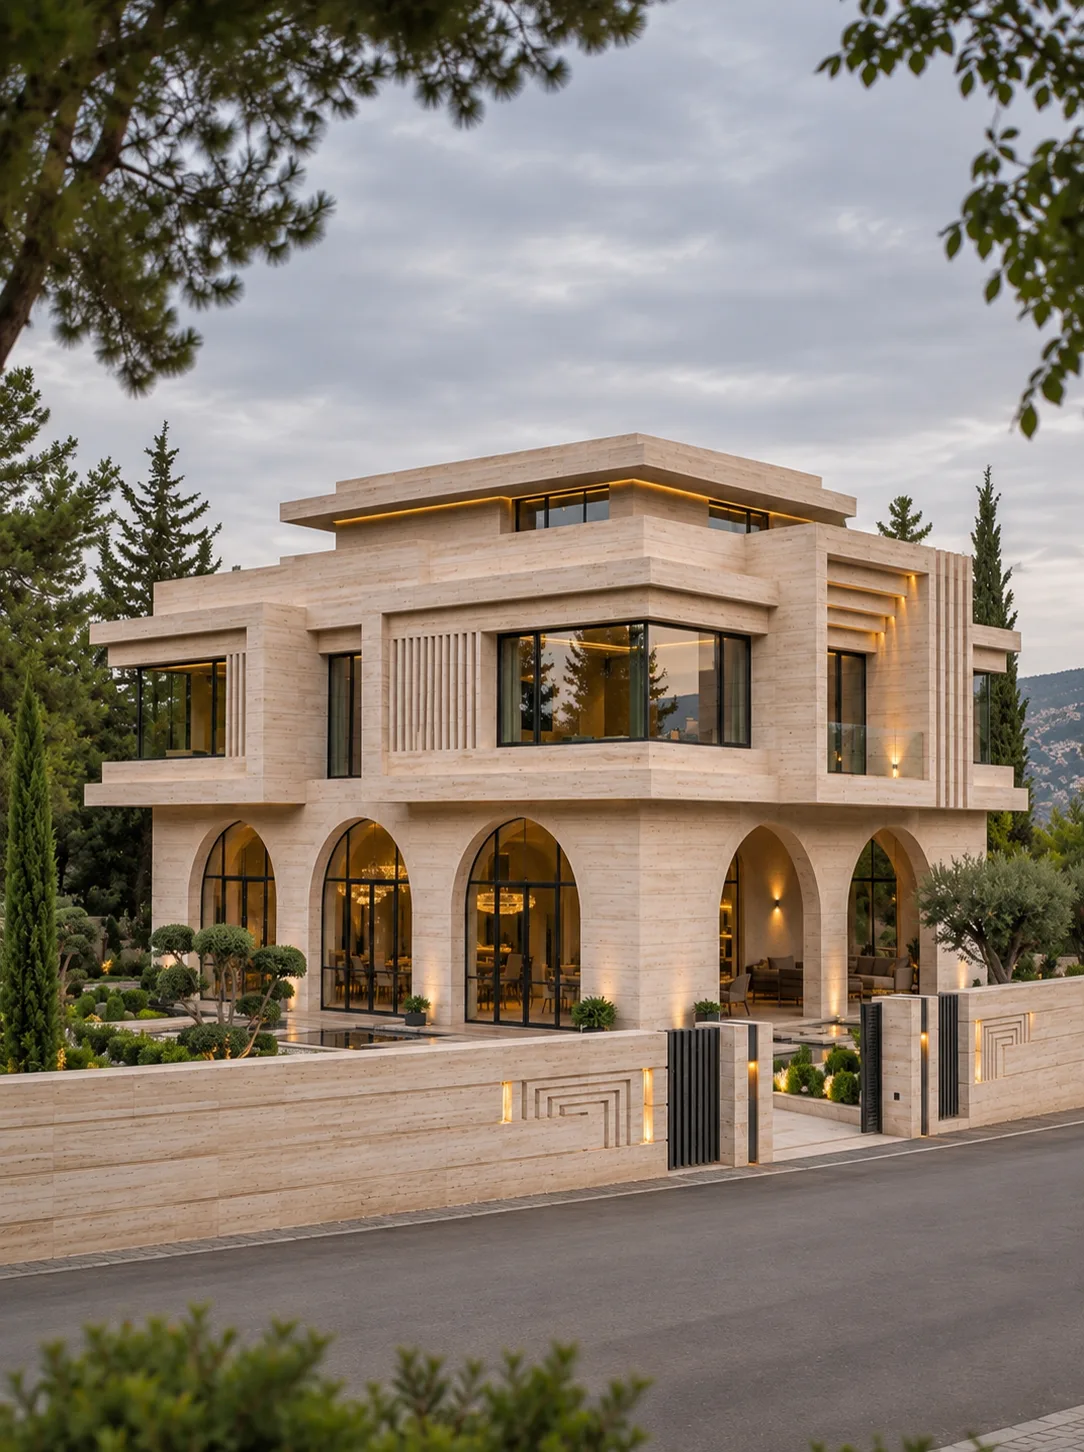
Ivory Villa is a villa design project by SSN Architecture, imagined for a pine-covered hillside in Lebanon. Clad entirely in pale travertine, it reads as one calm, carved volume: tall arches carry the ground floor, and the upper floors step and project above them like layers of rock.
The aim was a contemporary house that belongs to its landscape and to the Lebanese tradition of building in stone, with the mass, the shade and the light worked out before anything is built.
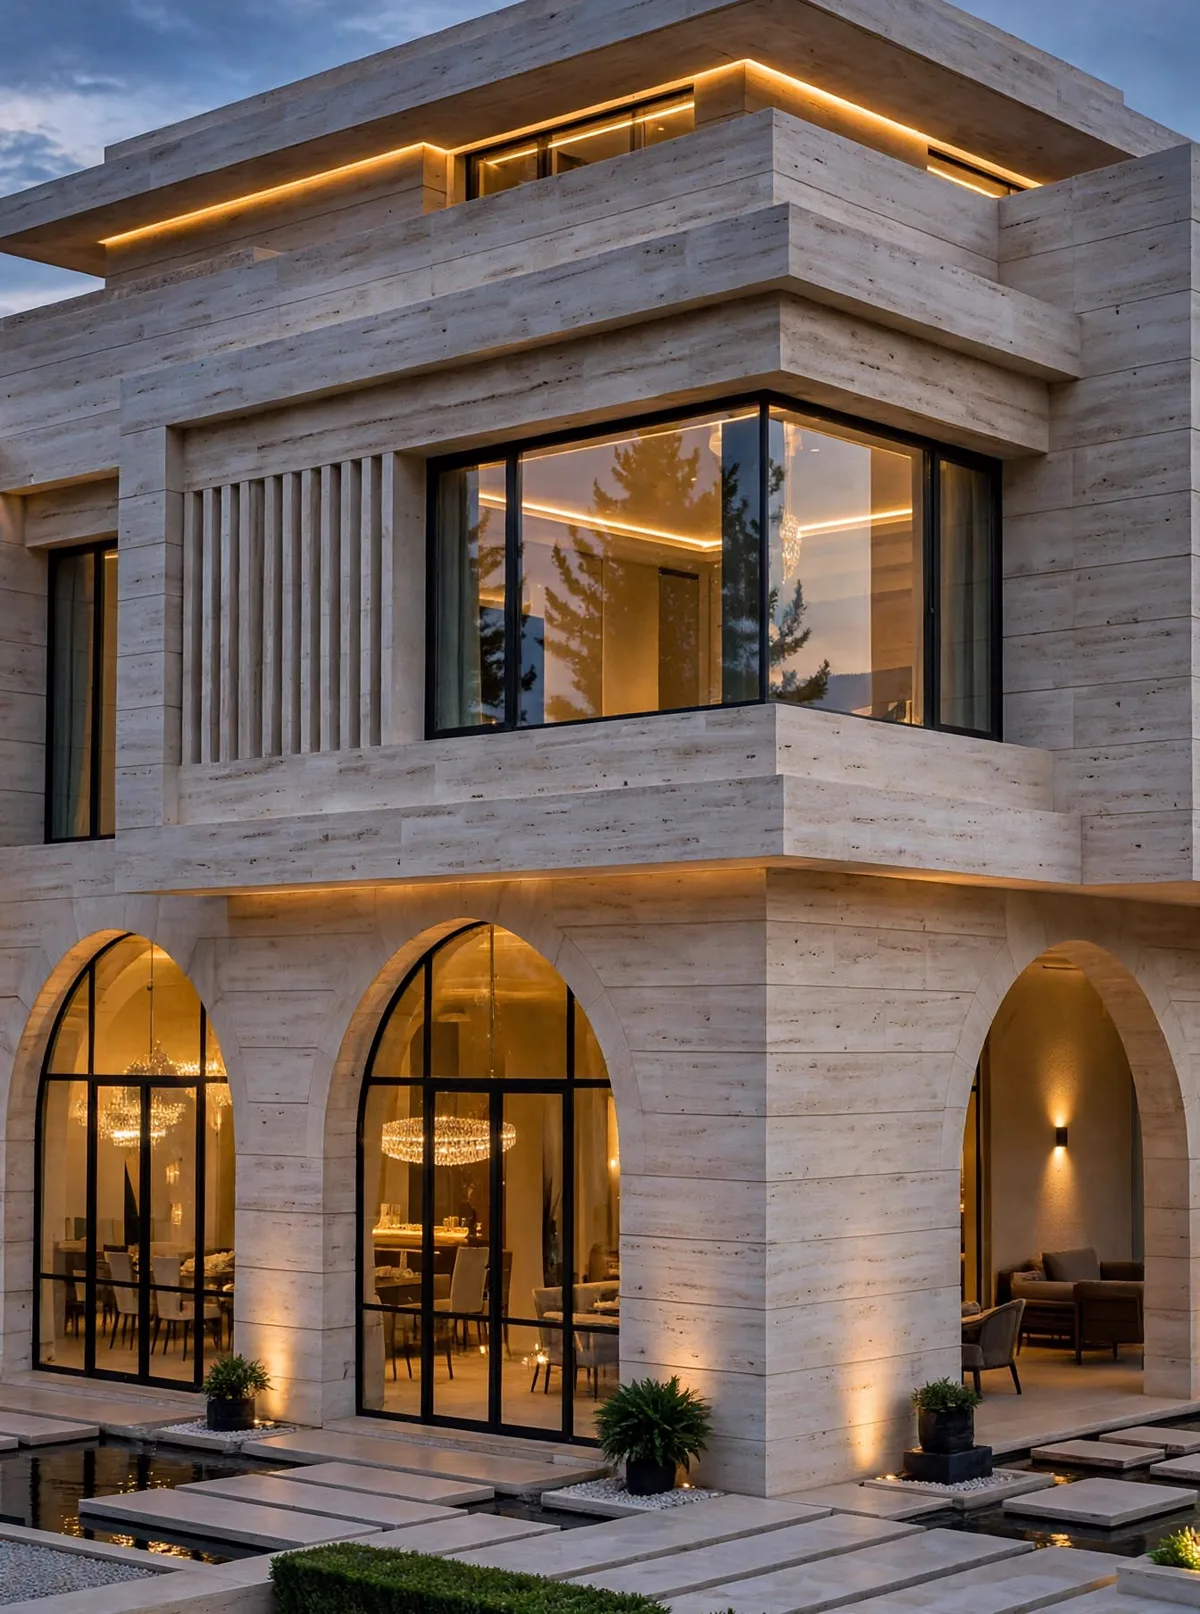
The ground floor is a row of tall arches, a quiet reference to the stone houses of Lebanon. Above it the floors are pushed outwards in layers, so every level throws shade onto the one below and the house feels light on its base.
Fine vertical fins filter the daylight and give privacy to the upper rooms, while horizontal travertine banding keeps the whole facade calm. Dark steel frames sharpen every opening, and a concealed line of light along the roof edge draws the outline of the house at dusk.
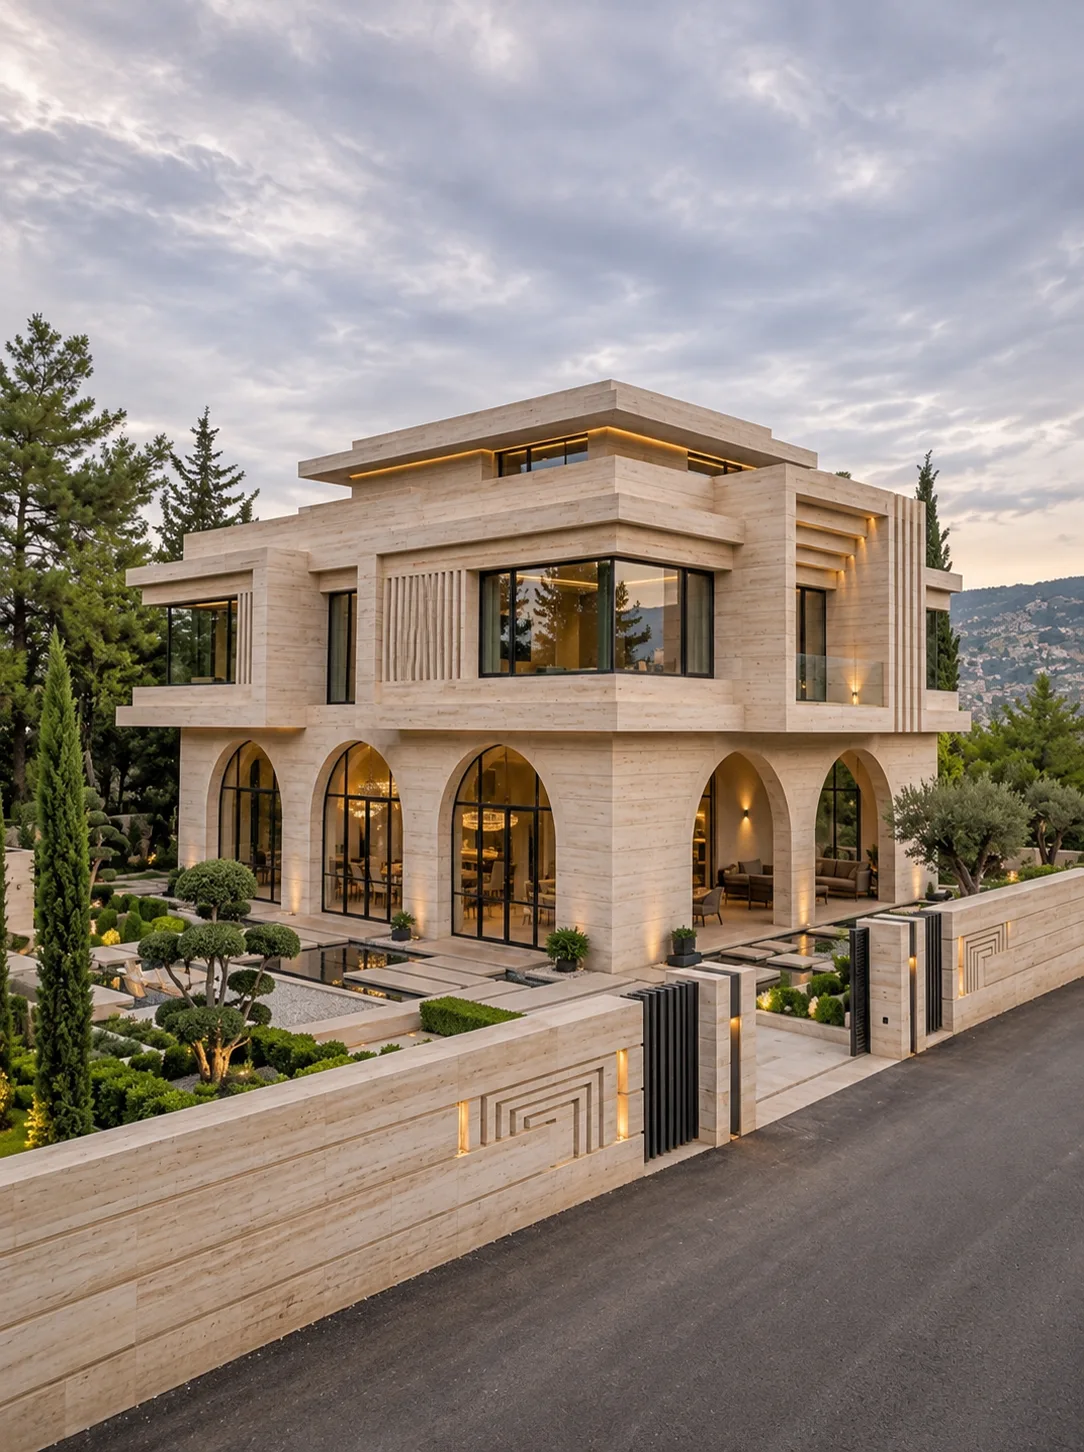
The villa sits inside a walled garden among pines and cypress. The boundary wall is cut from the same travertine as the house, with an incised geometric motif and slim lit openings, and dark metal gates mark the entrance.
Shallow water channels and stepping slabs lead from the gate to the house, and clipped topiary and olive trees soften the stone. From the upper terraces the view opens over the hills.
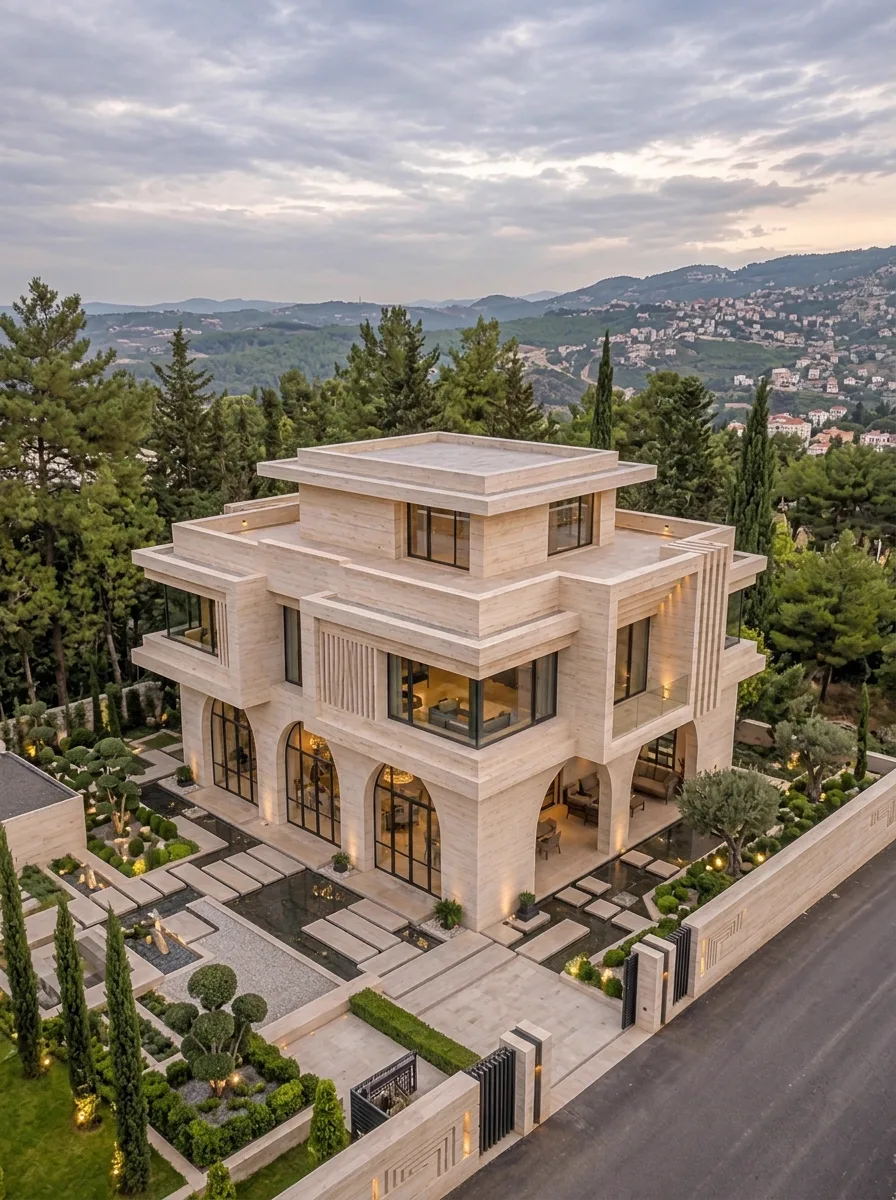
Behind the central arch the dining room opens to the garden through floor-to-ceiling glazing, and the open loggia beside it works as a shaded outdoor lounge. On the upper level a corner window frames the trees and the valley.
Warm, low lighting and a restrained palette of stone, black metal and glass let the architecture and the surroundings carry the atmosphere.