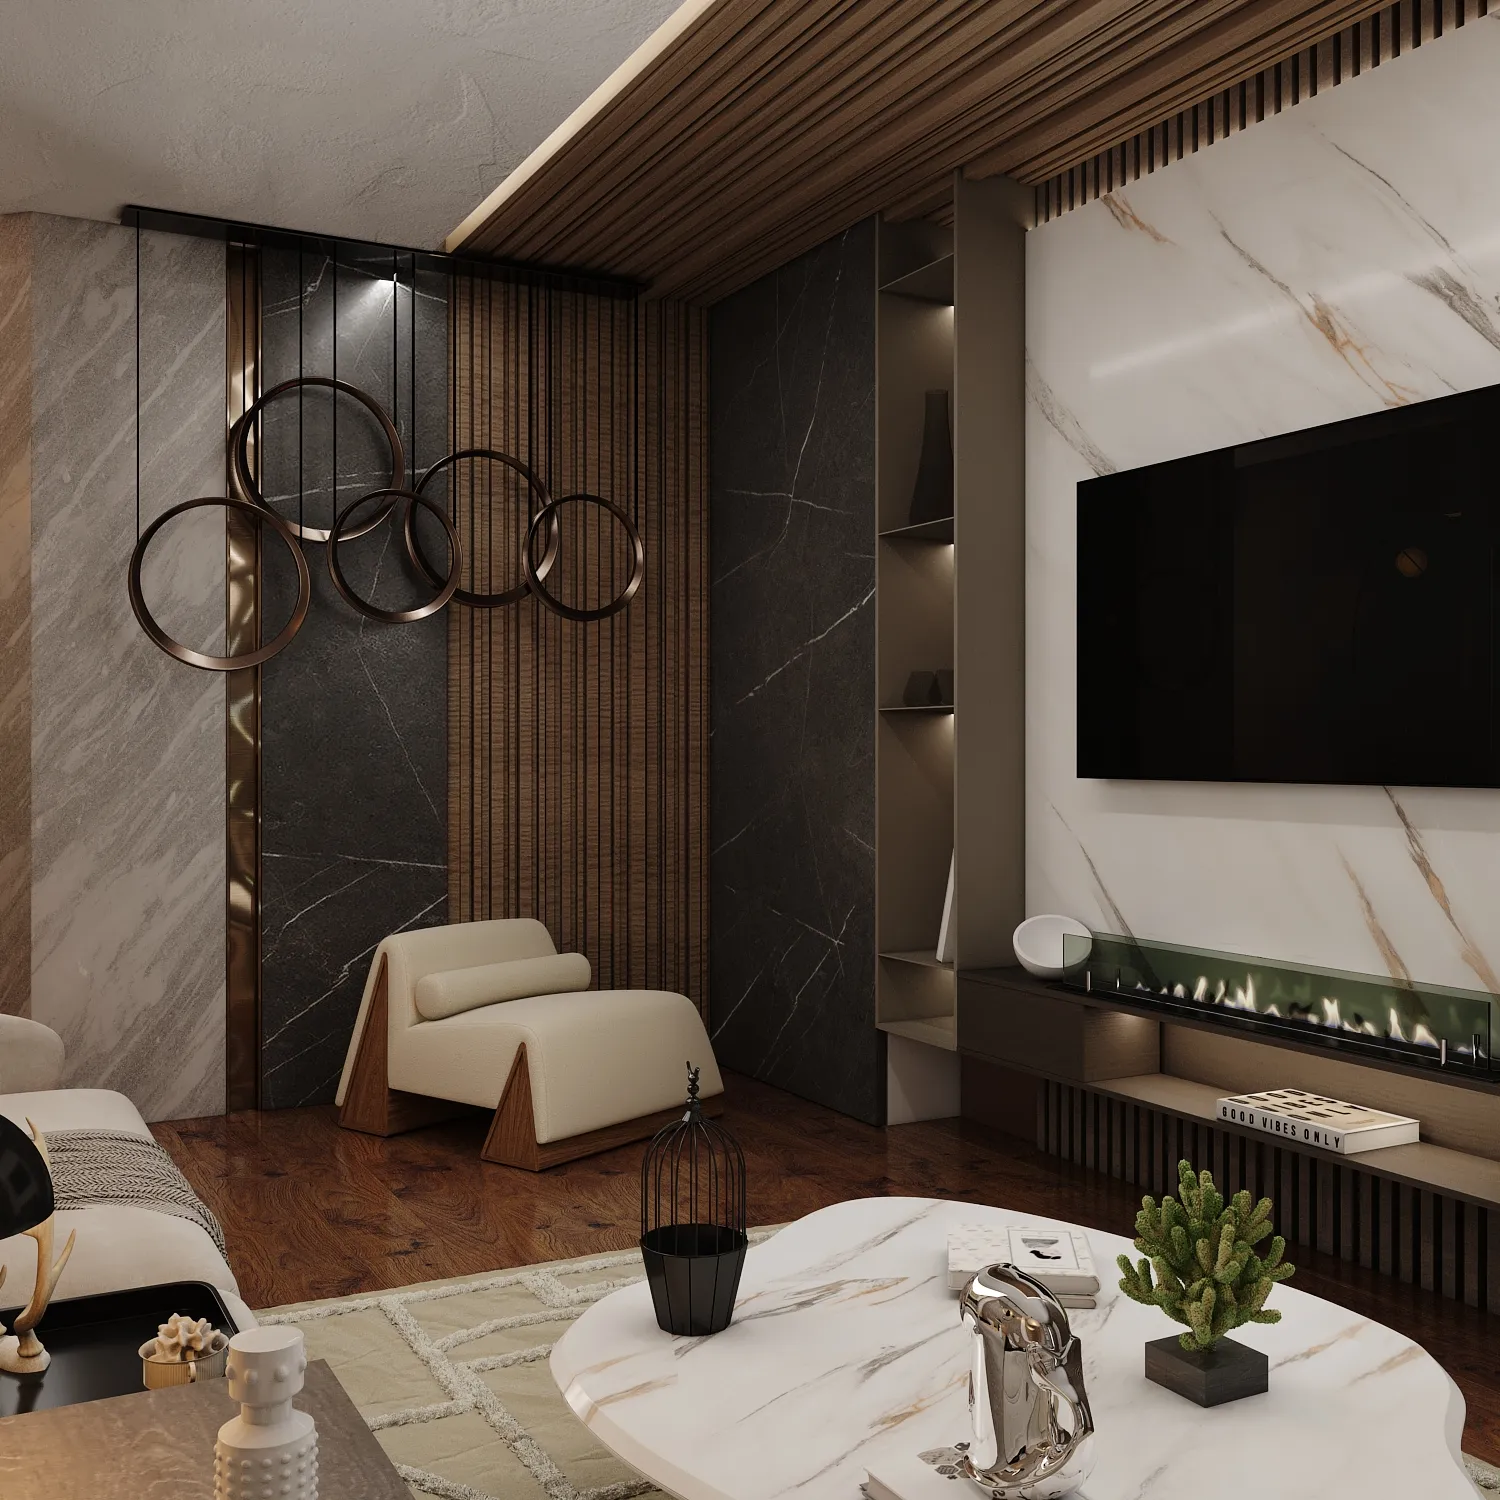
Interior design project, living room, Lebanon
Interior design project, living room, Lebanon
“Soft seating, quiet materials and a wall that does the talking.”
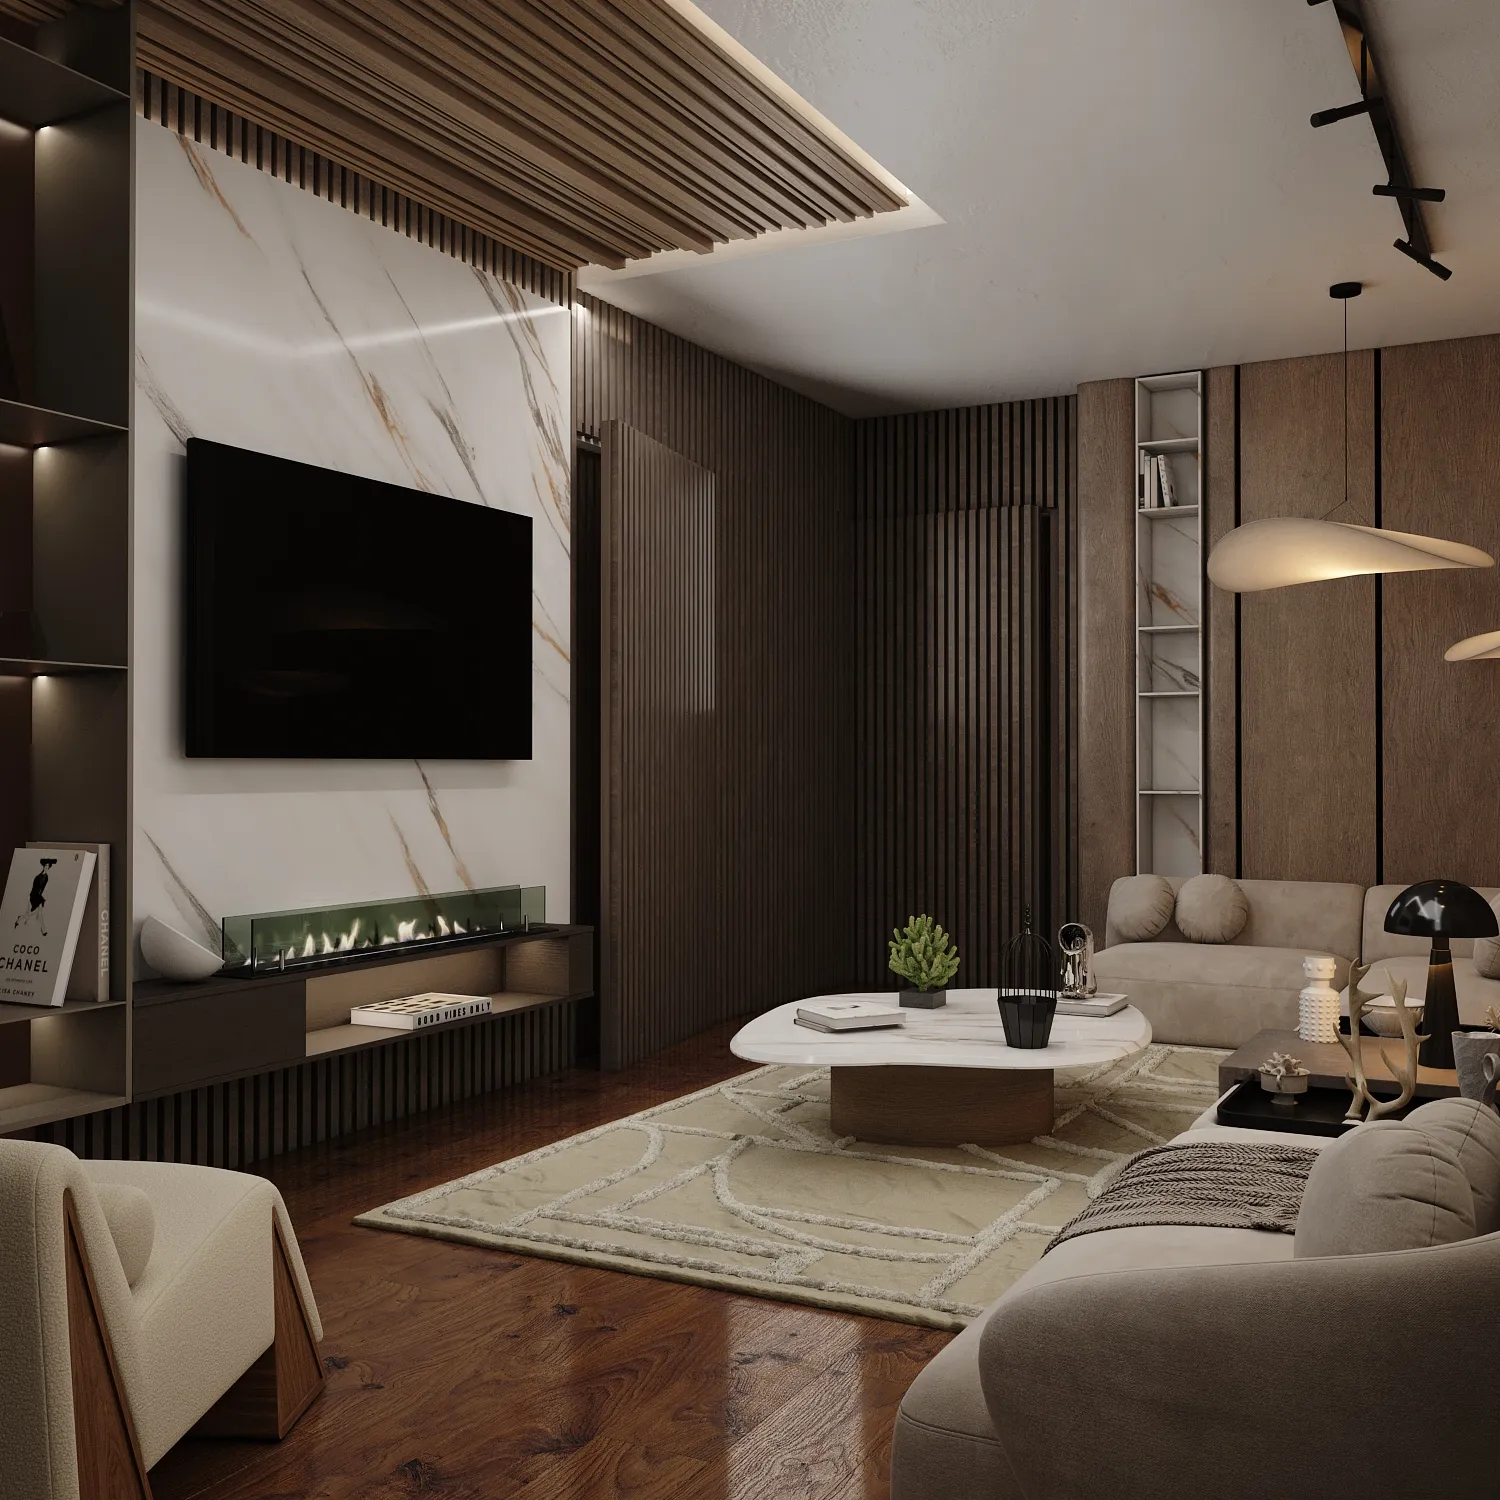
Cream Lounge is an interior design project by SSN Architecture. It is a quieter living room built from vertical timber slats, pale marble panels and a slim fireplace under the television.
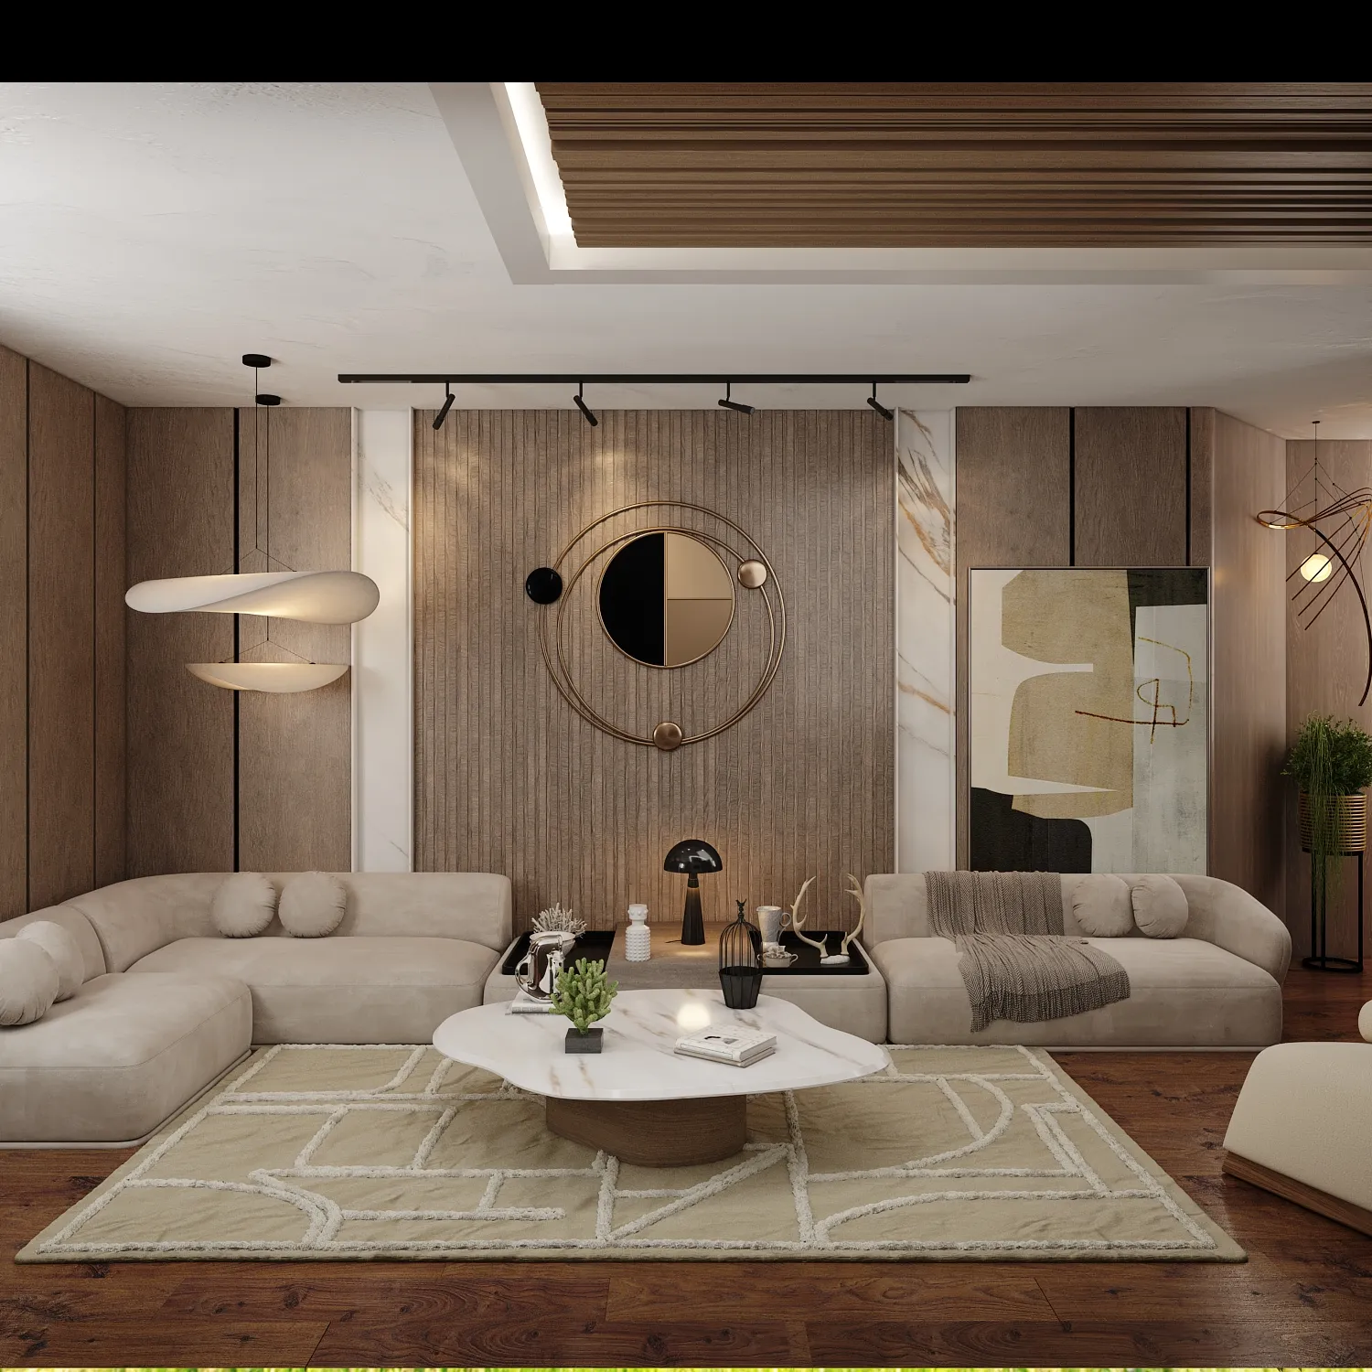
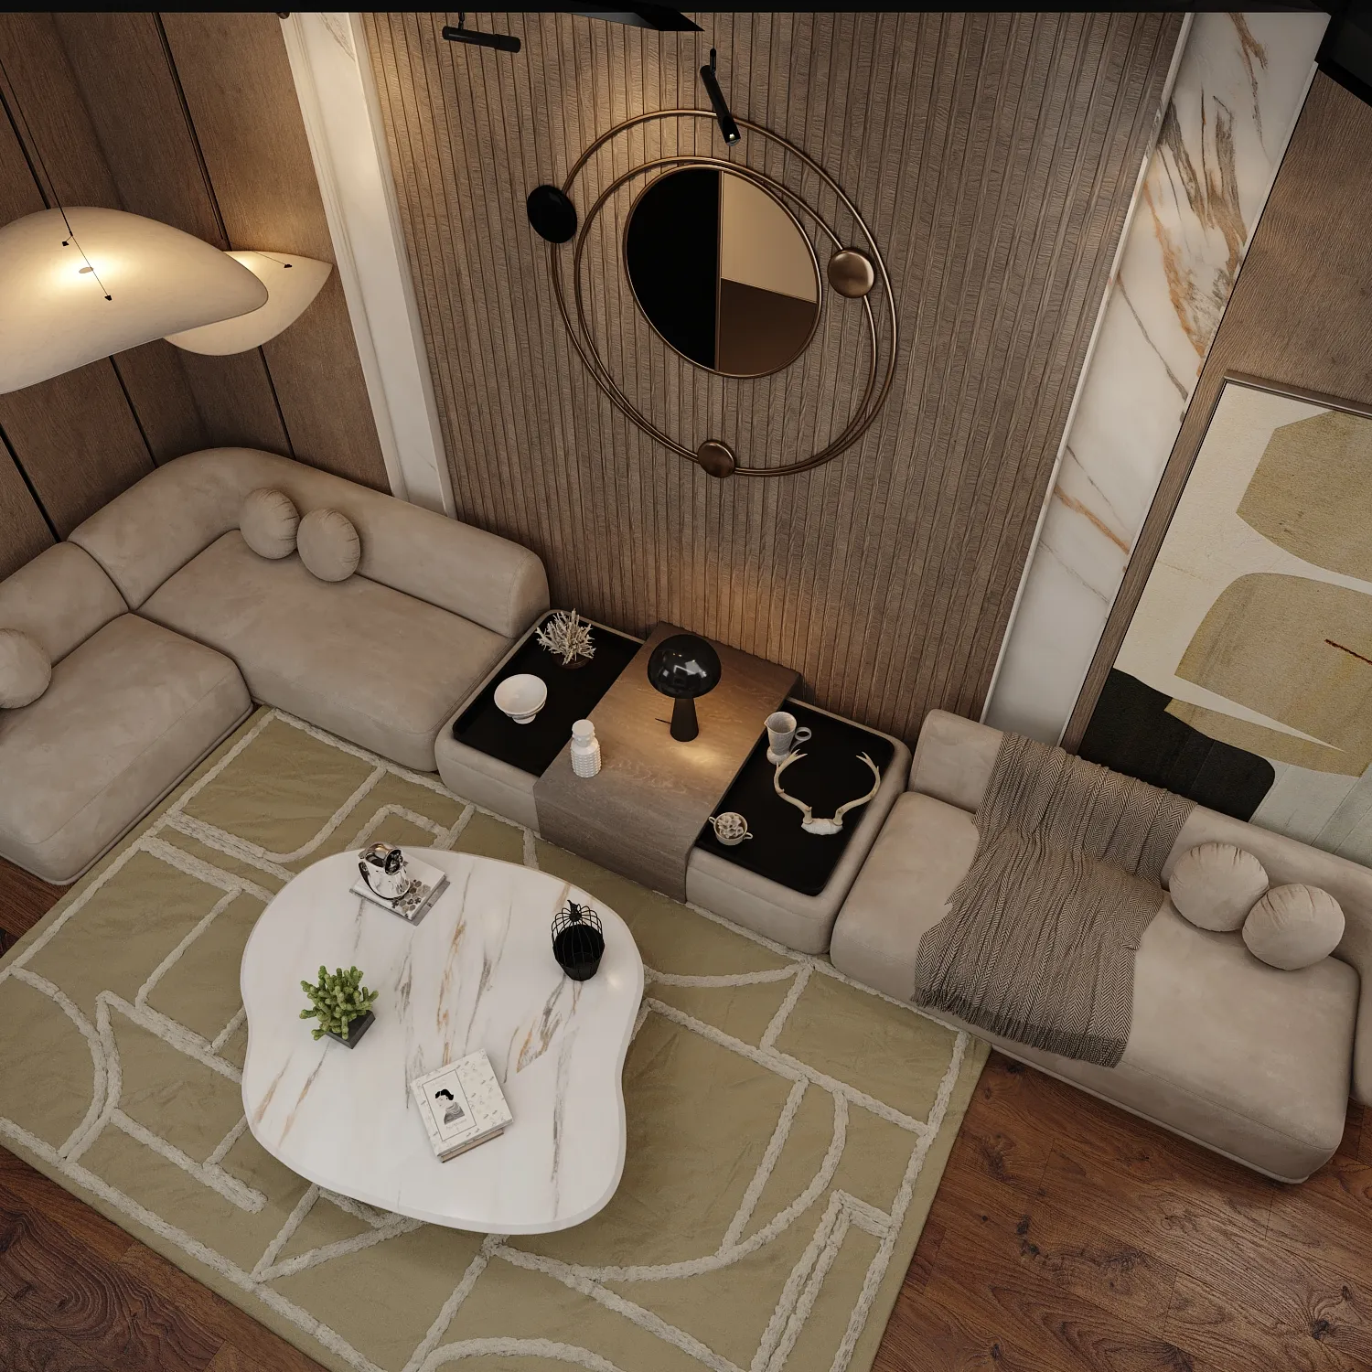
It was designed and visualized in 3D from square views at eye level and from above, so the seating layout and the wall can be judged before building.
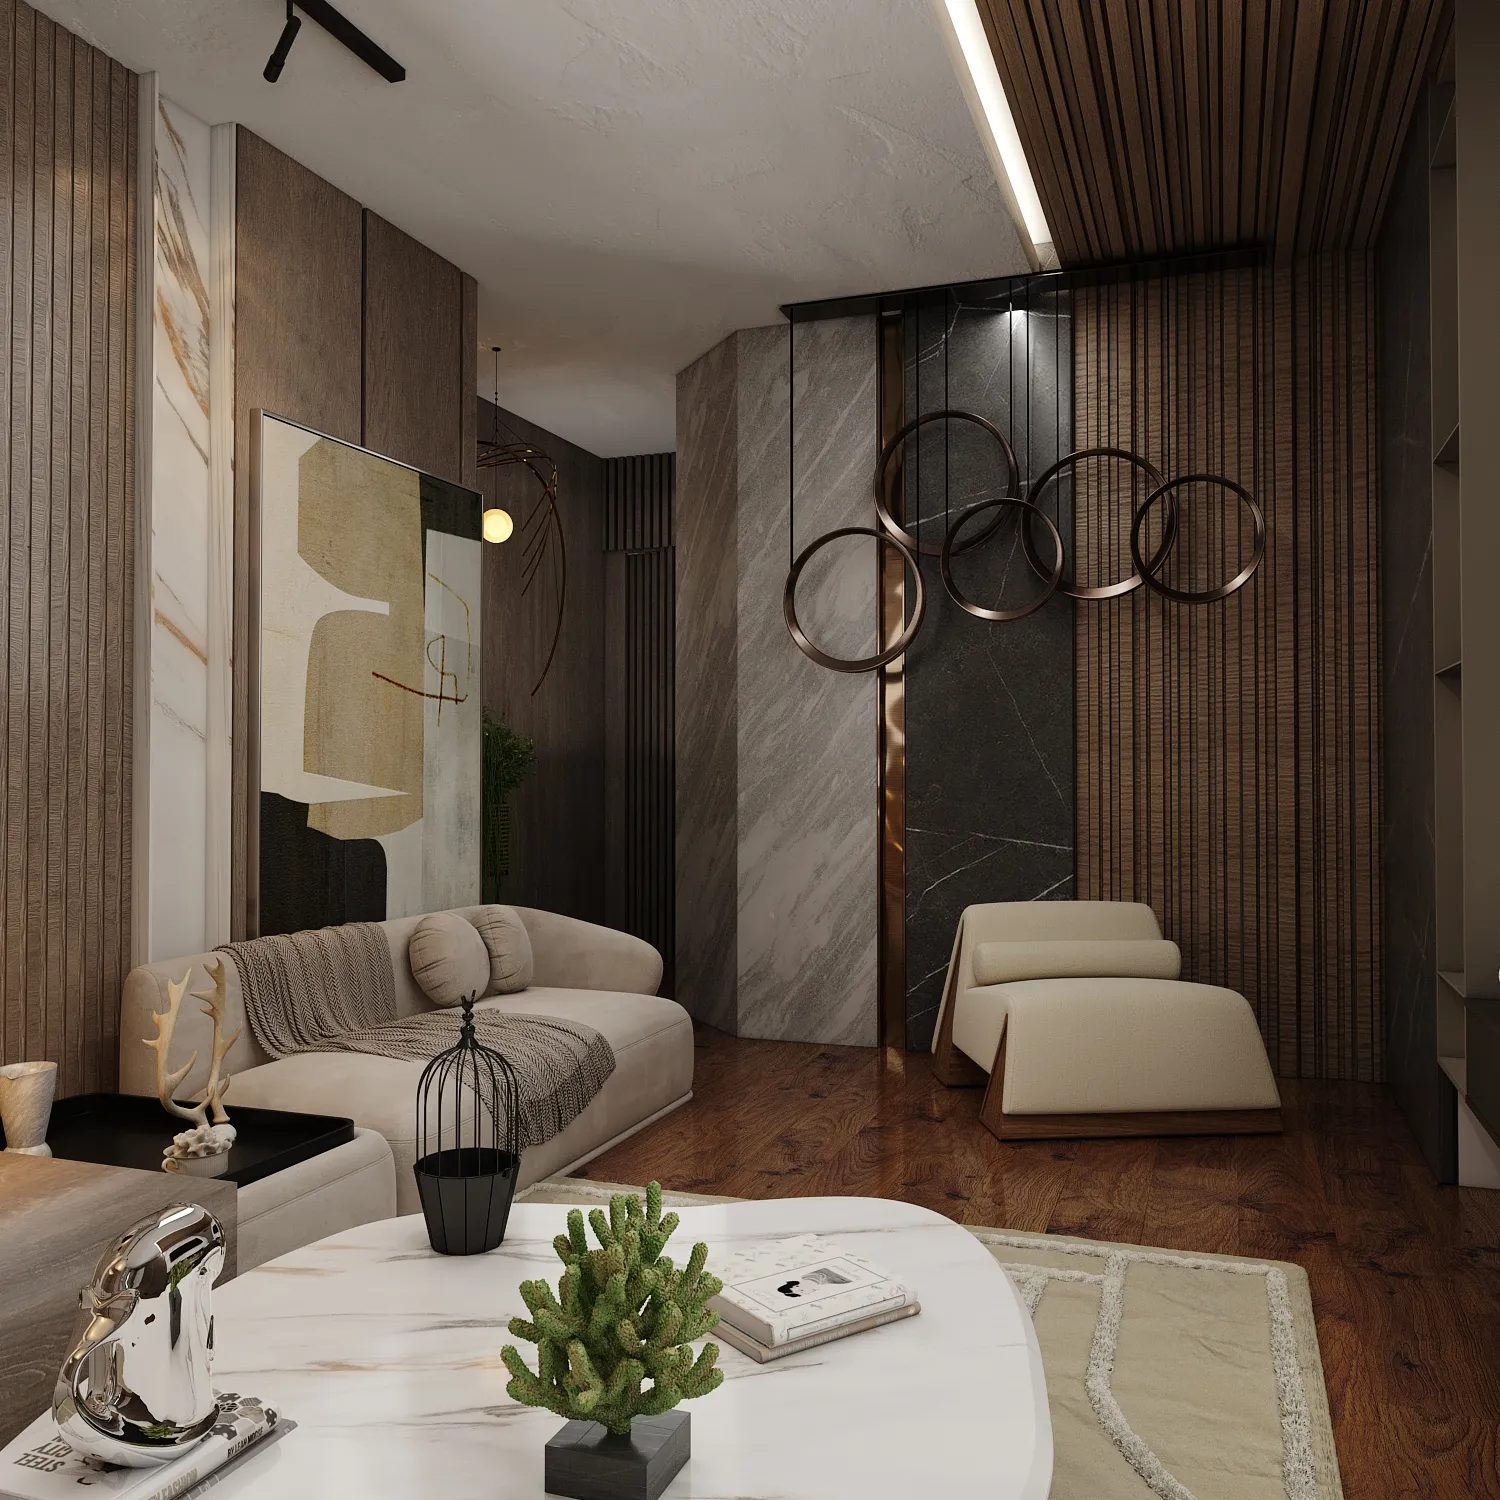
The feature wall mixes vertical timber slats with pale marble panels and a slim linear fireplace under the television. Black rings above add a graphic accent and a soft cove light runs around the ceiling.
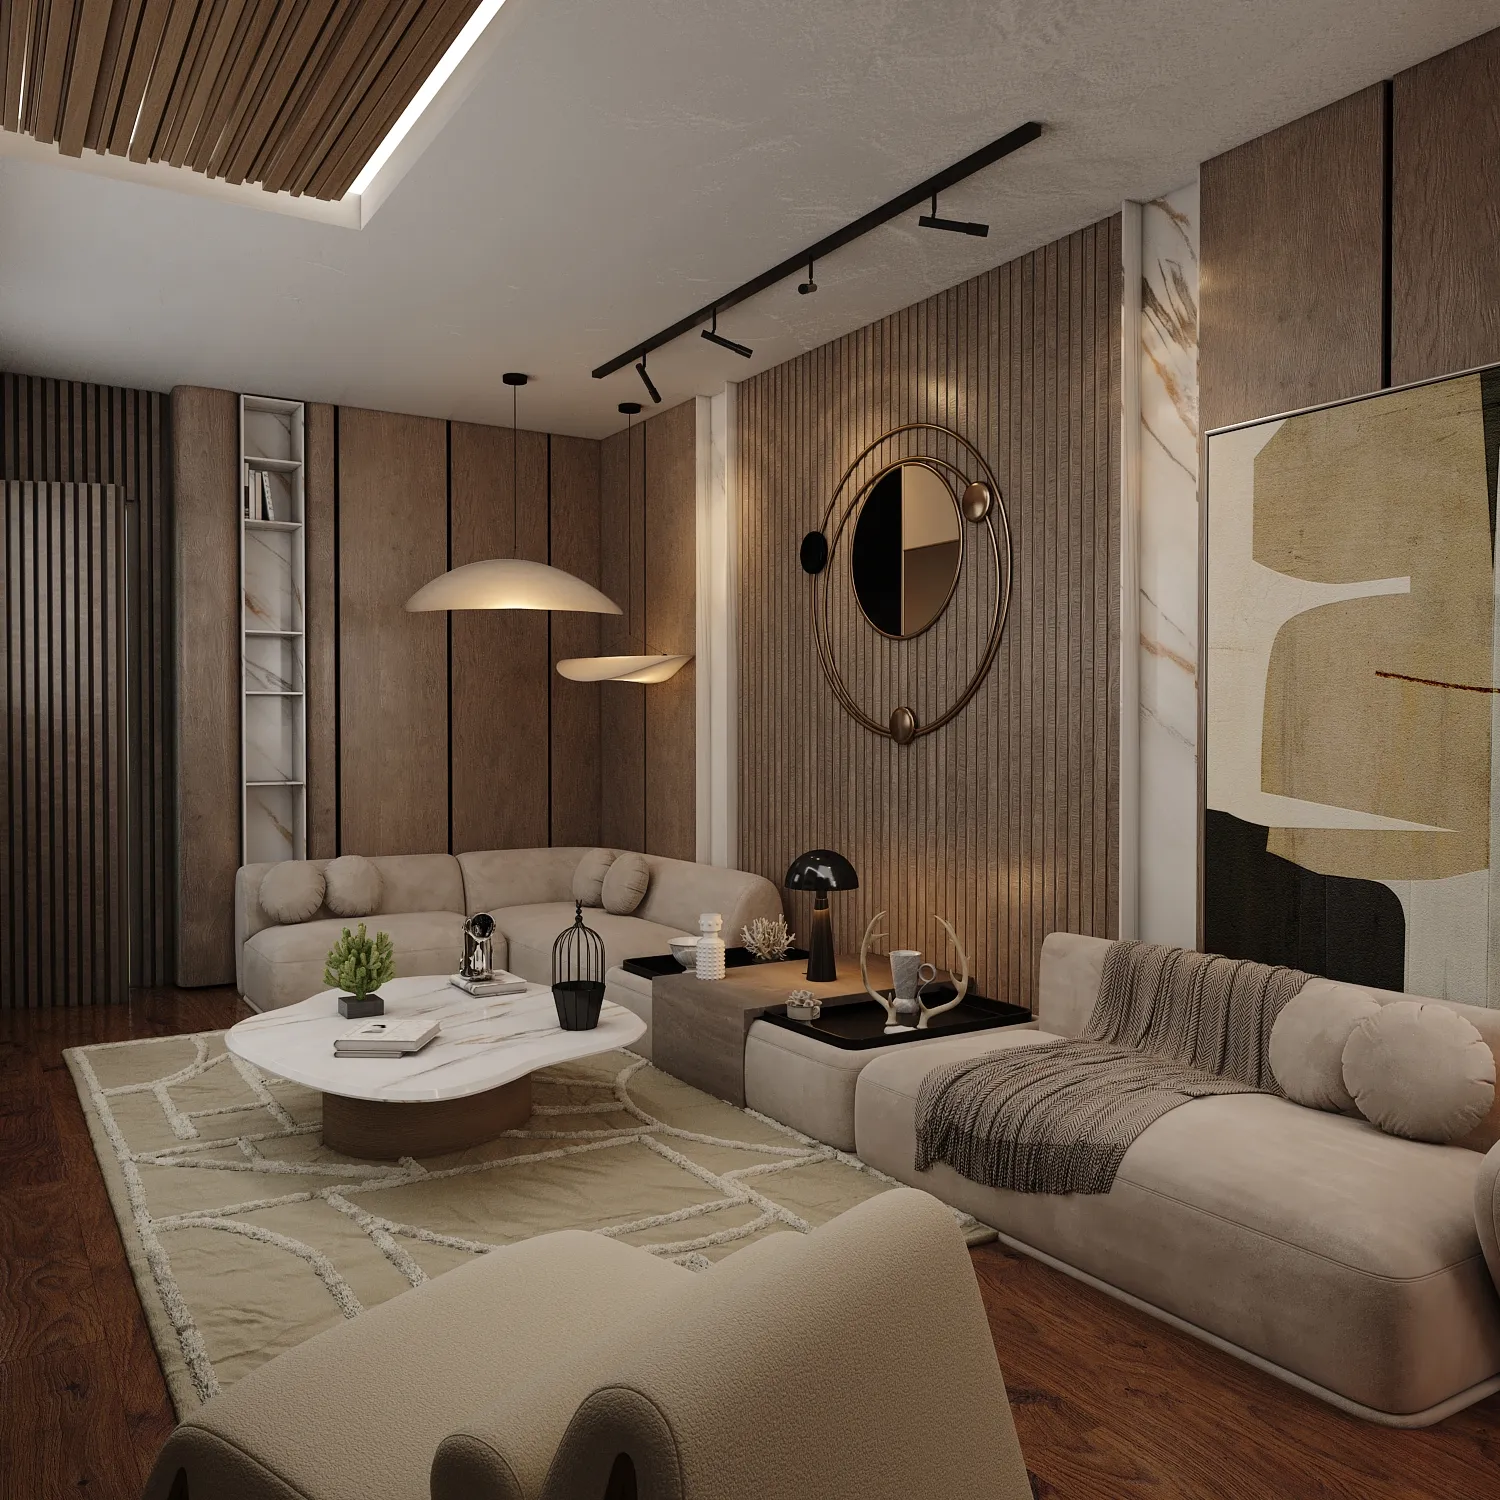
A cream modular sofa sits on a soft green rug with an organic pattern, with a freeform white coffee table and a round mirror on the wall opposite. A timber slatted ceiling feature adds warmth overhead.