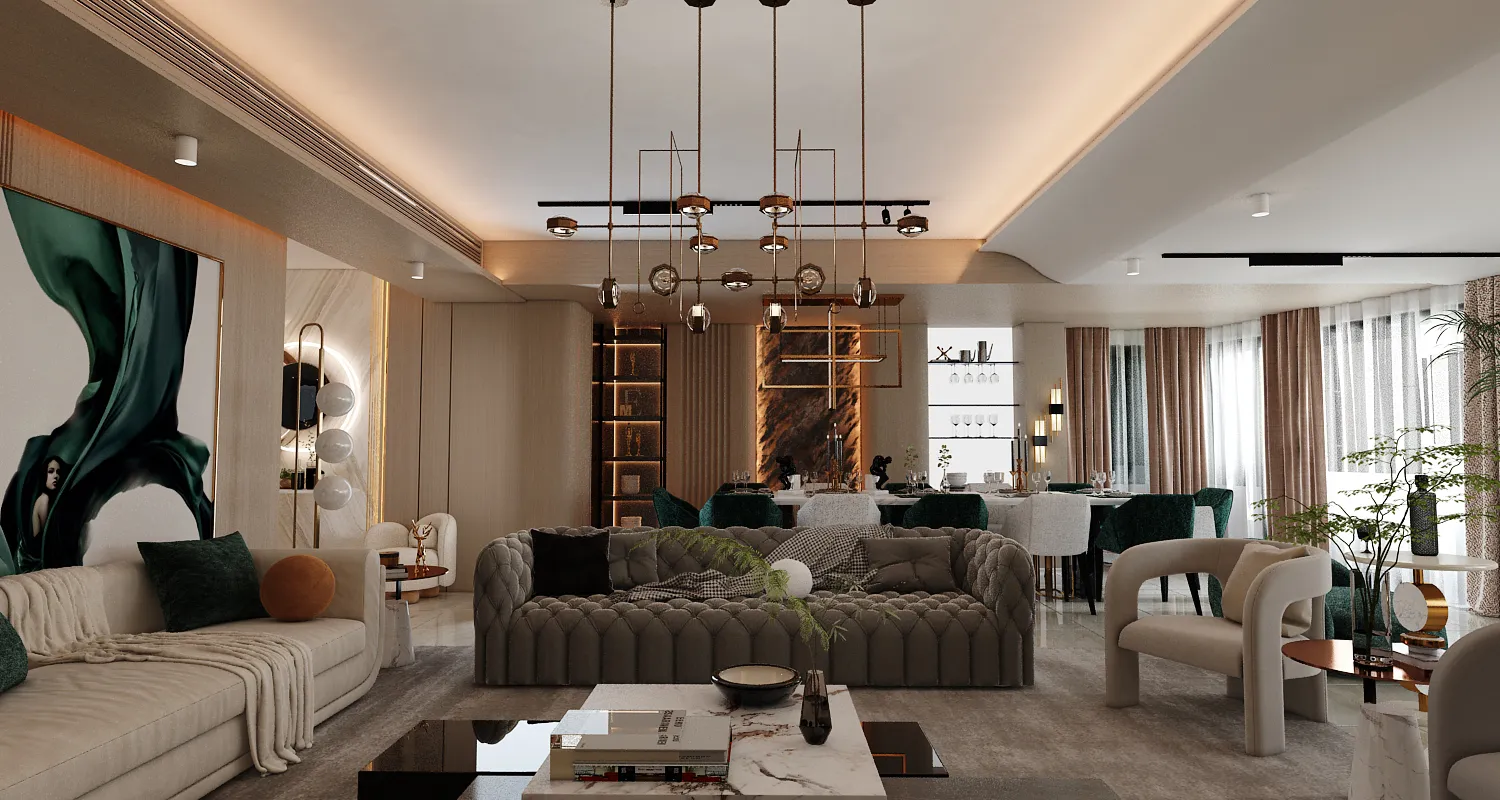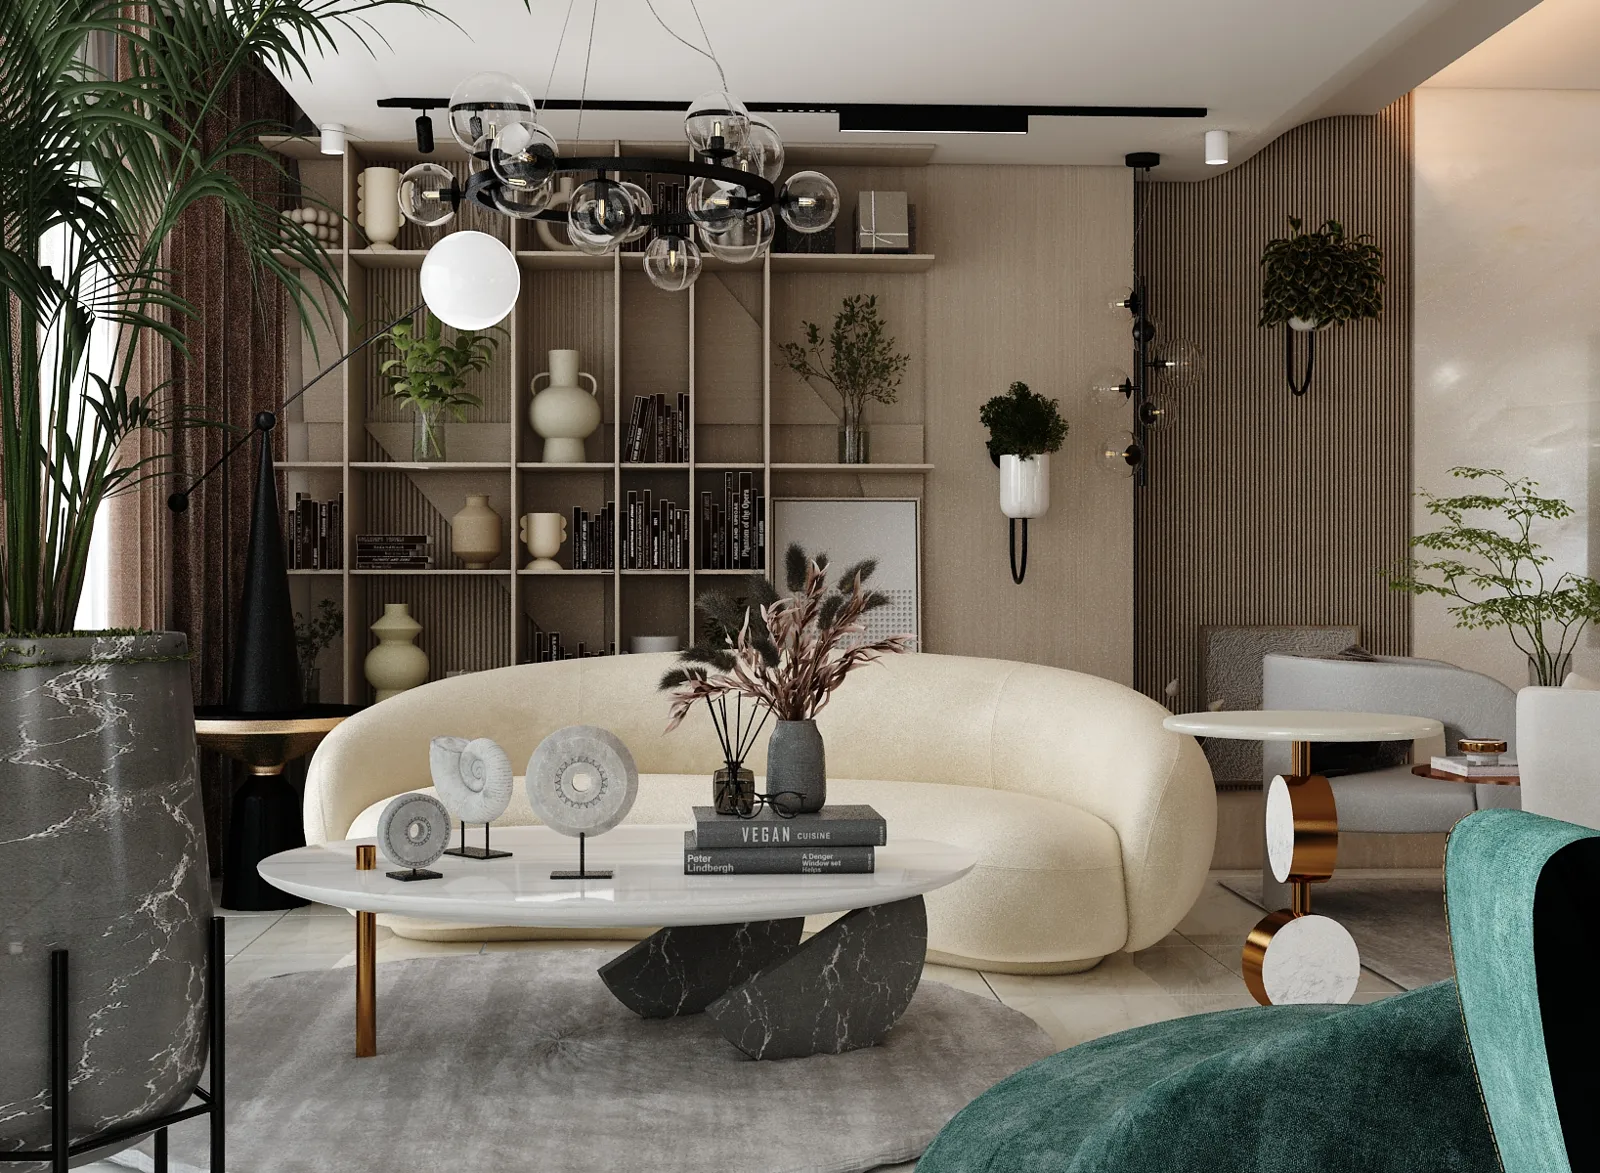
Interior design project, living and dining room, Lebanon
Interior design project, living and dining room, Lebanon
“A living room should feel collected over time, even when it is new.”
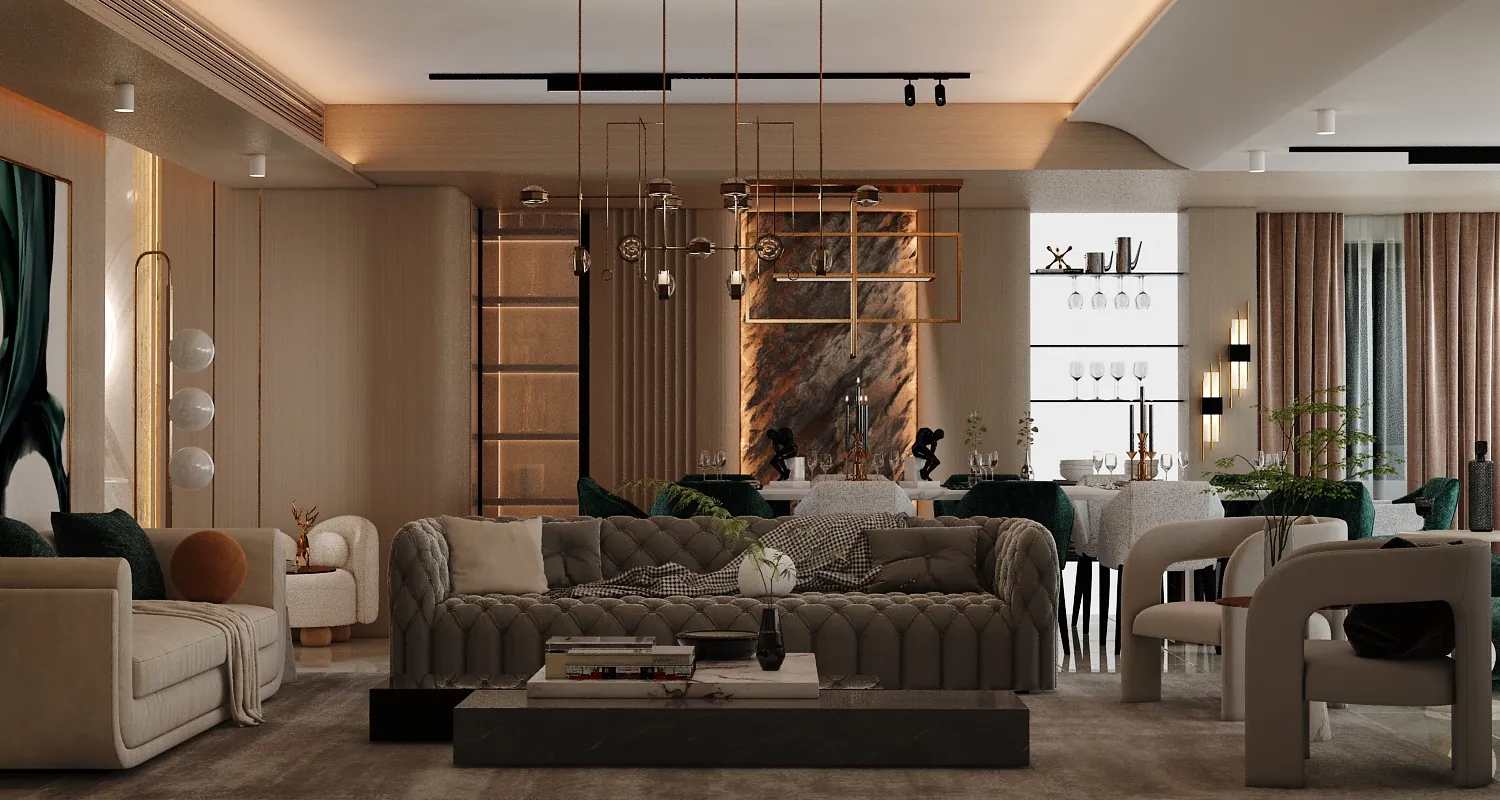
Living & Dining Room is an interior design project by SSN Architecture: a lively open living and dining space in grey, cream and deep green.
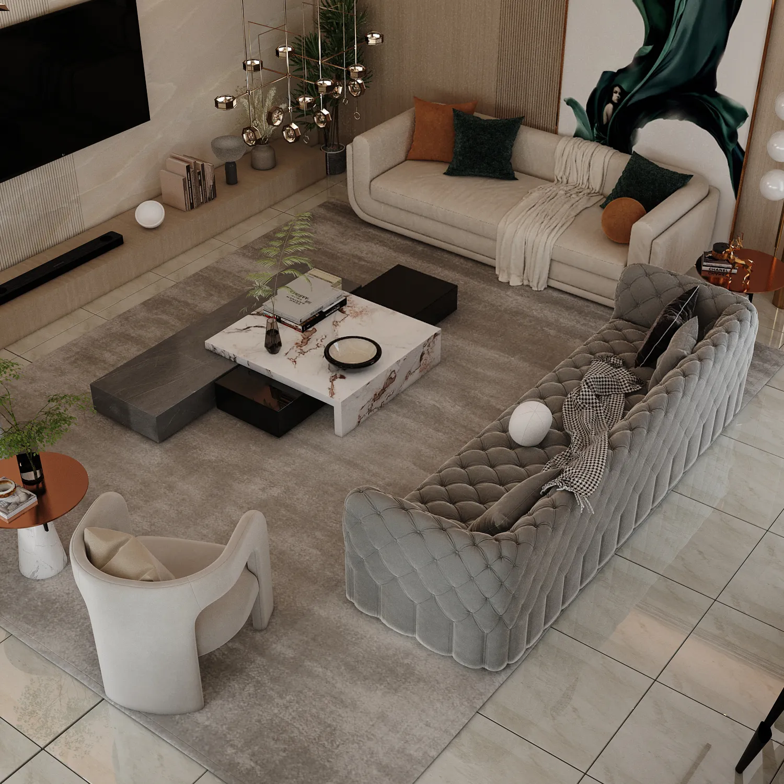
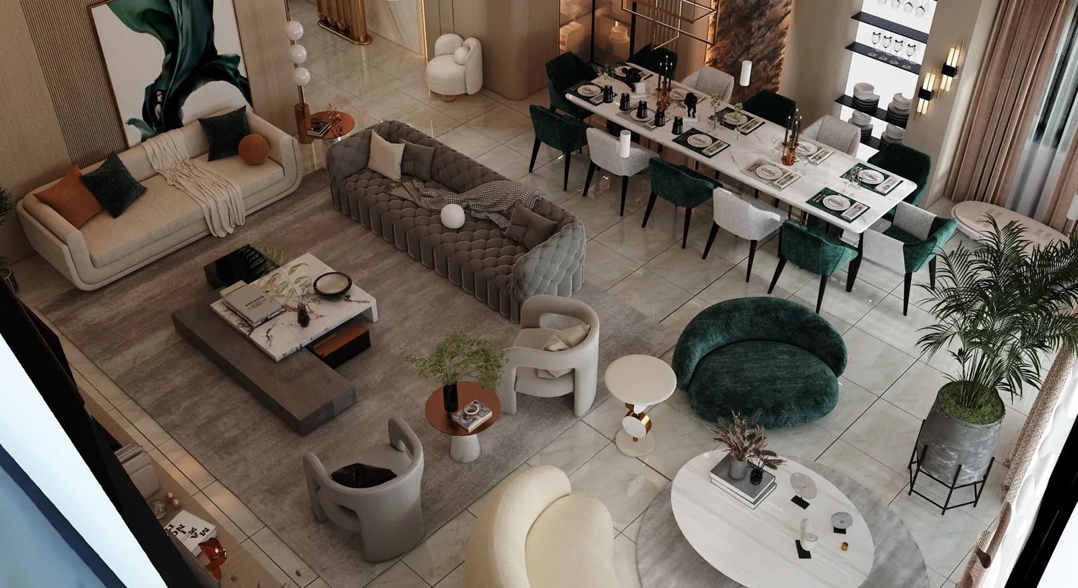
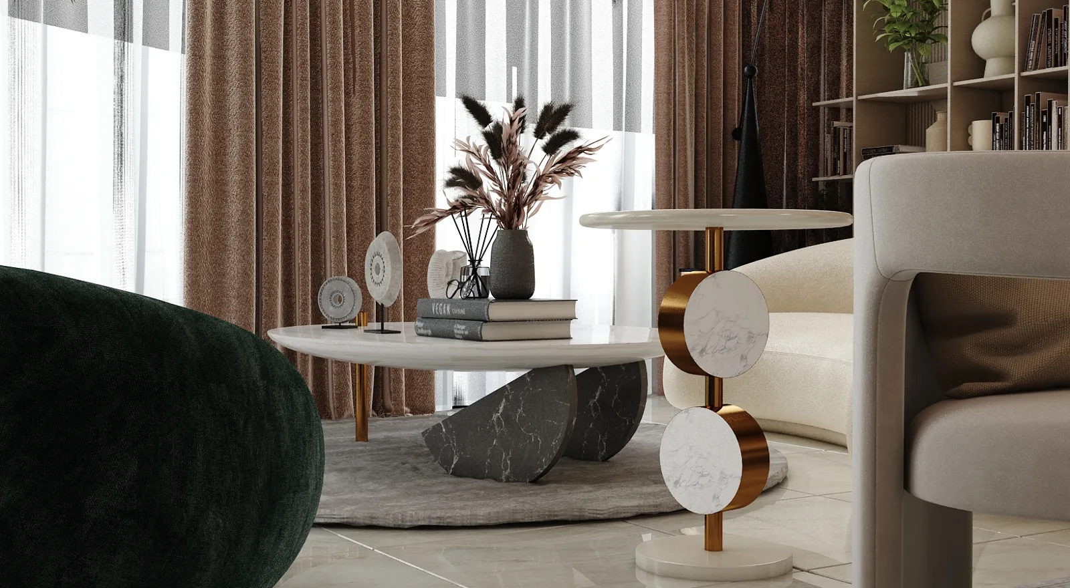
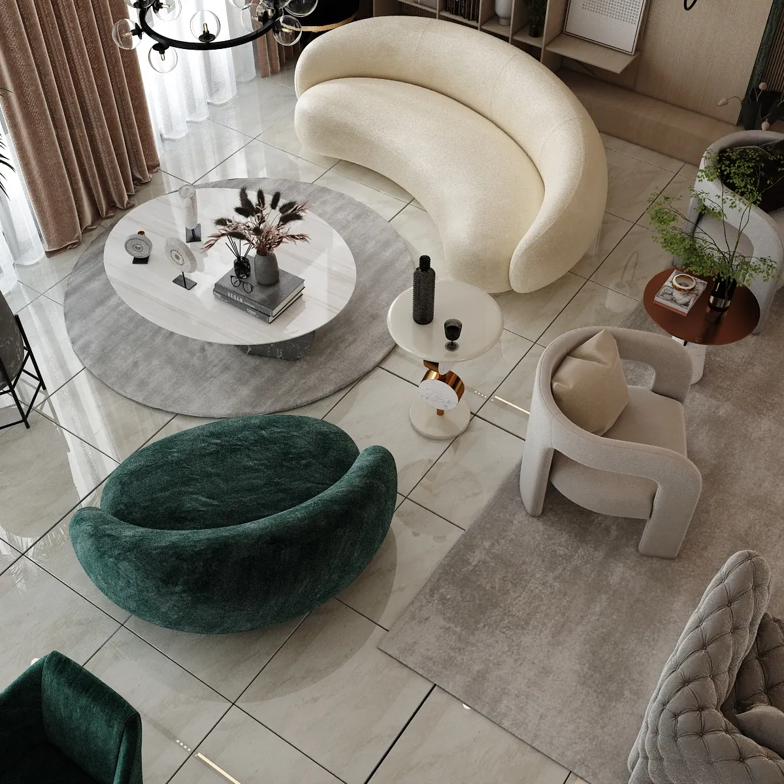
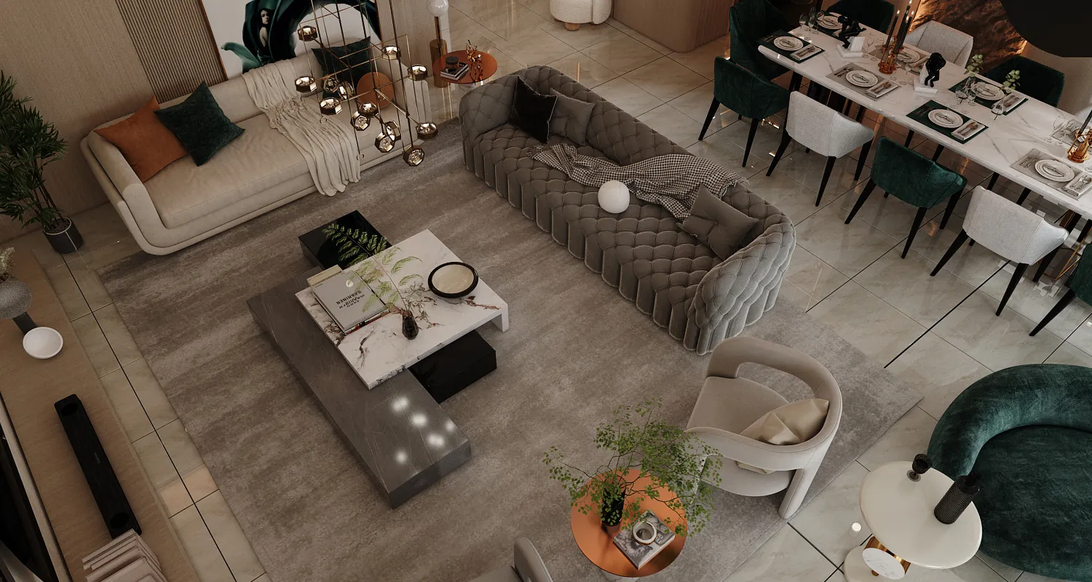
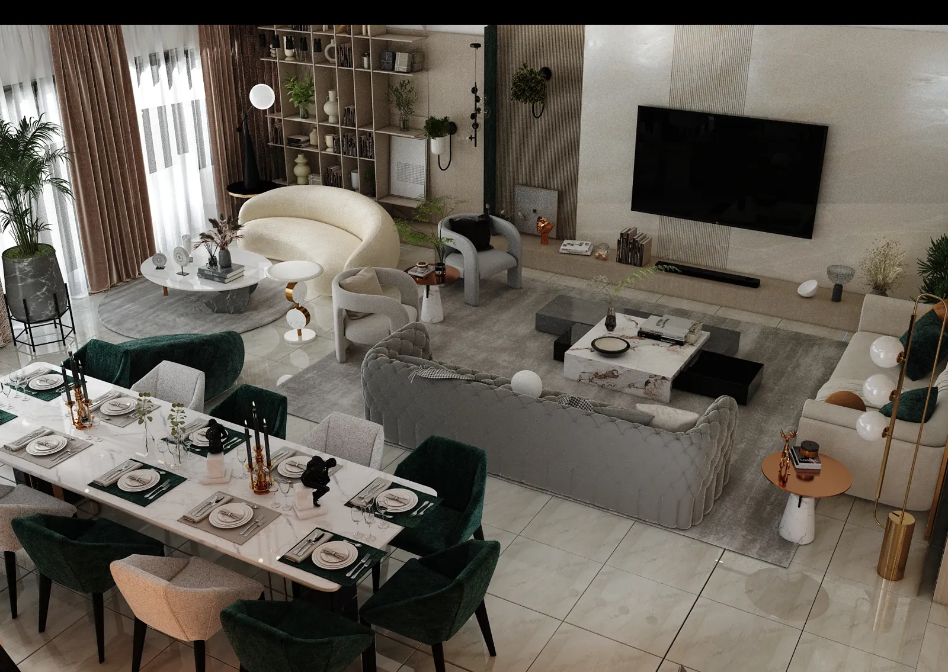
It was designed and visualized in 3D from many camera positions, from a bird's-eye plan to close-ups of the furniture, so the layout and the atmosphere are clear before anything is bought.
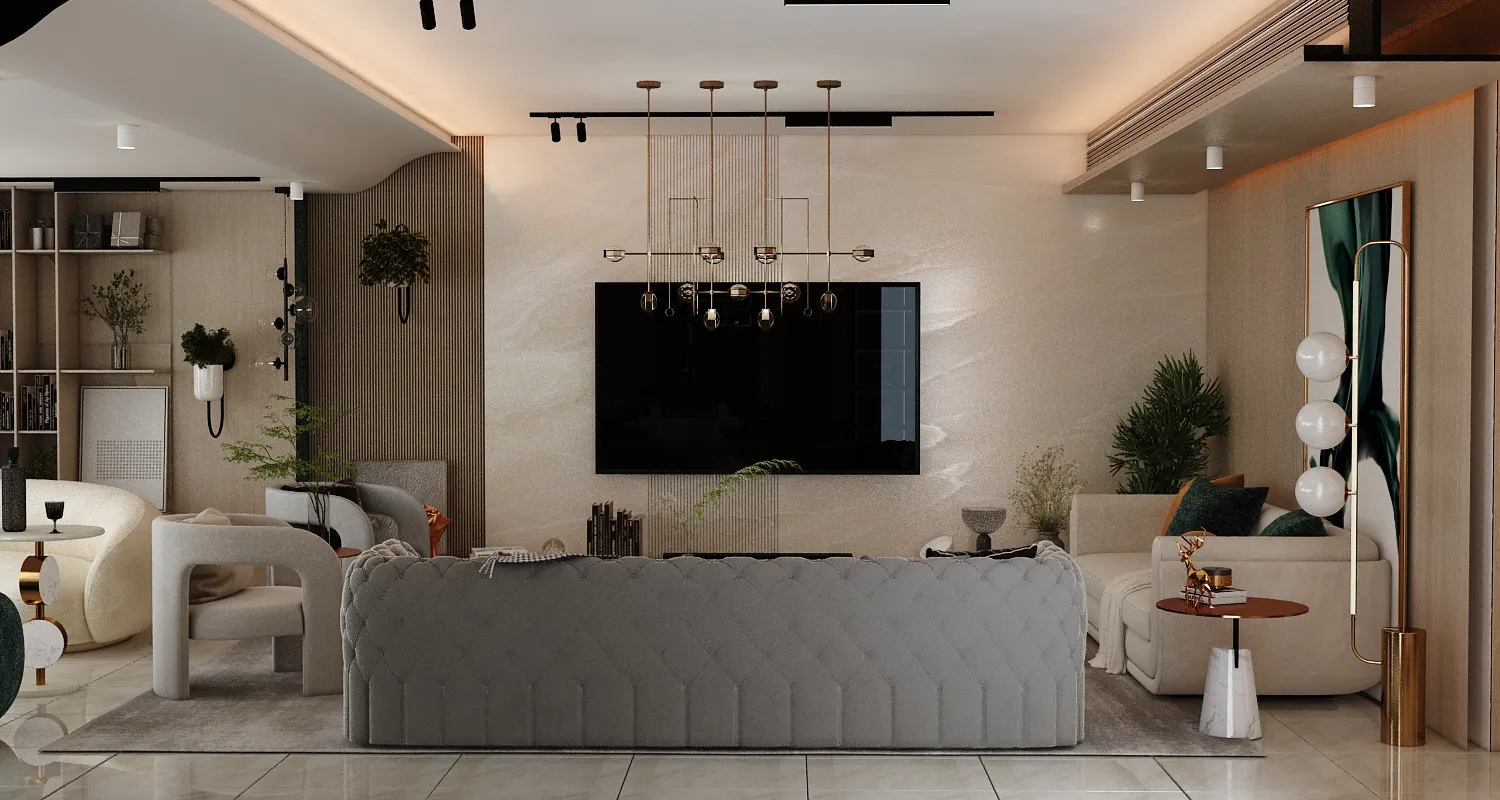
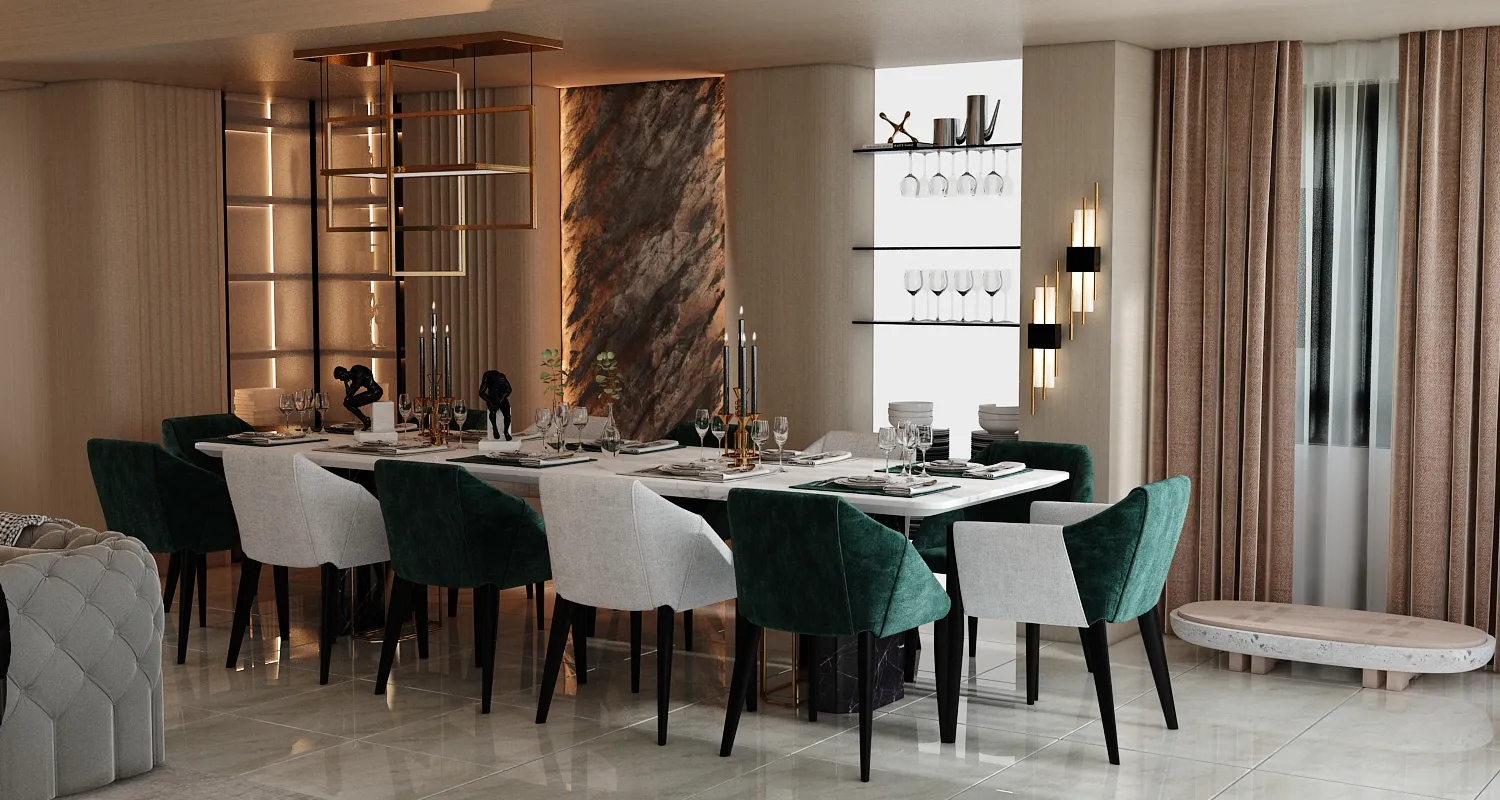
The room is one long space for living and dining. A grey tufted sofa faces the television wall, a long white dining table with deep green velvet chairs sits beside it, and warm cove lighting and pendant lamps hold the two zones together.
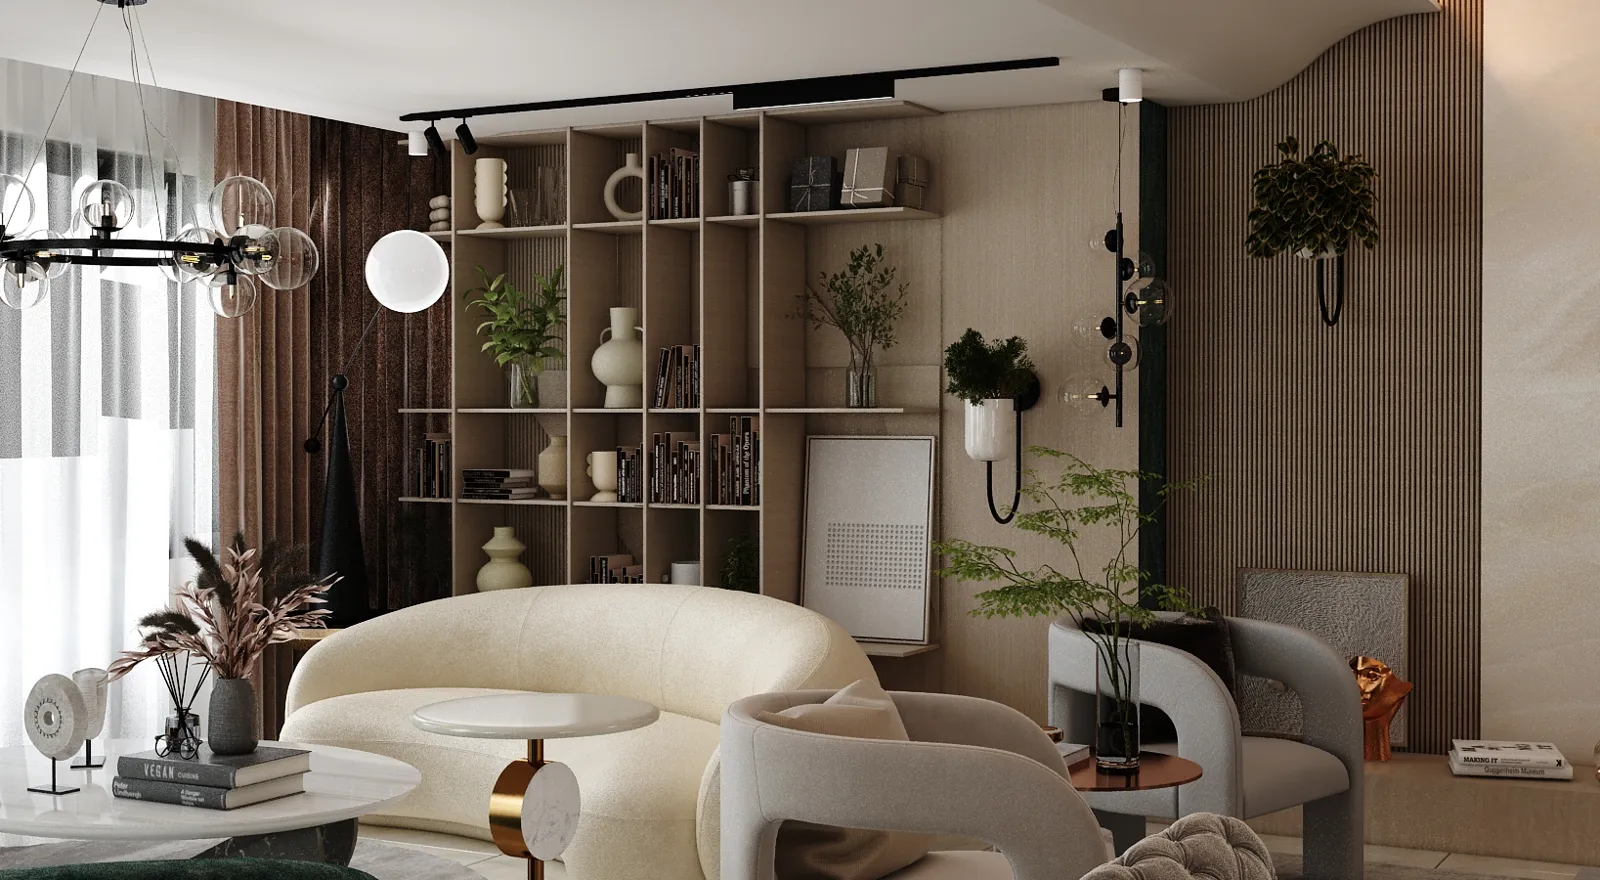
Soft curved cream seating is set against a black-framed display shelf with vases, a plant and small sculptures. A low oval coffee table with a stone base keeps the centre of the room light.
The dining area has a long table, velvet chairs and a lit marble display niche, so the meal has its own backdrop at the end of the room.