Interior design project, kitchen, Lebanon
Interior design project, kitchen, Lebanon
“Quiet materials, a soft palette and one window full of garden.”
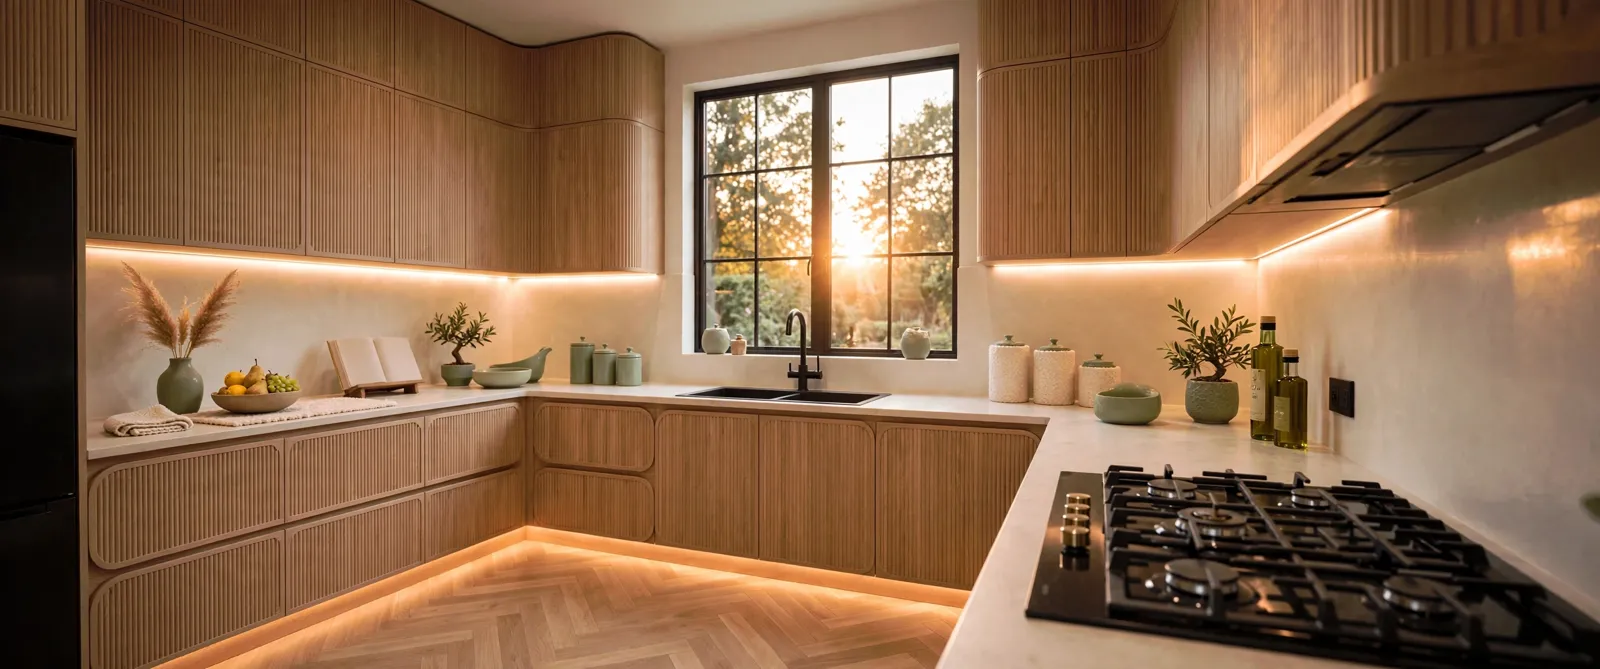
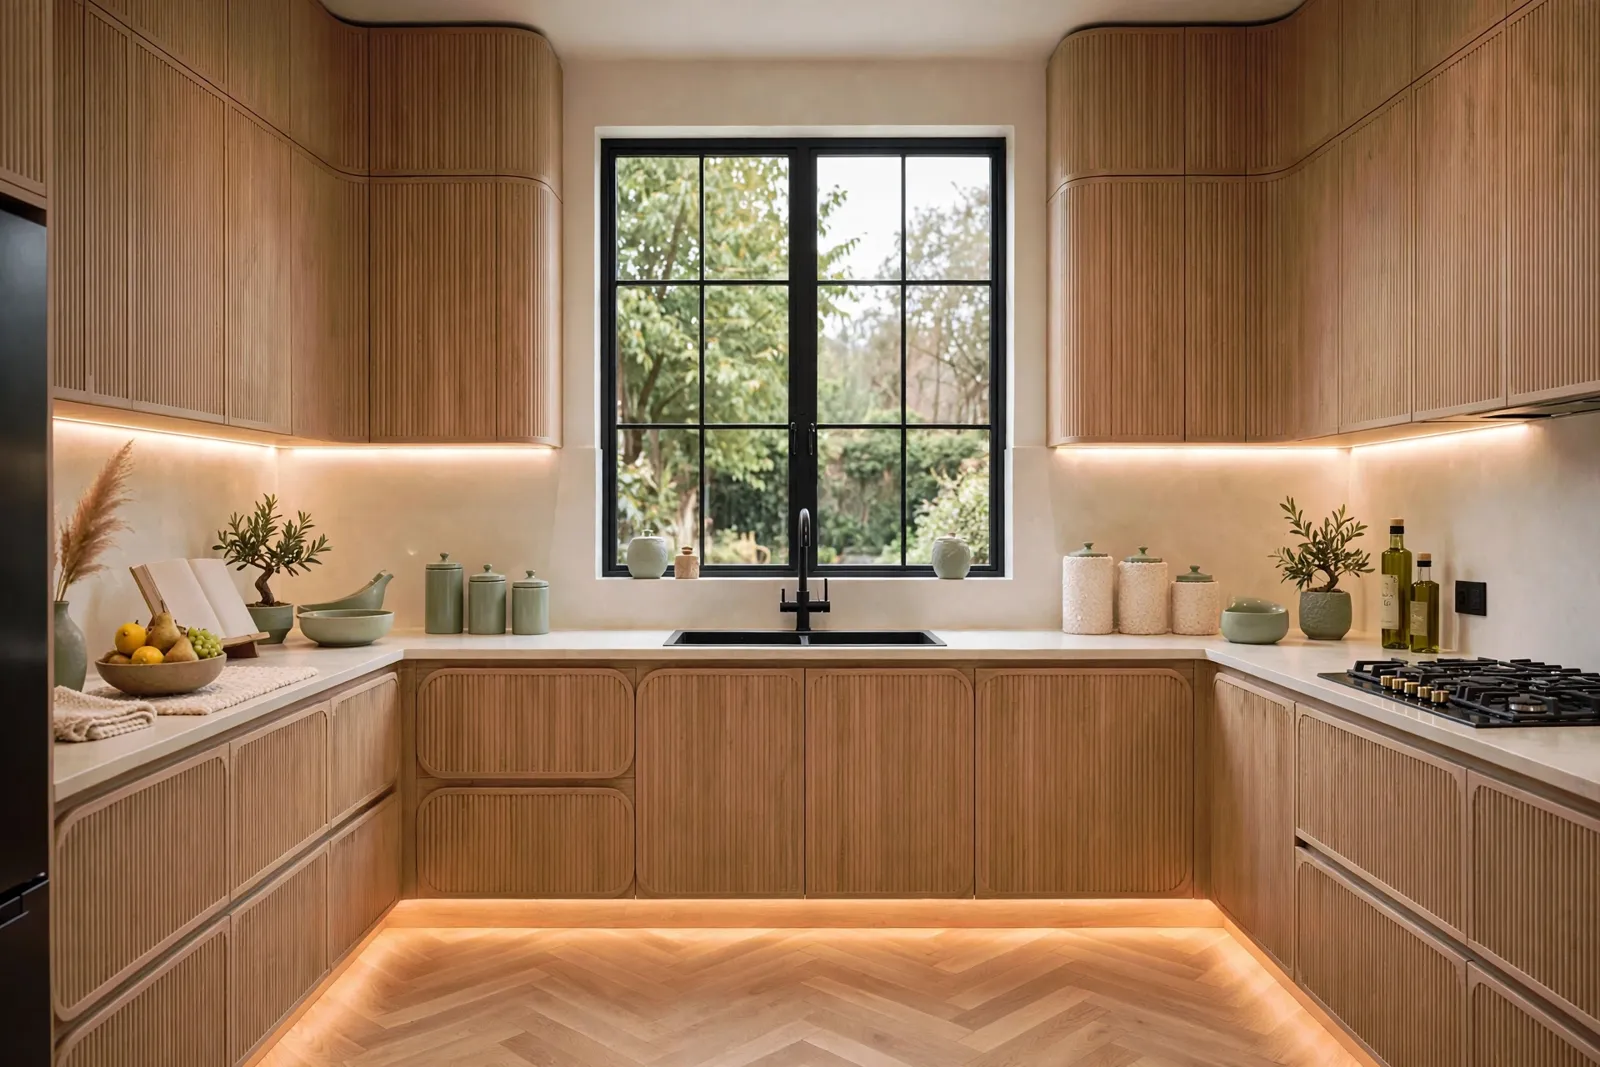
Japandi Kitchen is a kitchen interior design project by SSN Architecture. It mixes Japanese calm with Scandinavian warmth: pale oak, cream stone, a restrained palette and very little decoration.
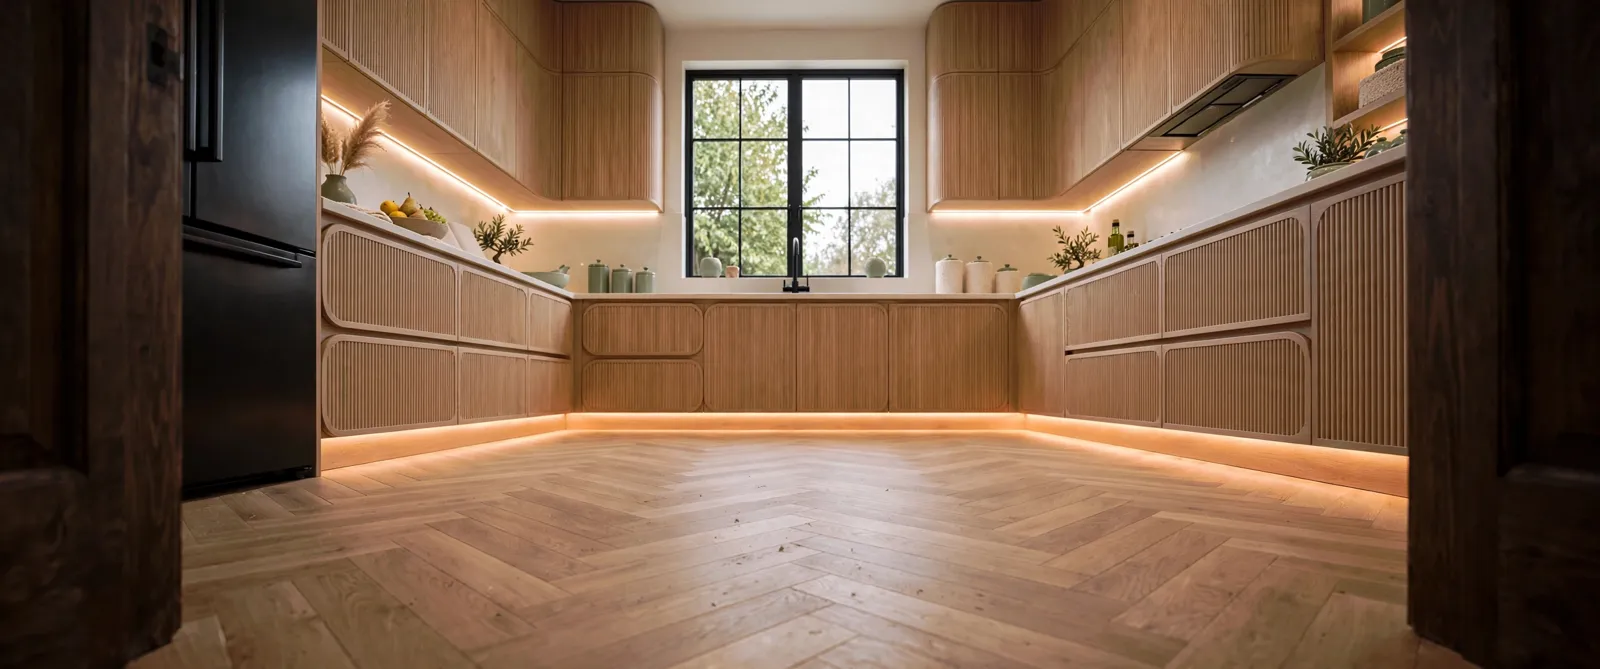
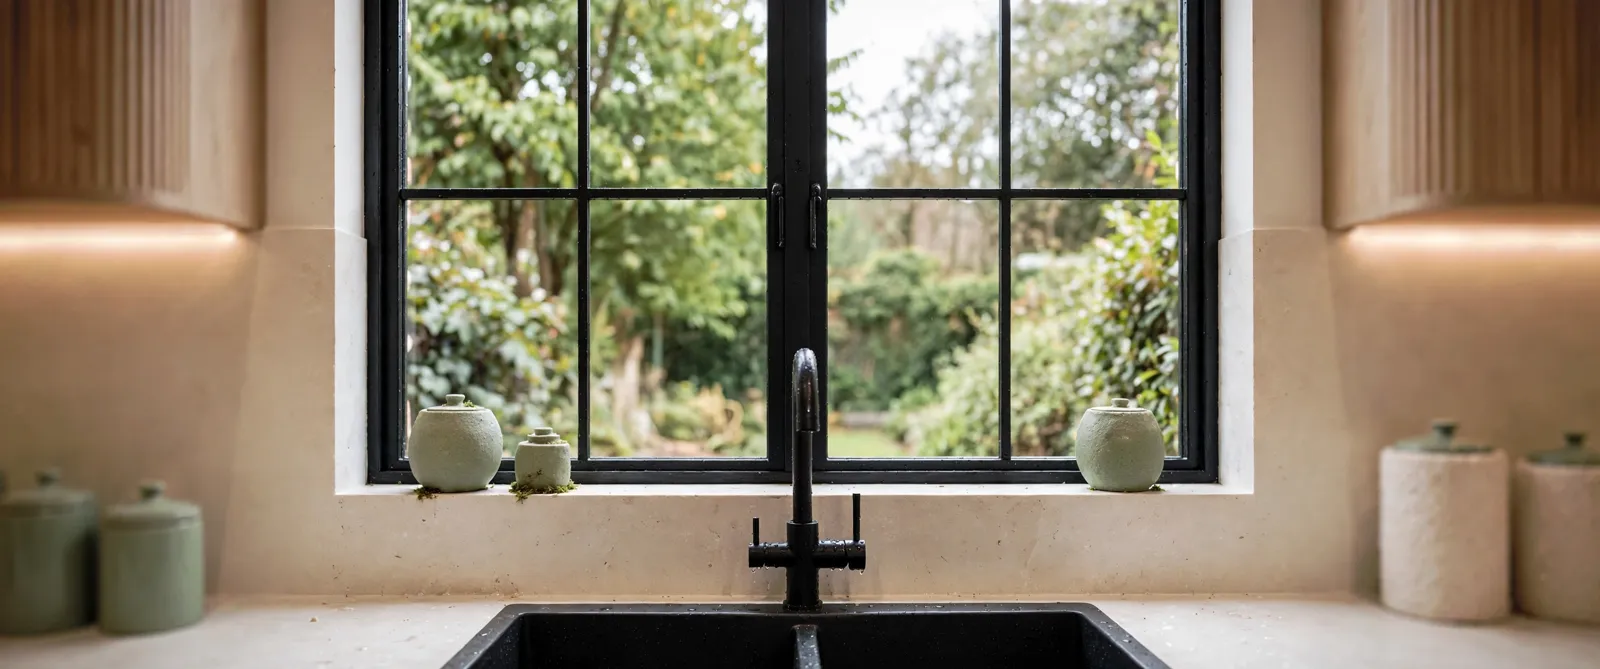
It was designed and visualized in 3D from low, medium and close camera positions, so the proportions and the light can be judged before building.
The room is organised around a black-framed window above the sink, with matching oak cabinets on both sides. A lit plinth lets the herringbone floor glow, and the cream worktop keeps the centre of the room bright.
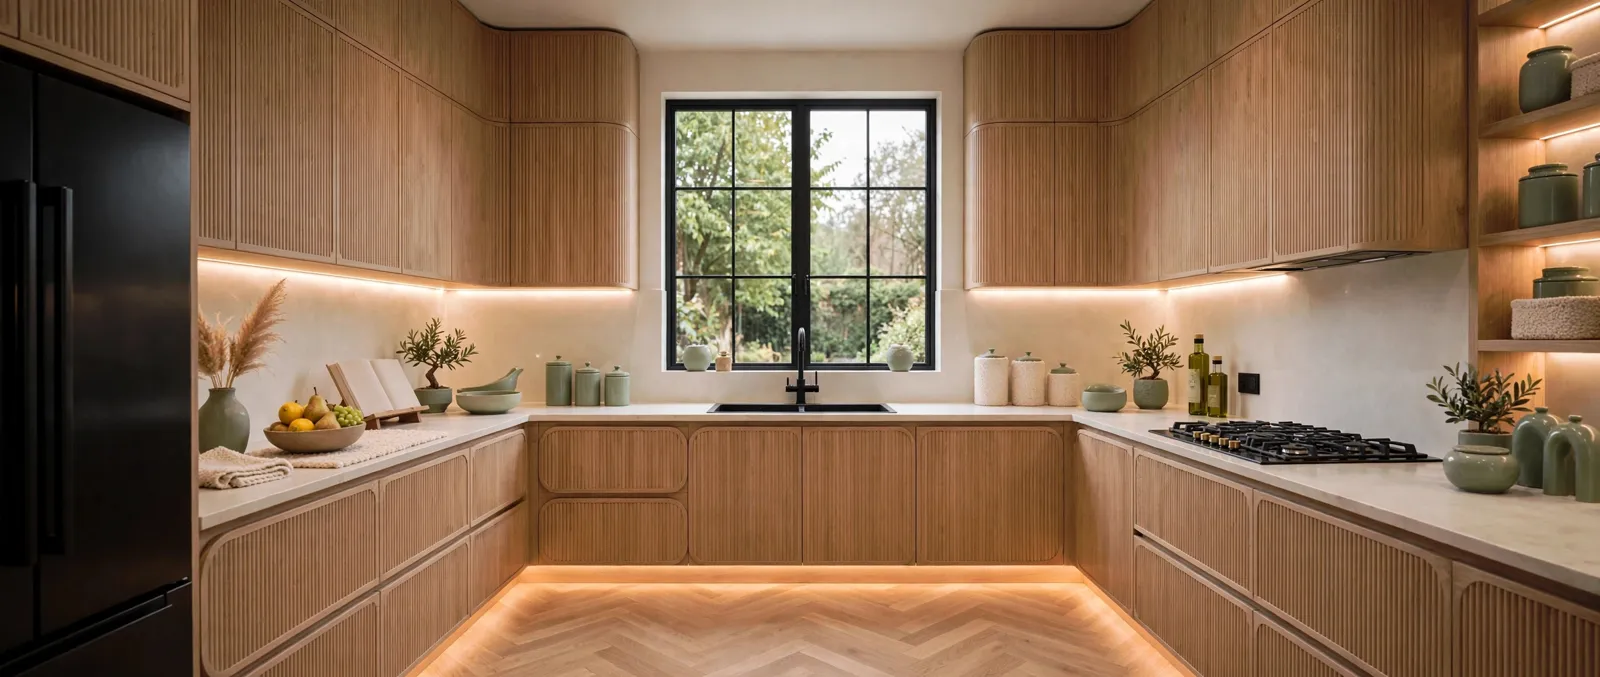
At the end of the day the sun comes through the window and warms the oak and the sage-green ceramics on the worktop, so the kitchen changes mood from morning to evening.