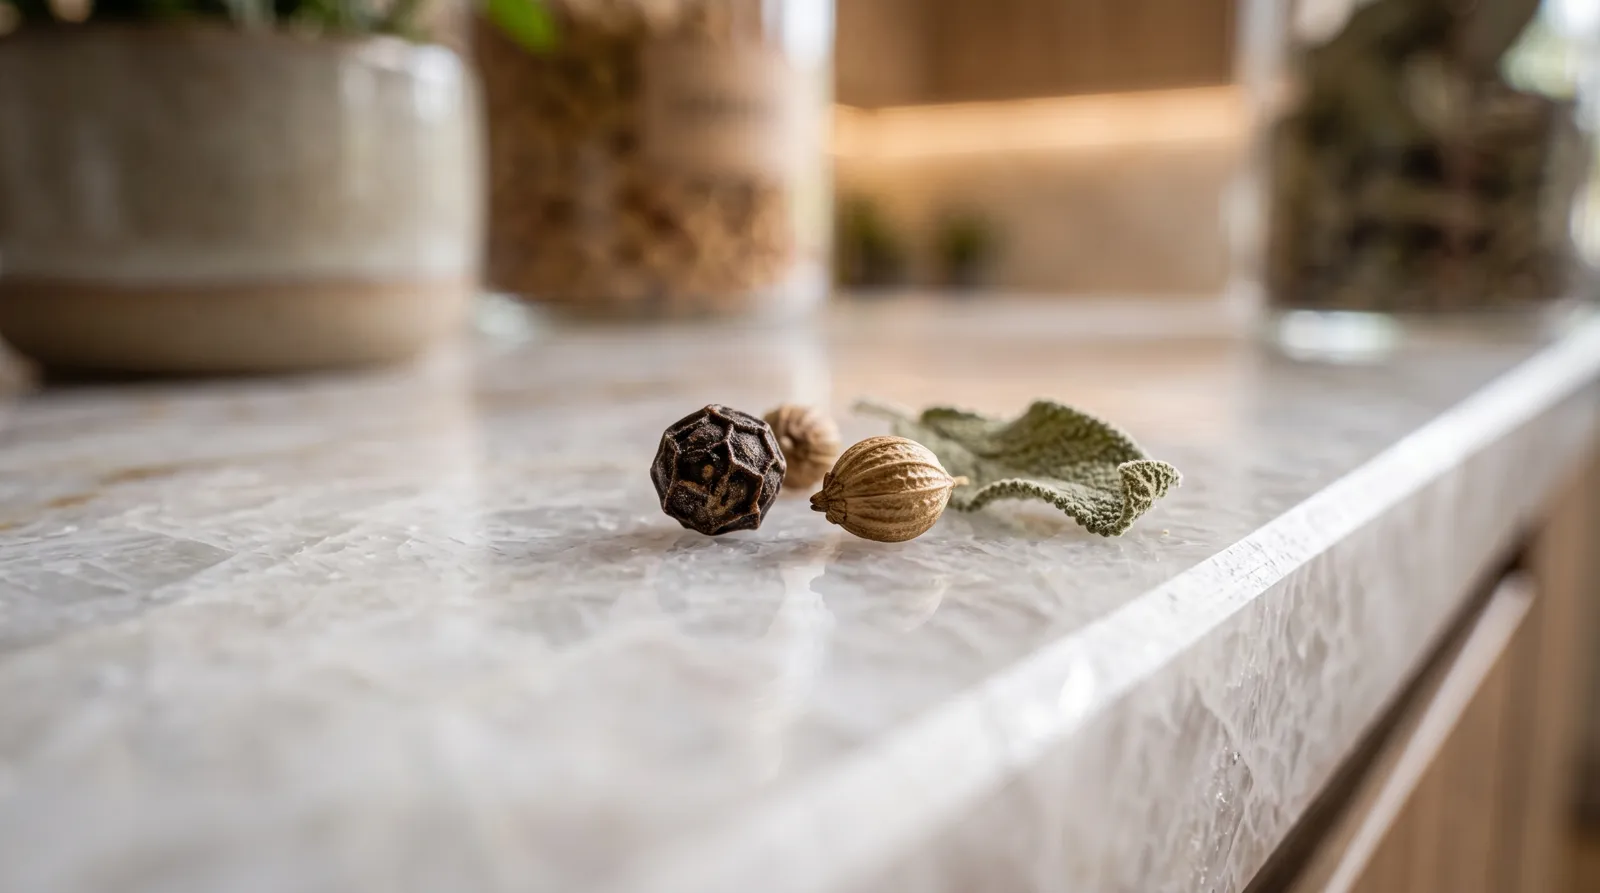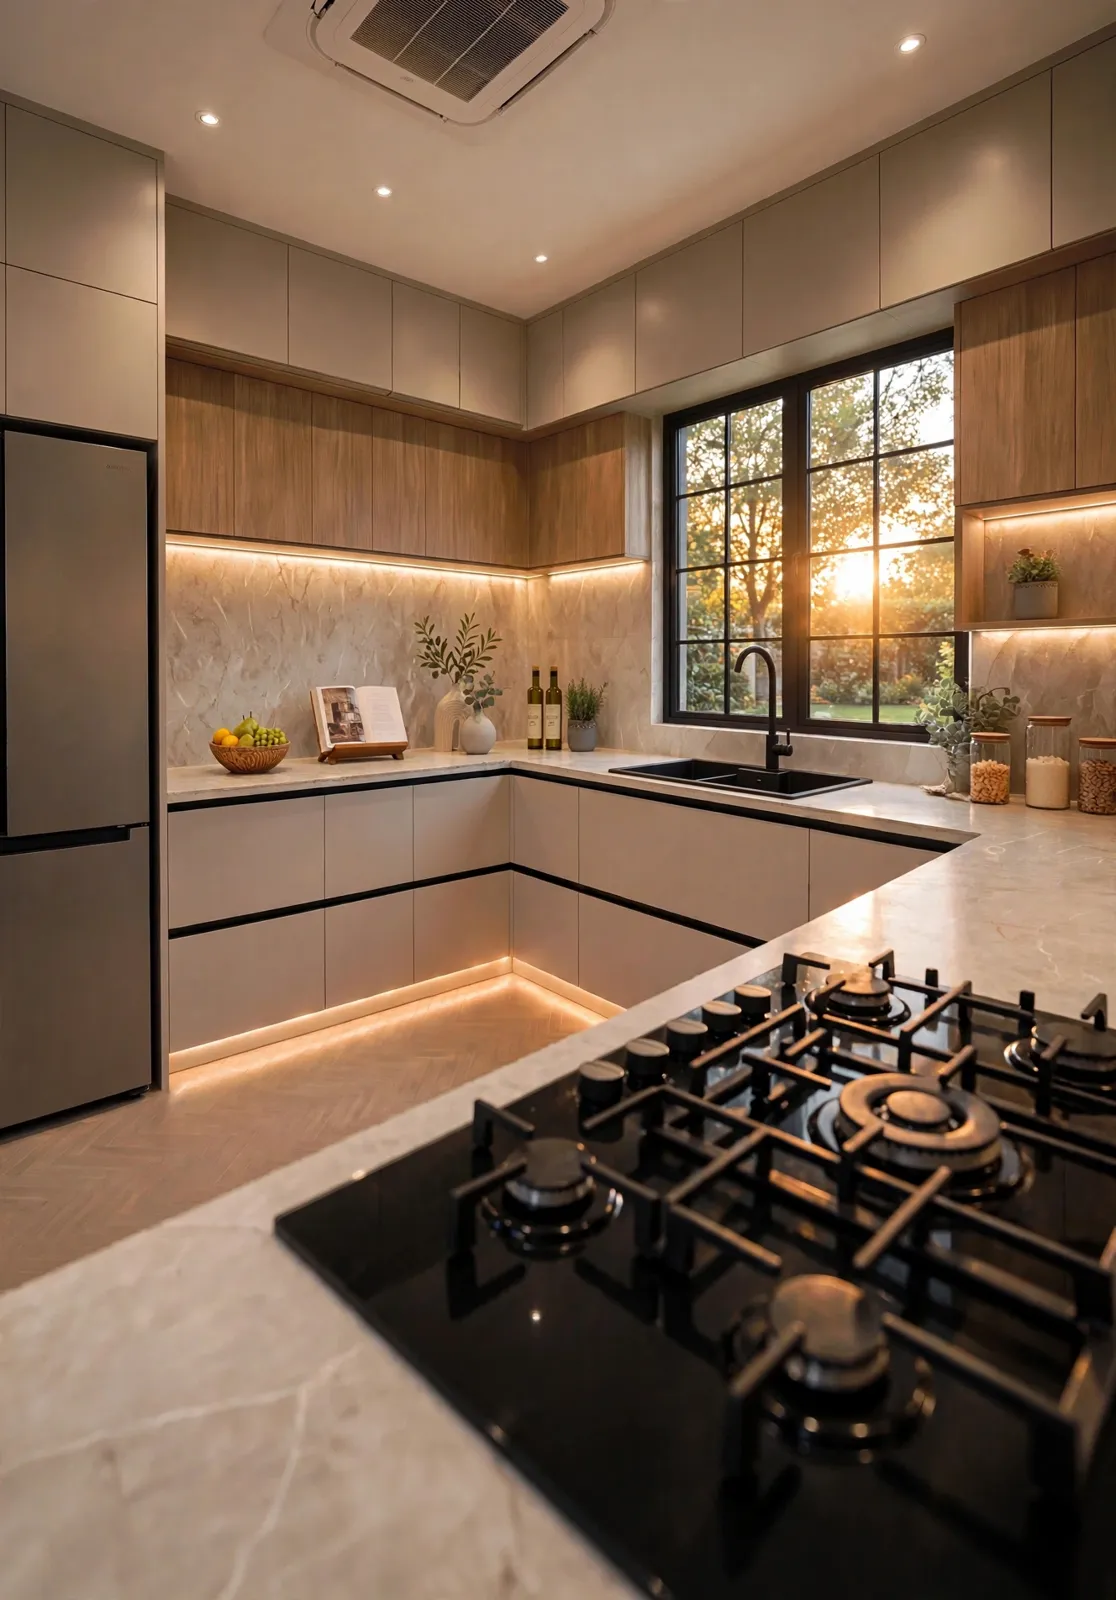
Interior design project, kitchen, Lebanon
Interior design project, kitchen, Lebanon
“A kitchen that glows like a lantern at the end of the day.”
Oak & Marble Kitchen is a kitchen interior design project by SSN Architecture. It is planned as a calm U-shaped room where every surface is quiet, so that the light and the materials do the talking.
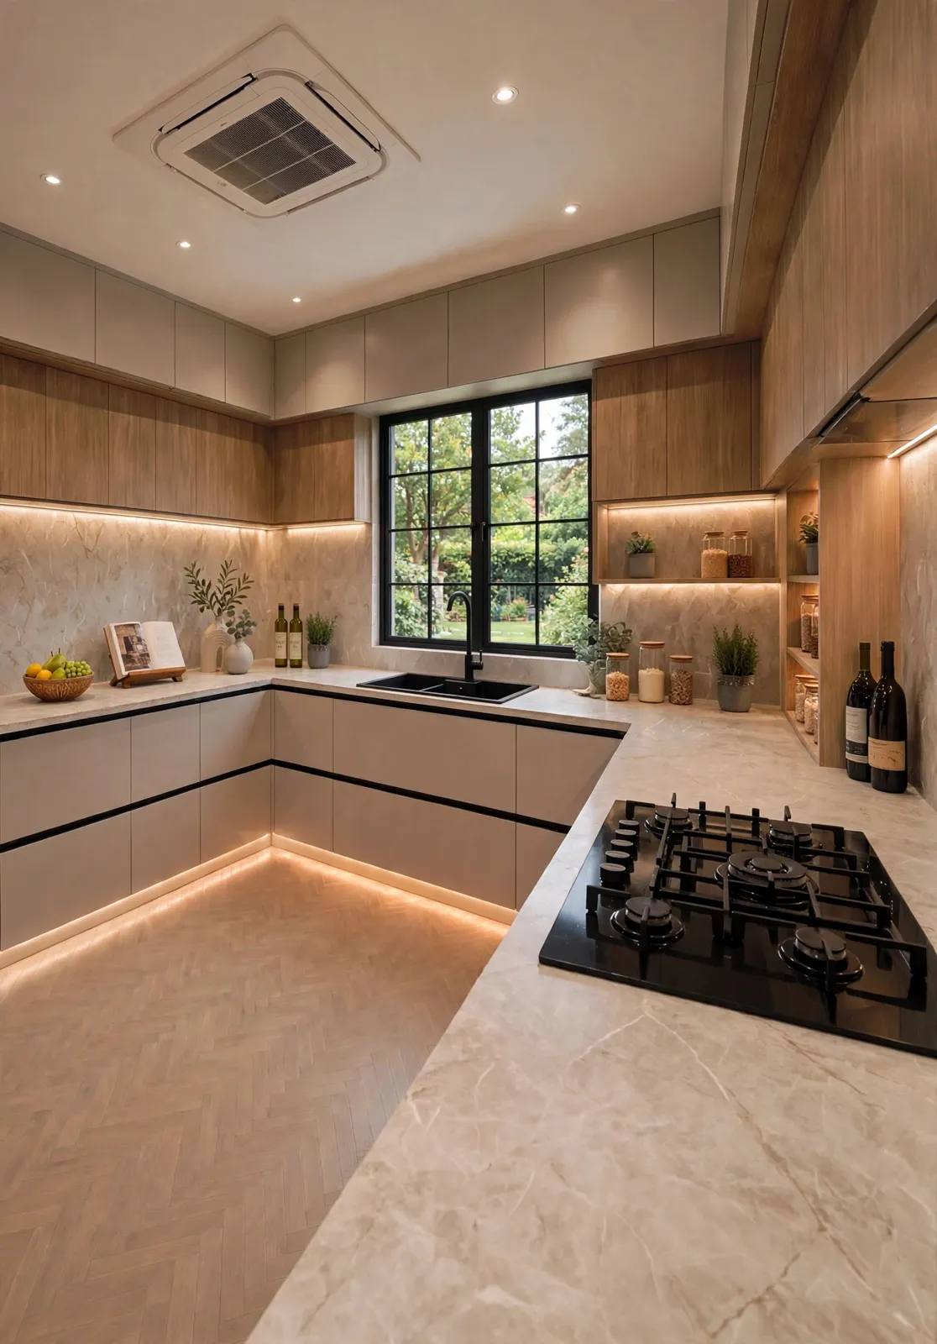
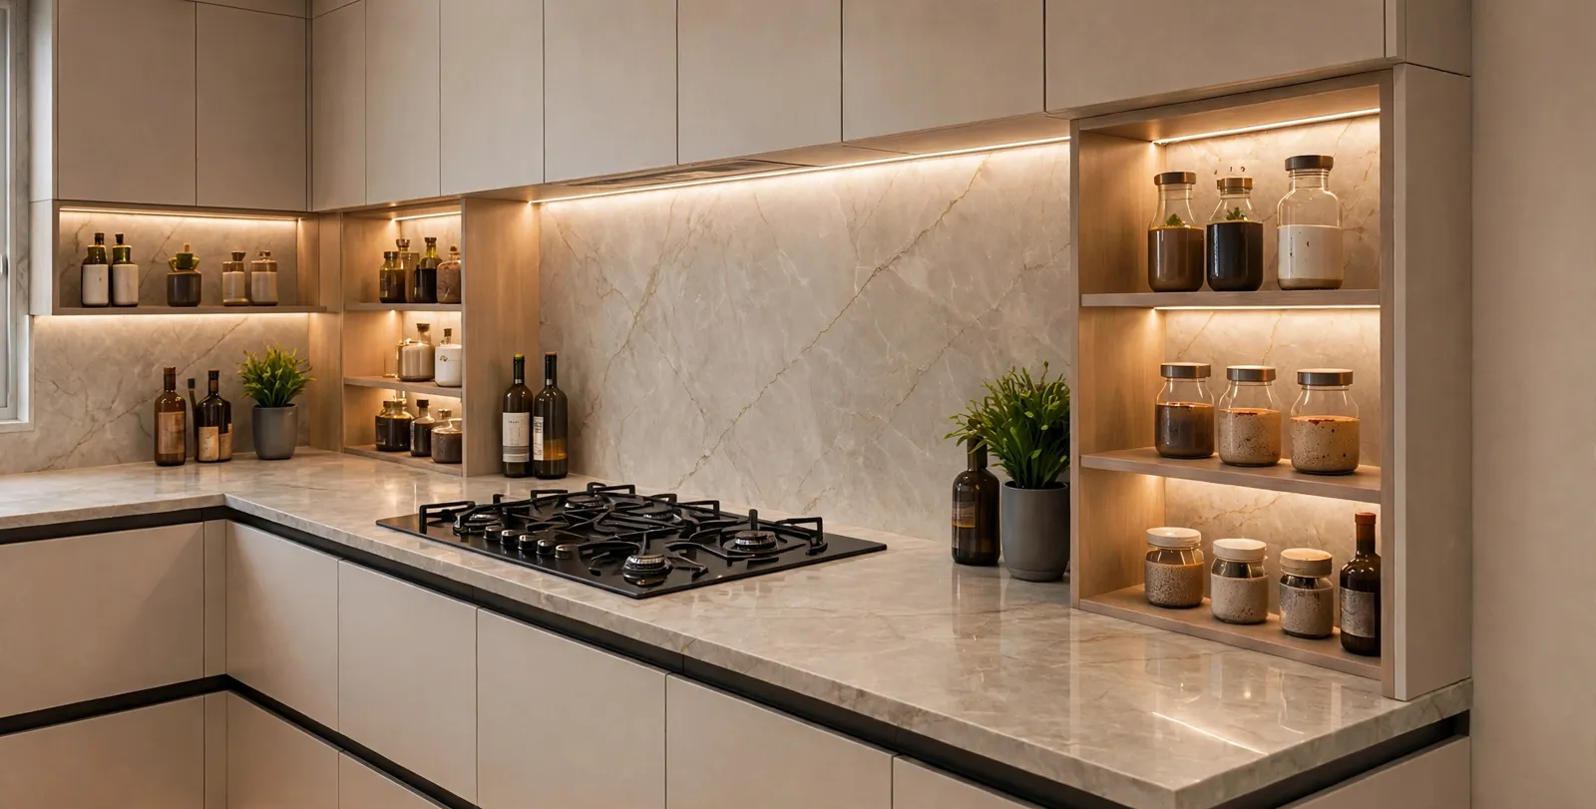
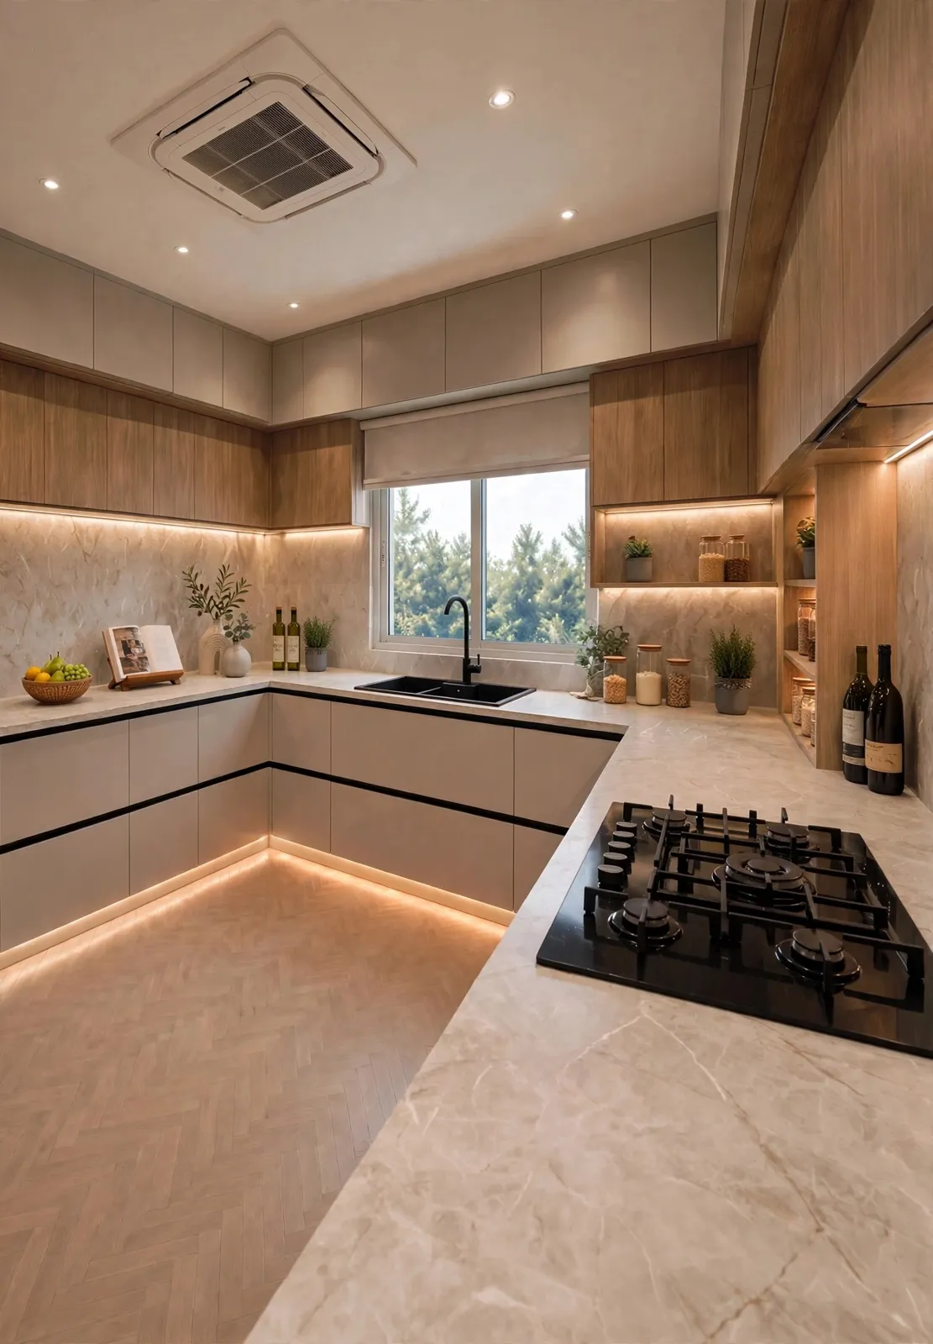
The kitchen was designed and visualized in 3D from several camera positions, from a top-down plan view to close-up details, so the layout, the finishes and the lighting can be judged before any cabinet is built.
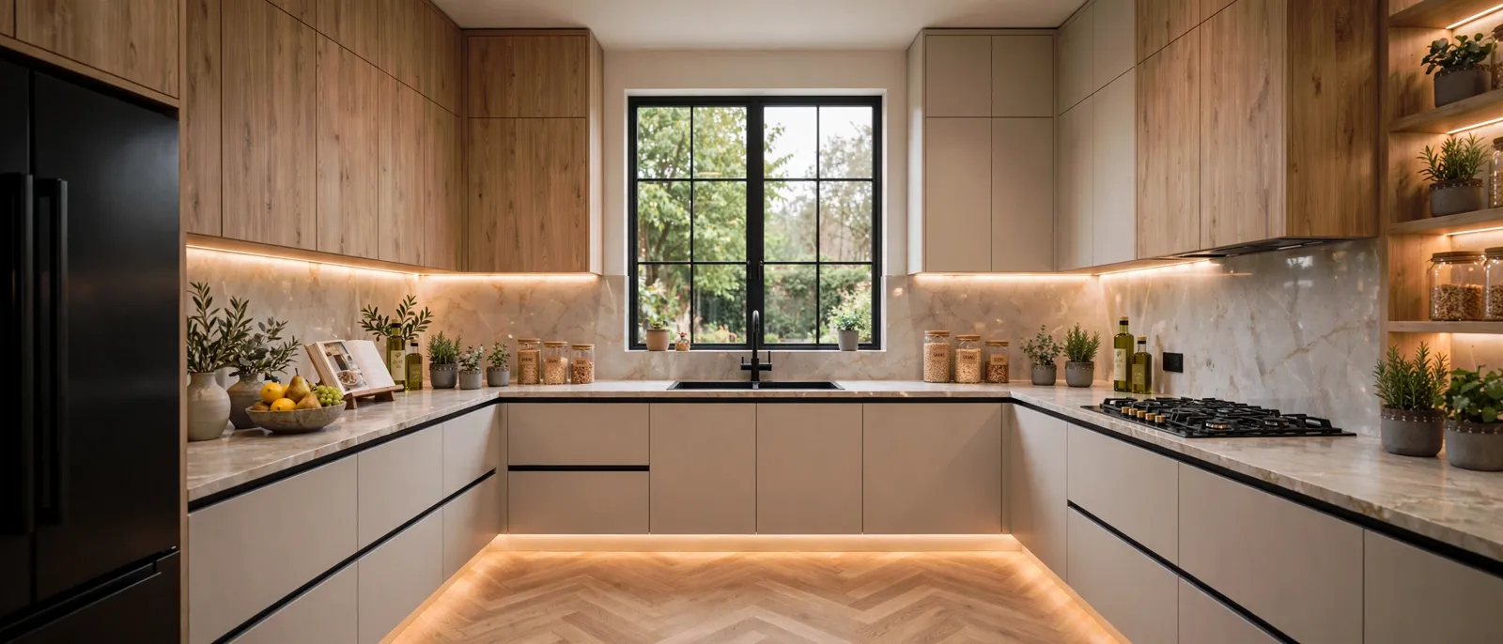
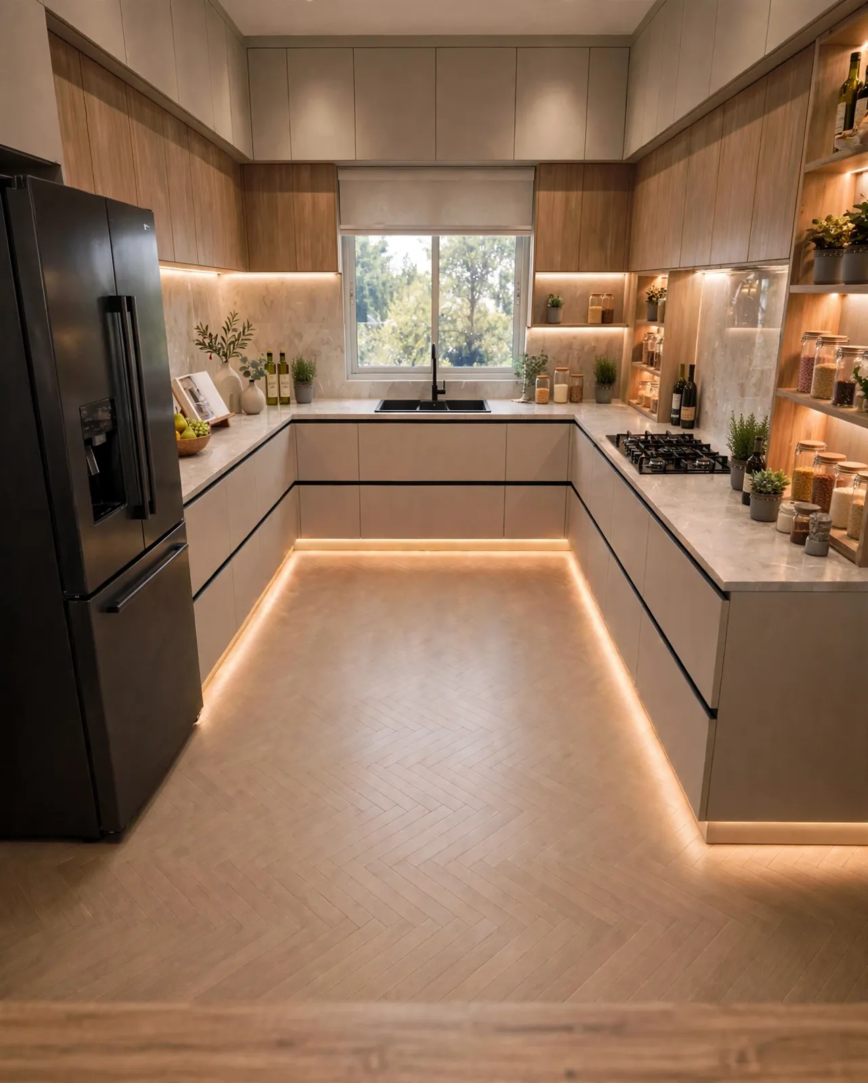
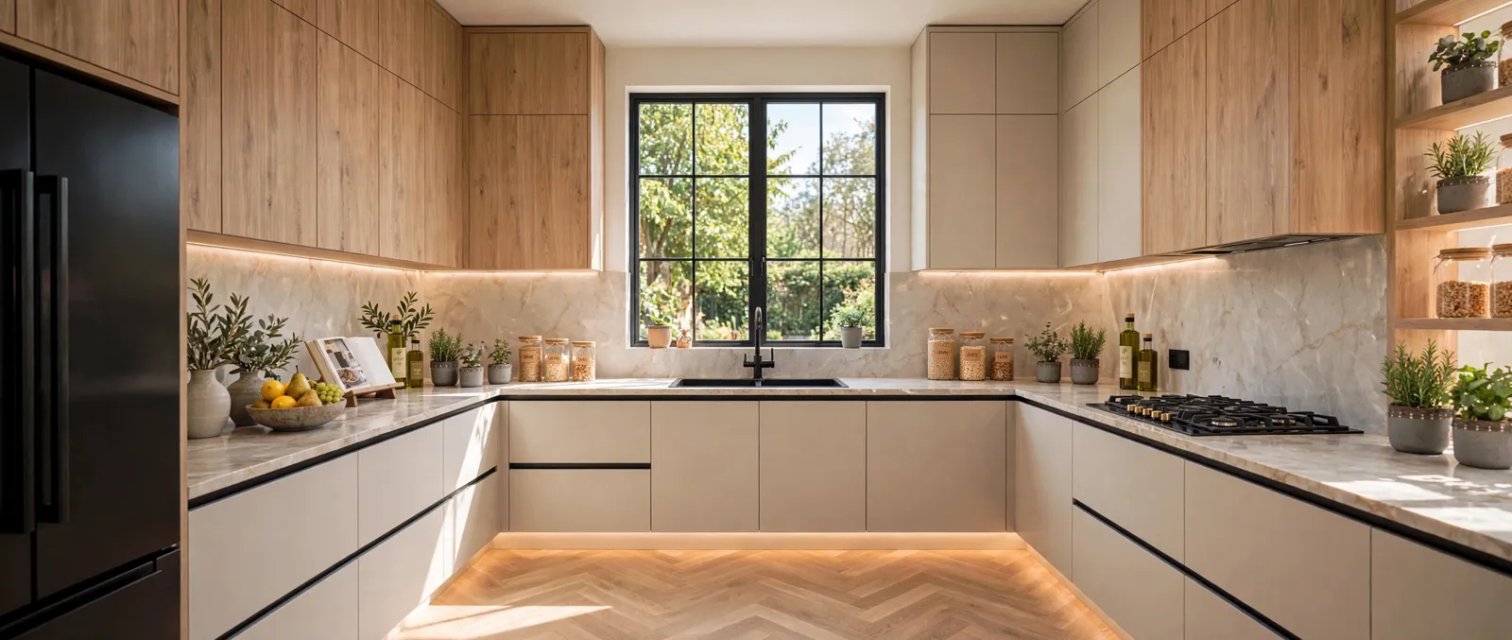
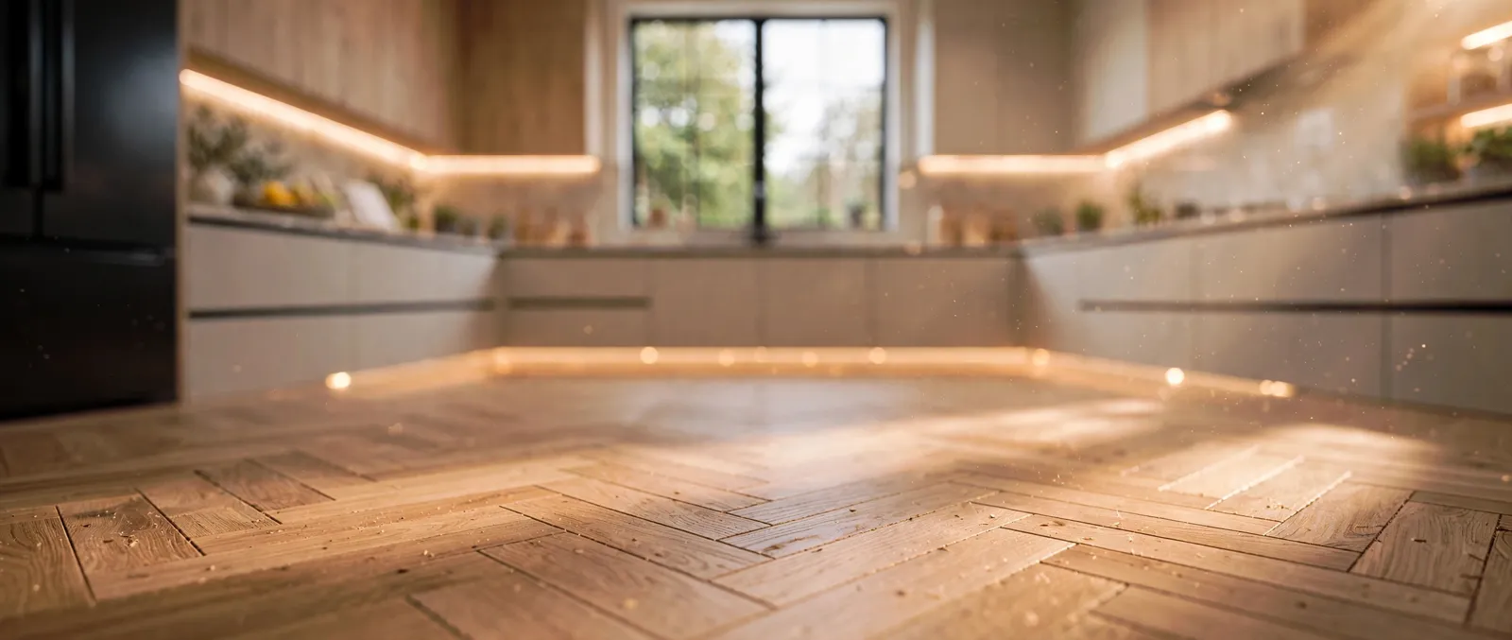
The plan is a clean U: a central walkway with cabinets on three sides, a tall black fridge at one end and a gas hob on the stone worktop. Everything sits within reach, and a soft strip of light under the plinth makes the floor appear to float.
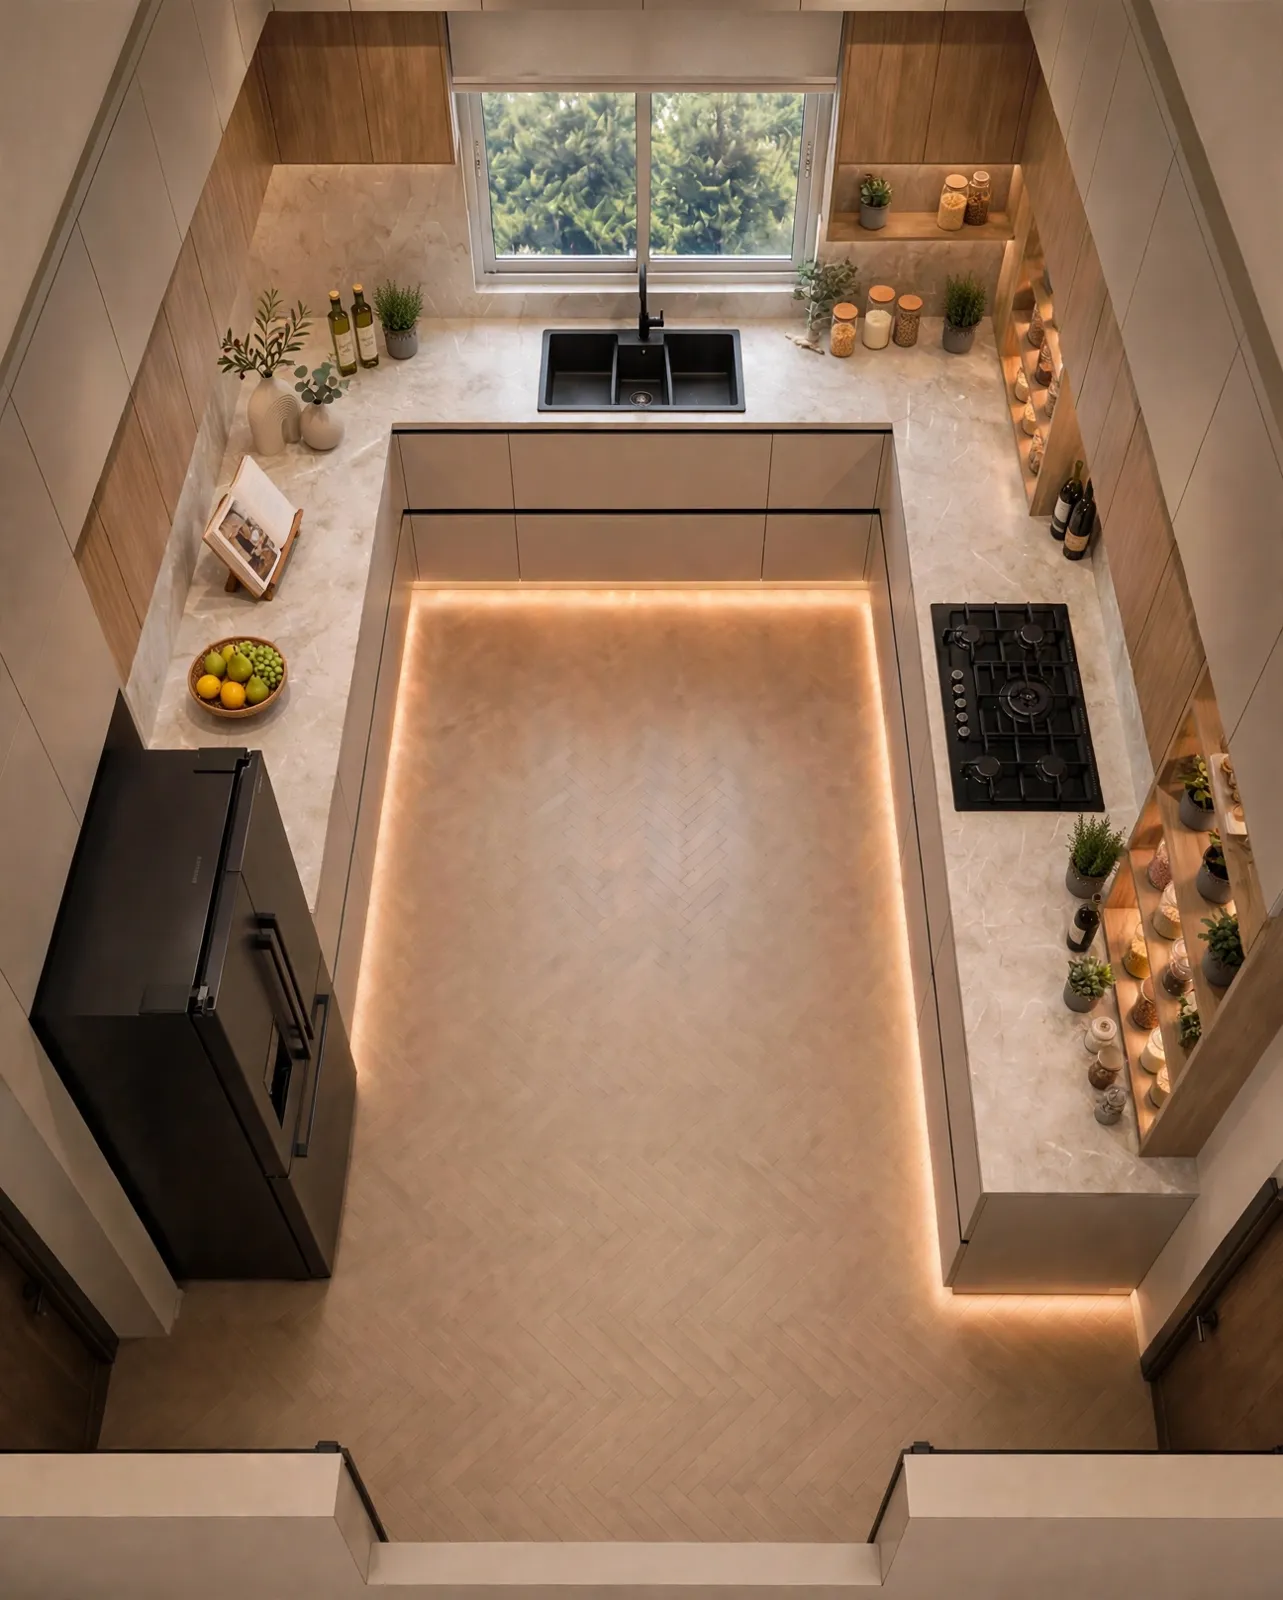
Fluted oak and cream flat-panel doors are paired with veined light stone. Warm LED lines run under the wall cabinets, along the open shelves and around the plinth, so the room has a gentle amber glow in the evening.
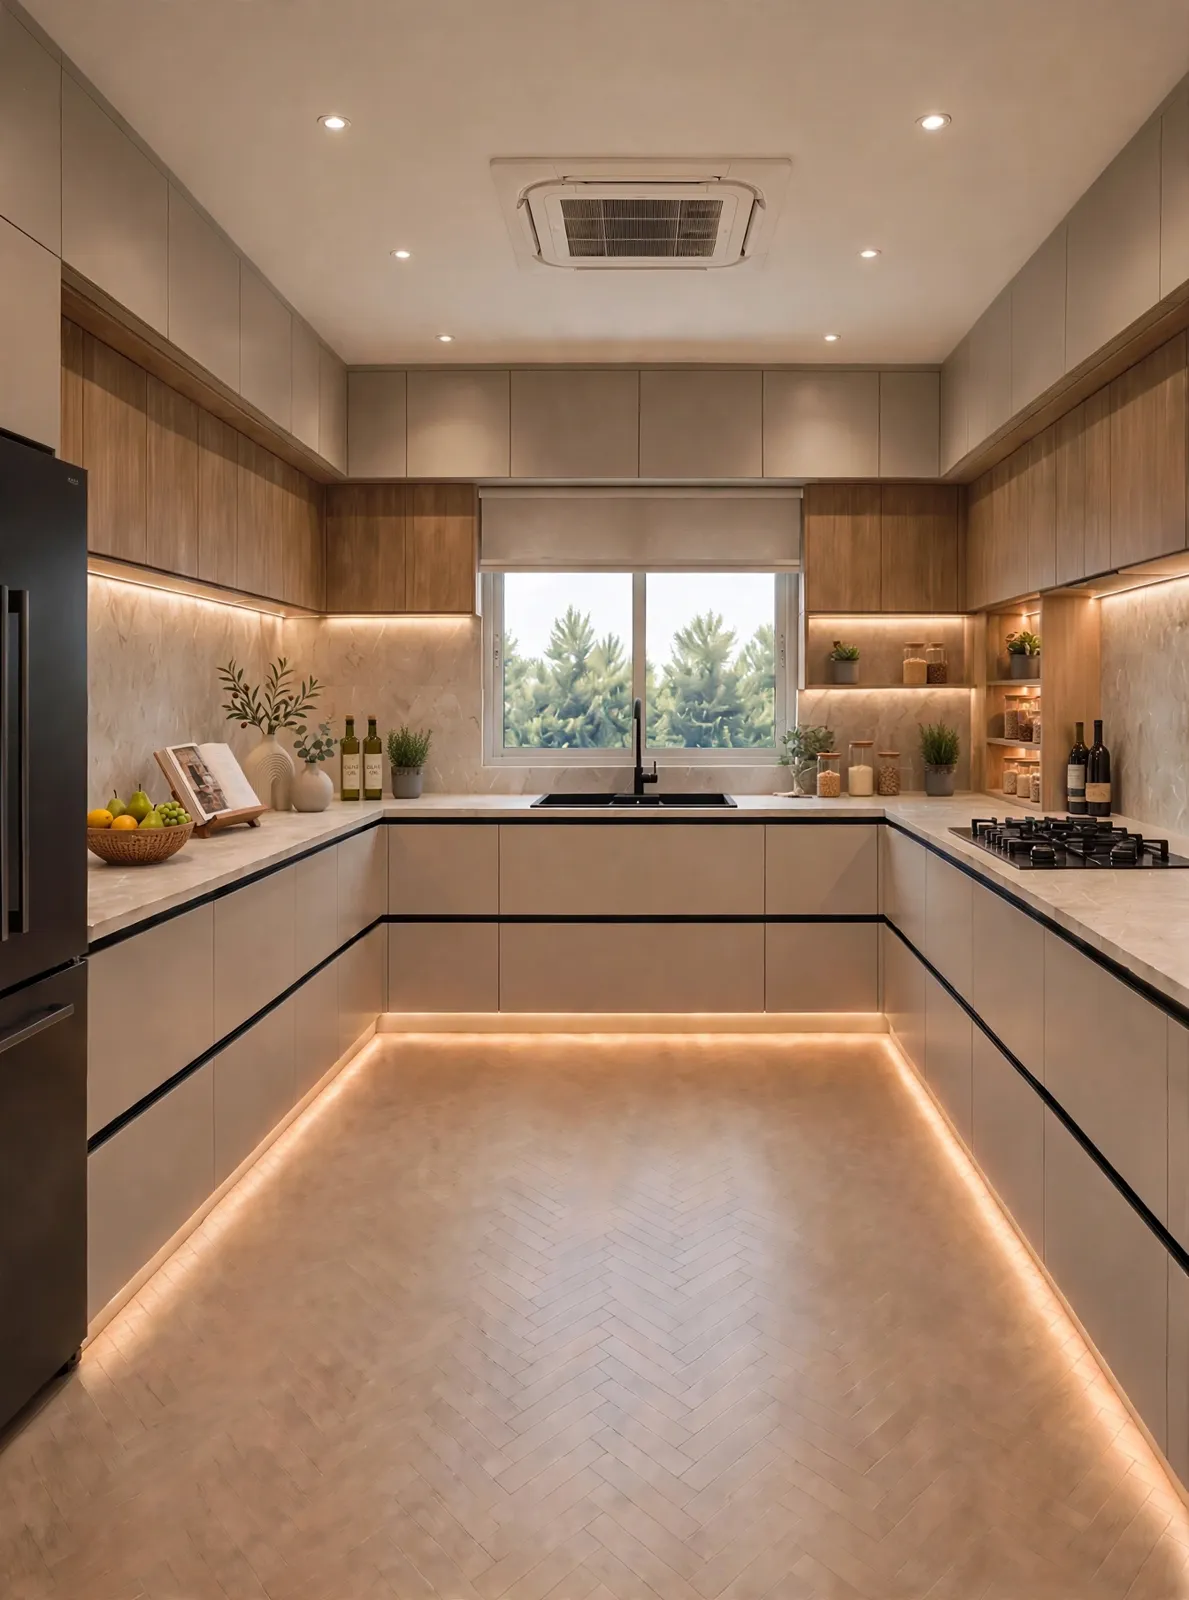
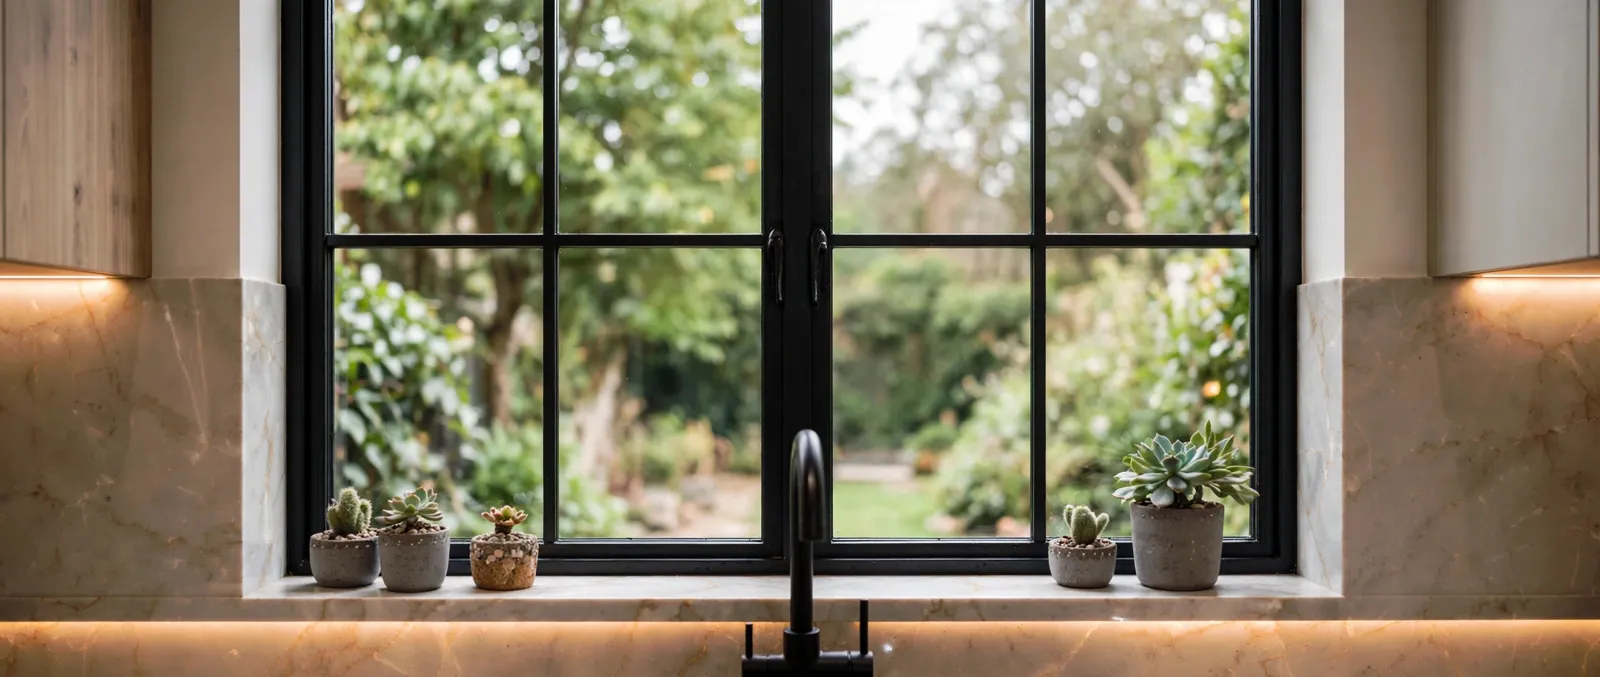
A black-framed grid window above the sink brings the garden into the room. Herbs, ceramics and glass jars sit on the sill, and a herringbone oak floor runs underneath, tying the view to the room.