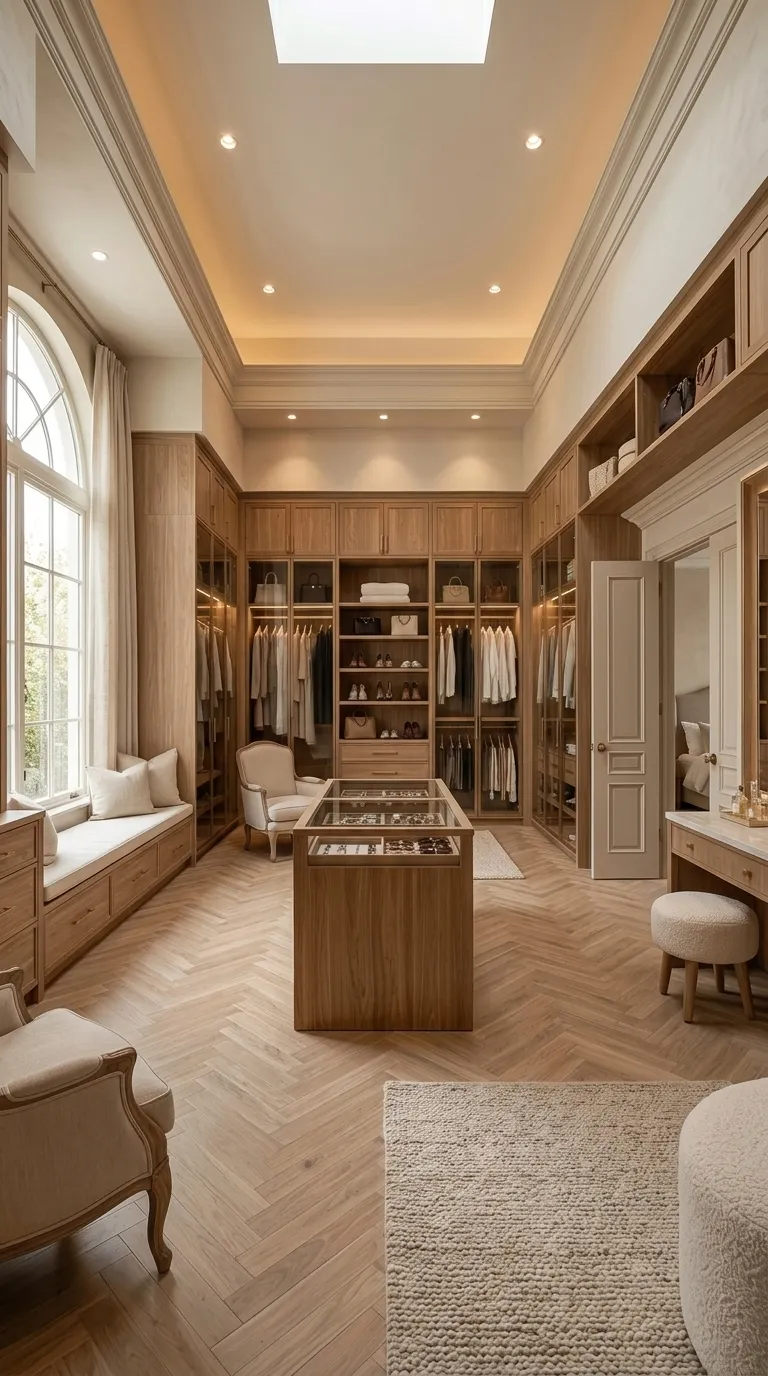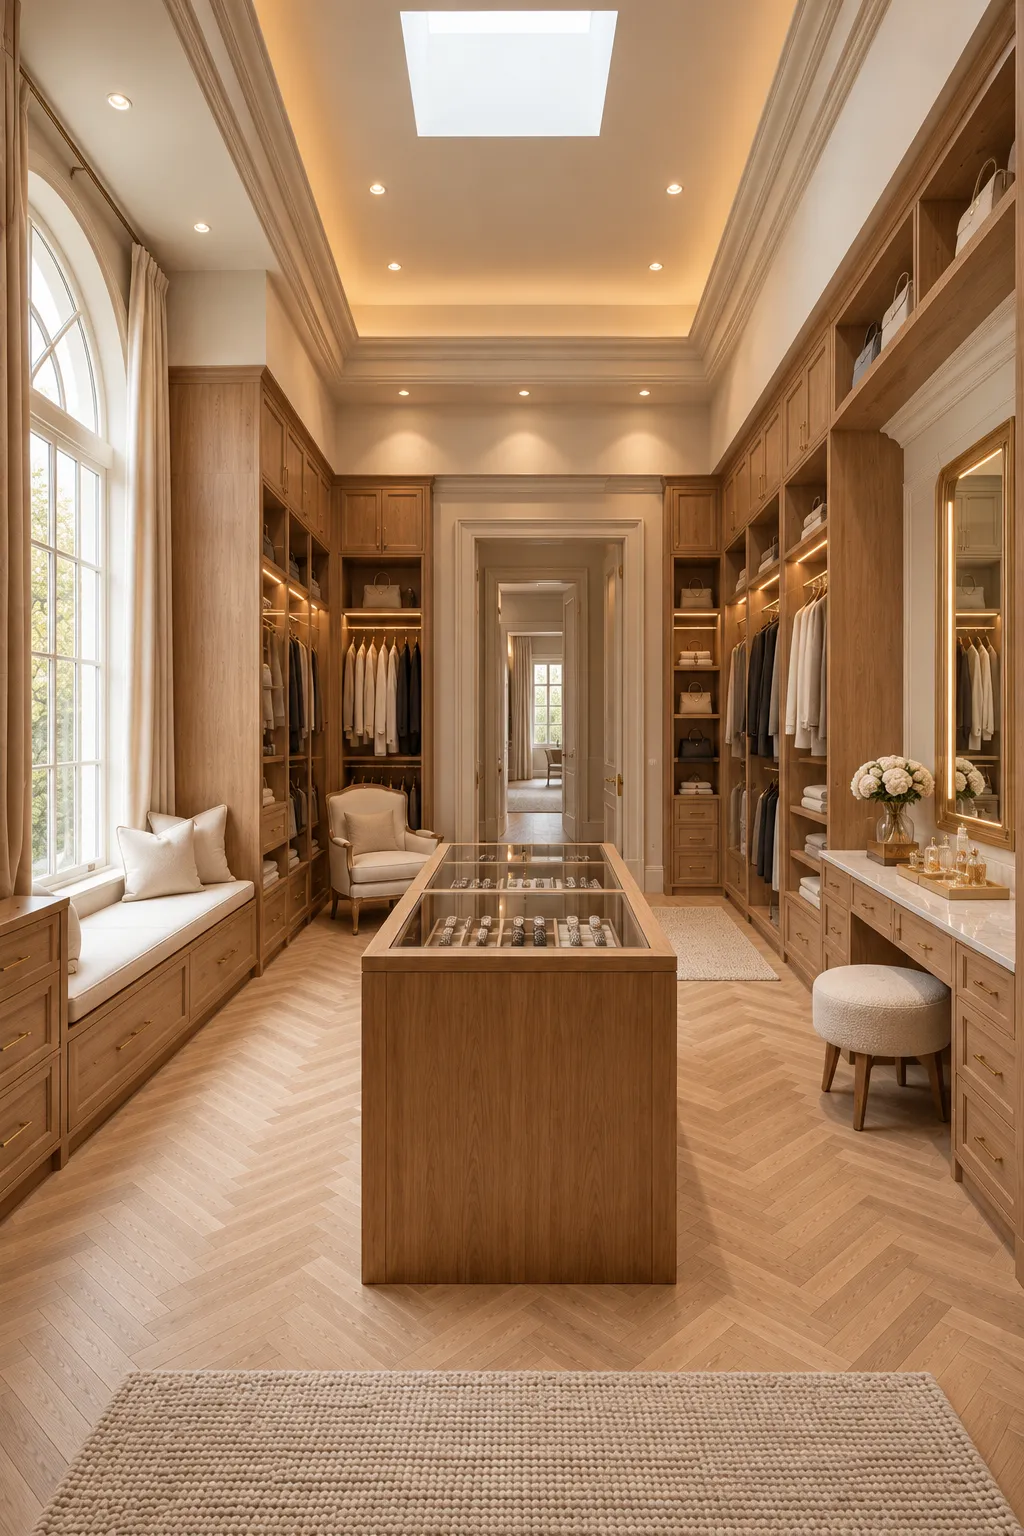
Interior design project, dressing room, Lebanon
Interior design project, dressing room, Lebanon
“Daylight first, then oak, then everything you own.”
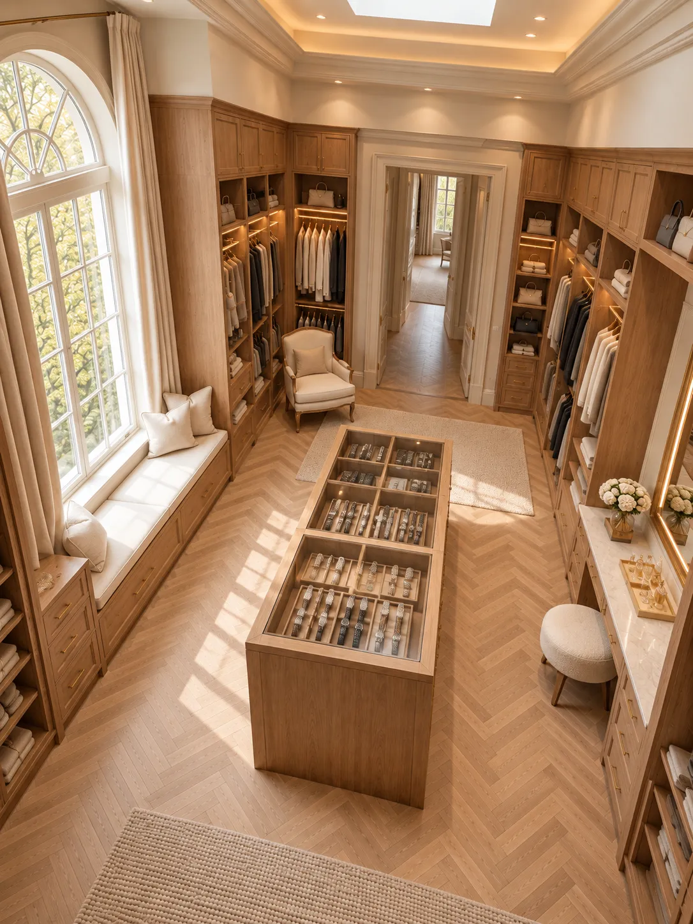
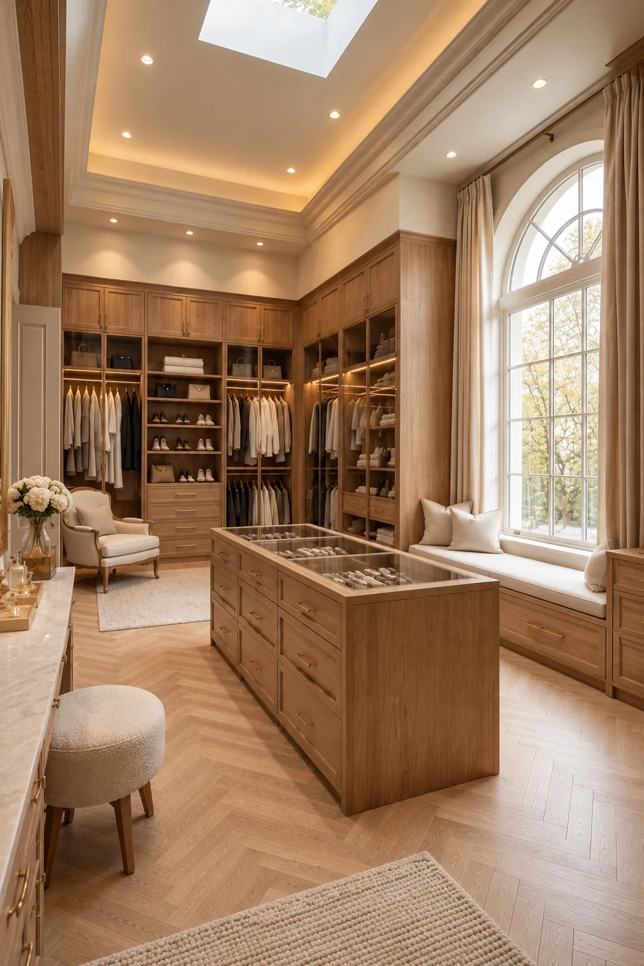
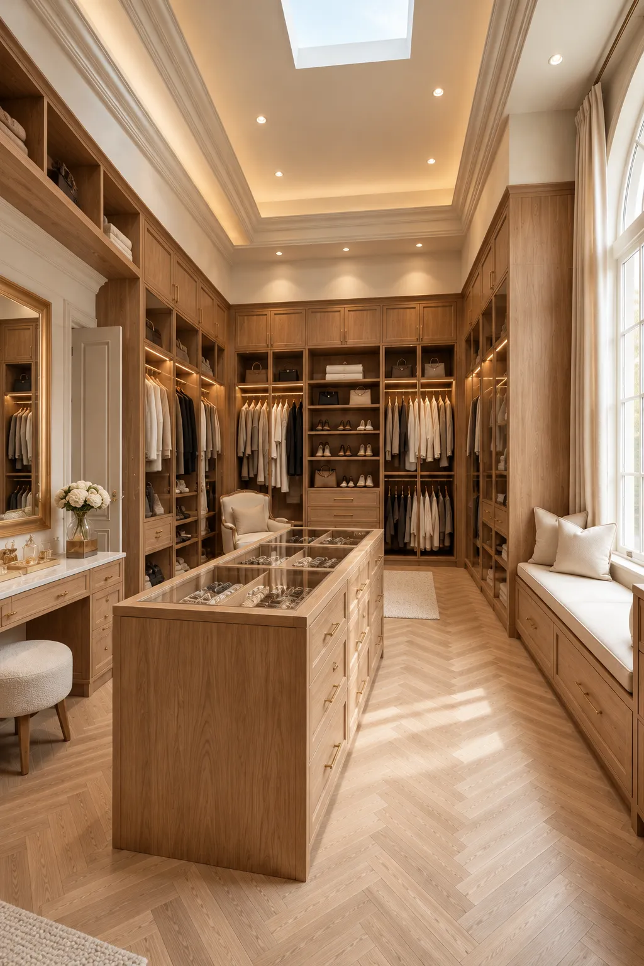
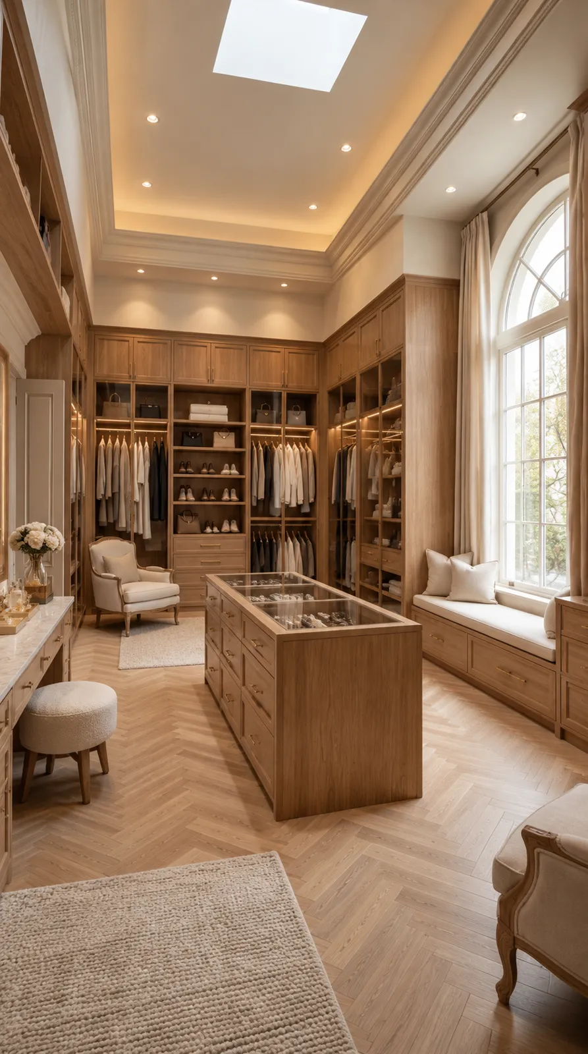
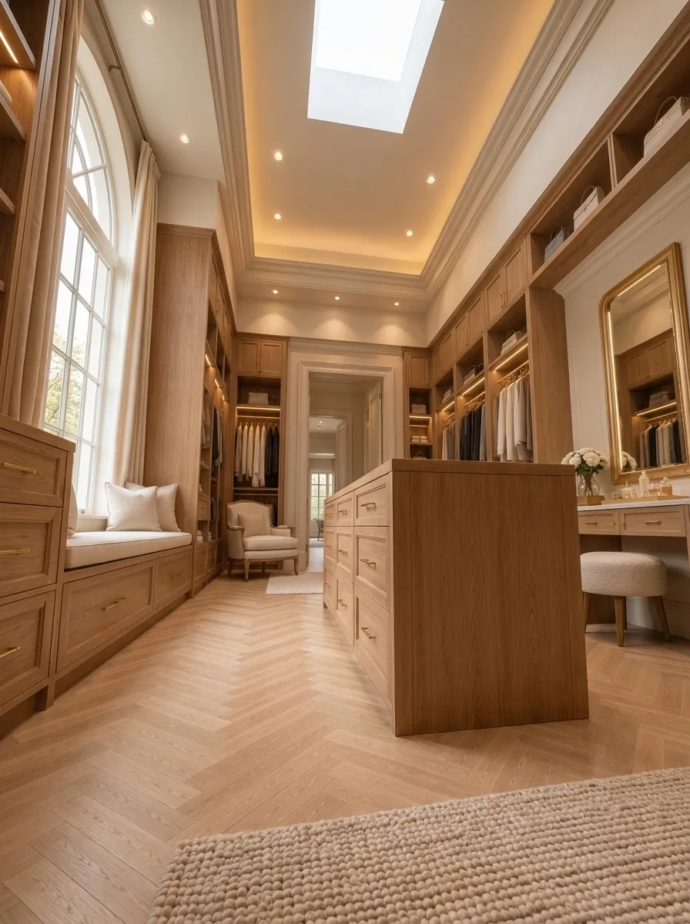
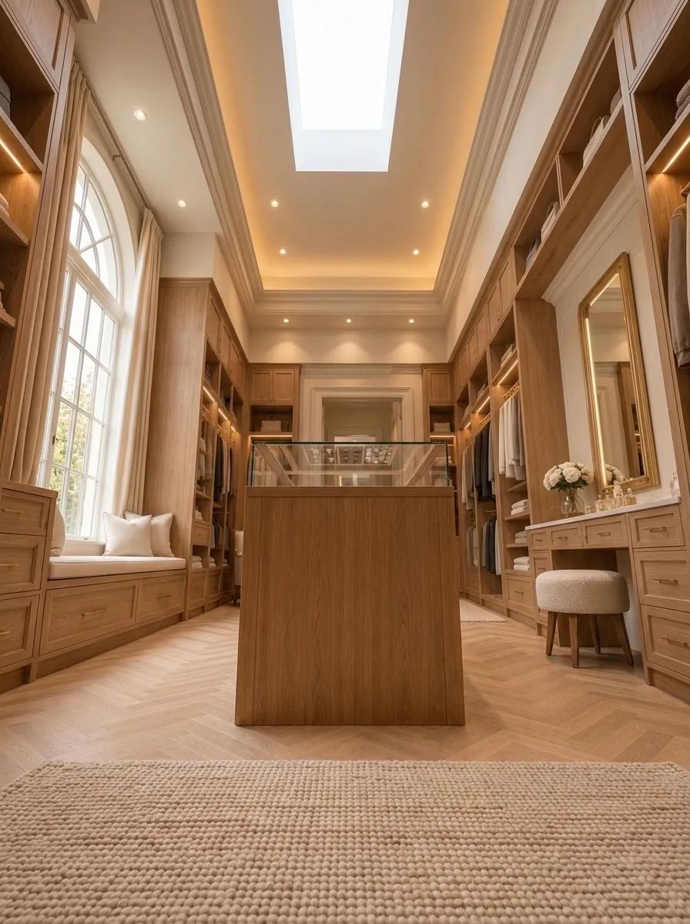
Arched Window Dressing Room is an interior design project by SSN Architecture. It is a tall, light-filled walk-in room with arched windows, plaster cornices and a skylight, with oak storage on every wall.
It was designed and visualized in 3D from many angles, so the storage, the seating and the daylight can be checked before building.
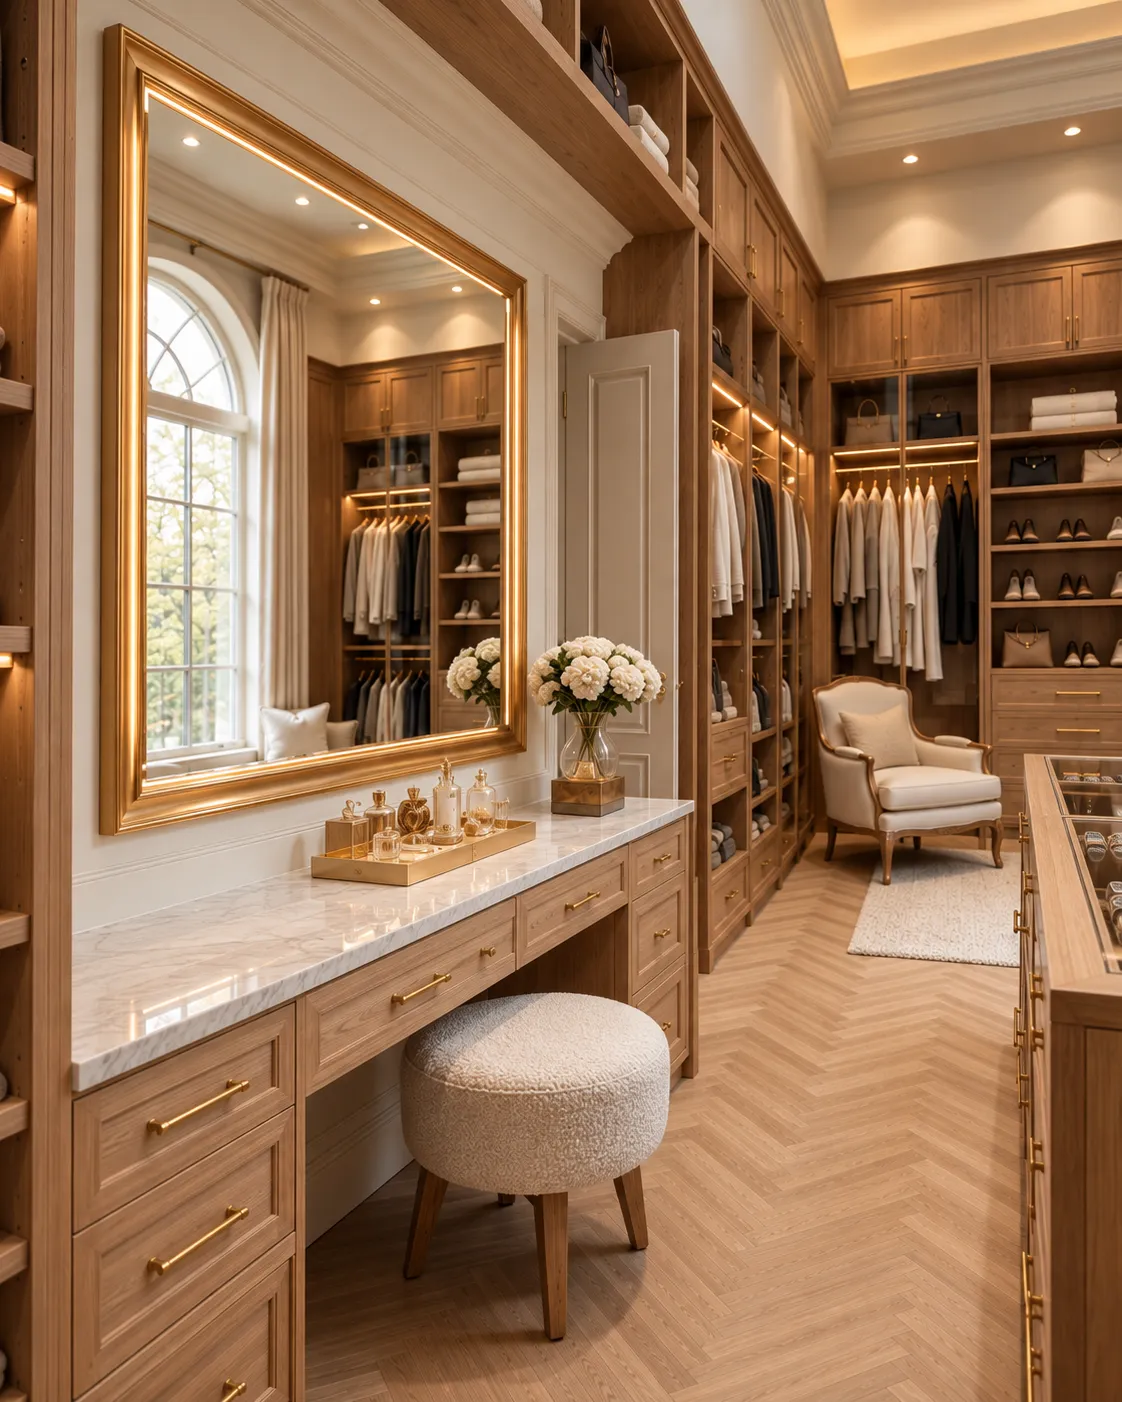
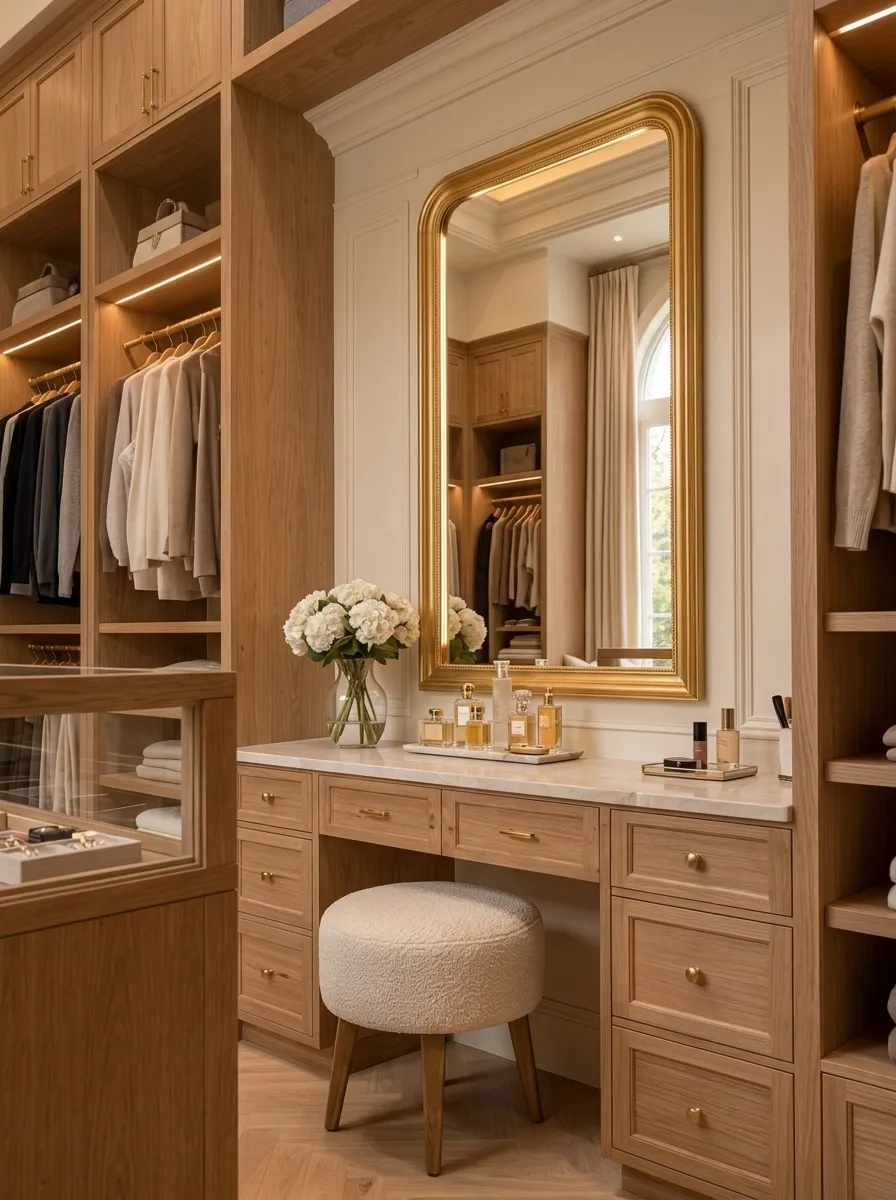
A gold-framed arched mirror stands above a white dressing table with a cream stool, set between open oak wardrobes. The table is a quiet place to get ready in daylight.
An arched window with a built-in seat fills the room with light, and a sheer curtain softens it. The herringbone oak floor runs the whole length of the room.
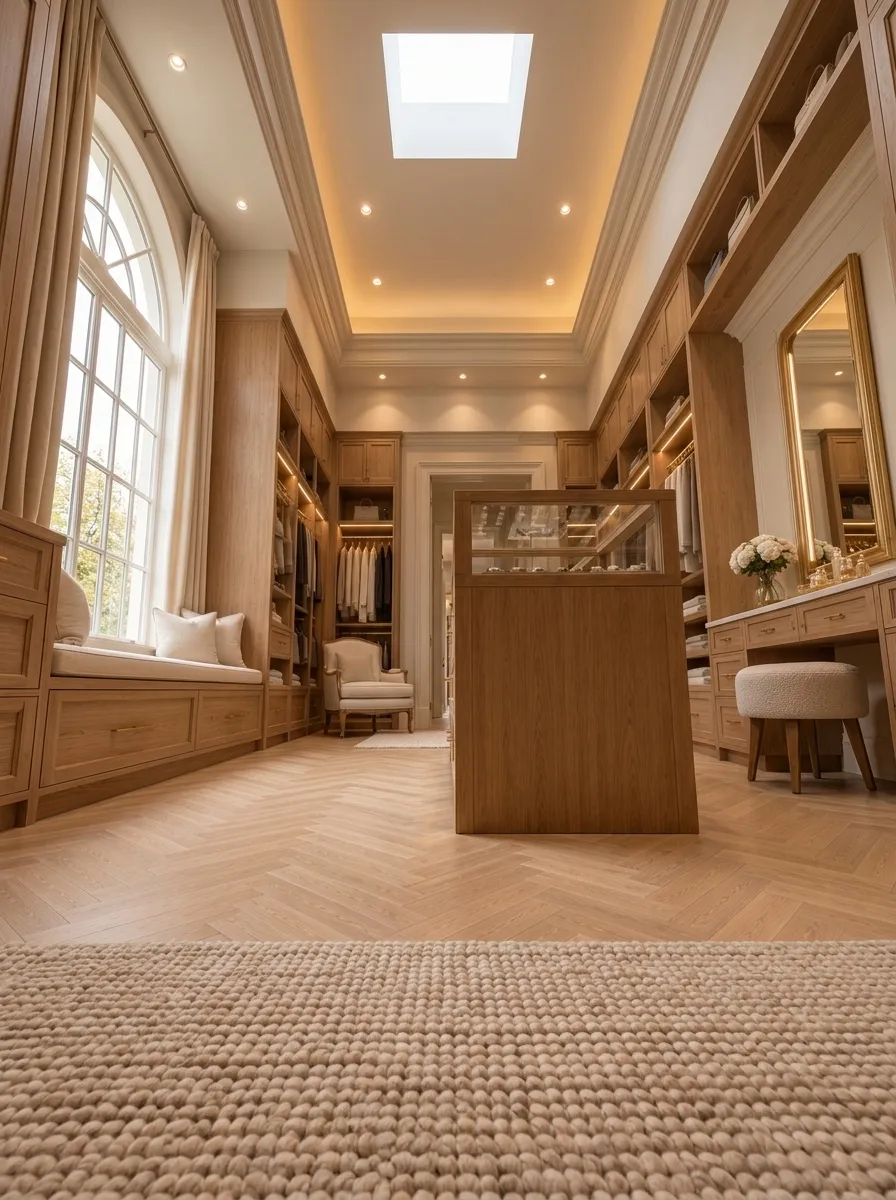
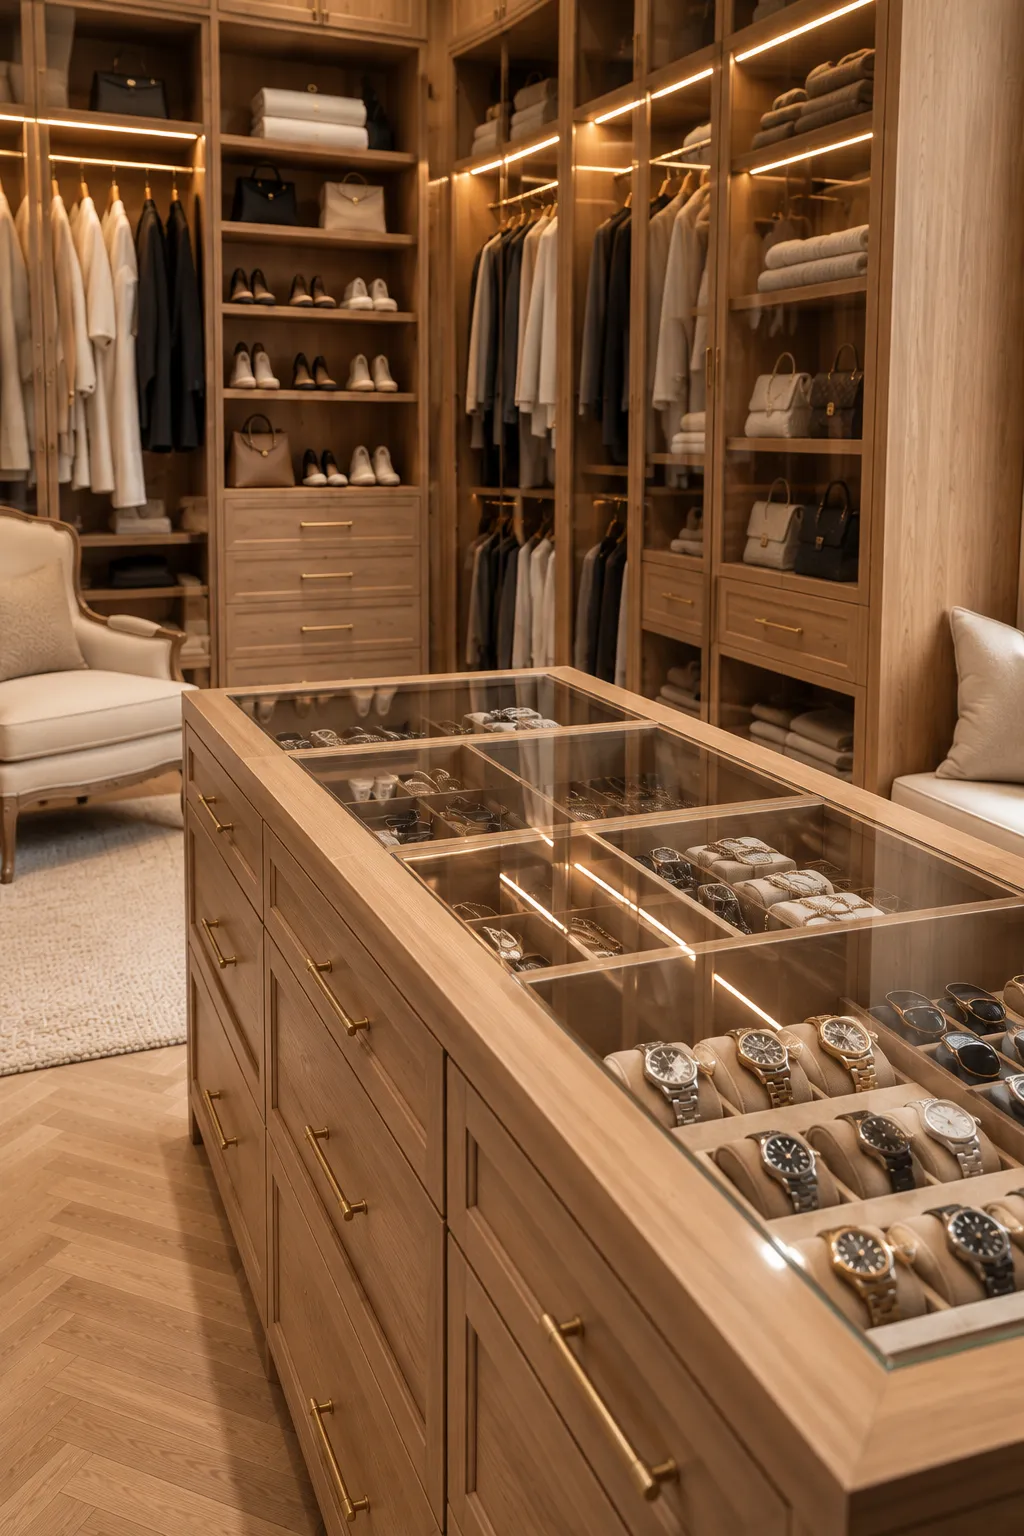
A glass-topped drawer island in the middle displays watches and accessories, and gives a worktop for folding and choosing.