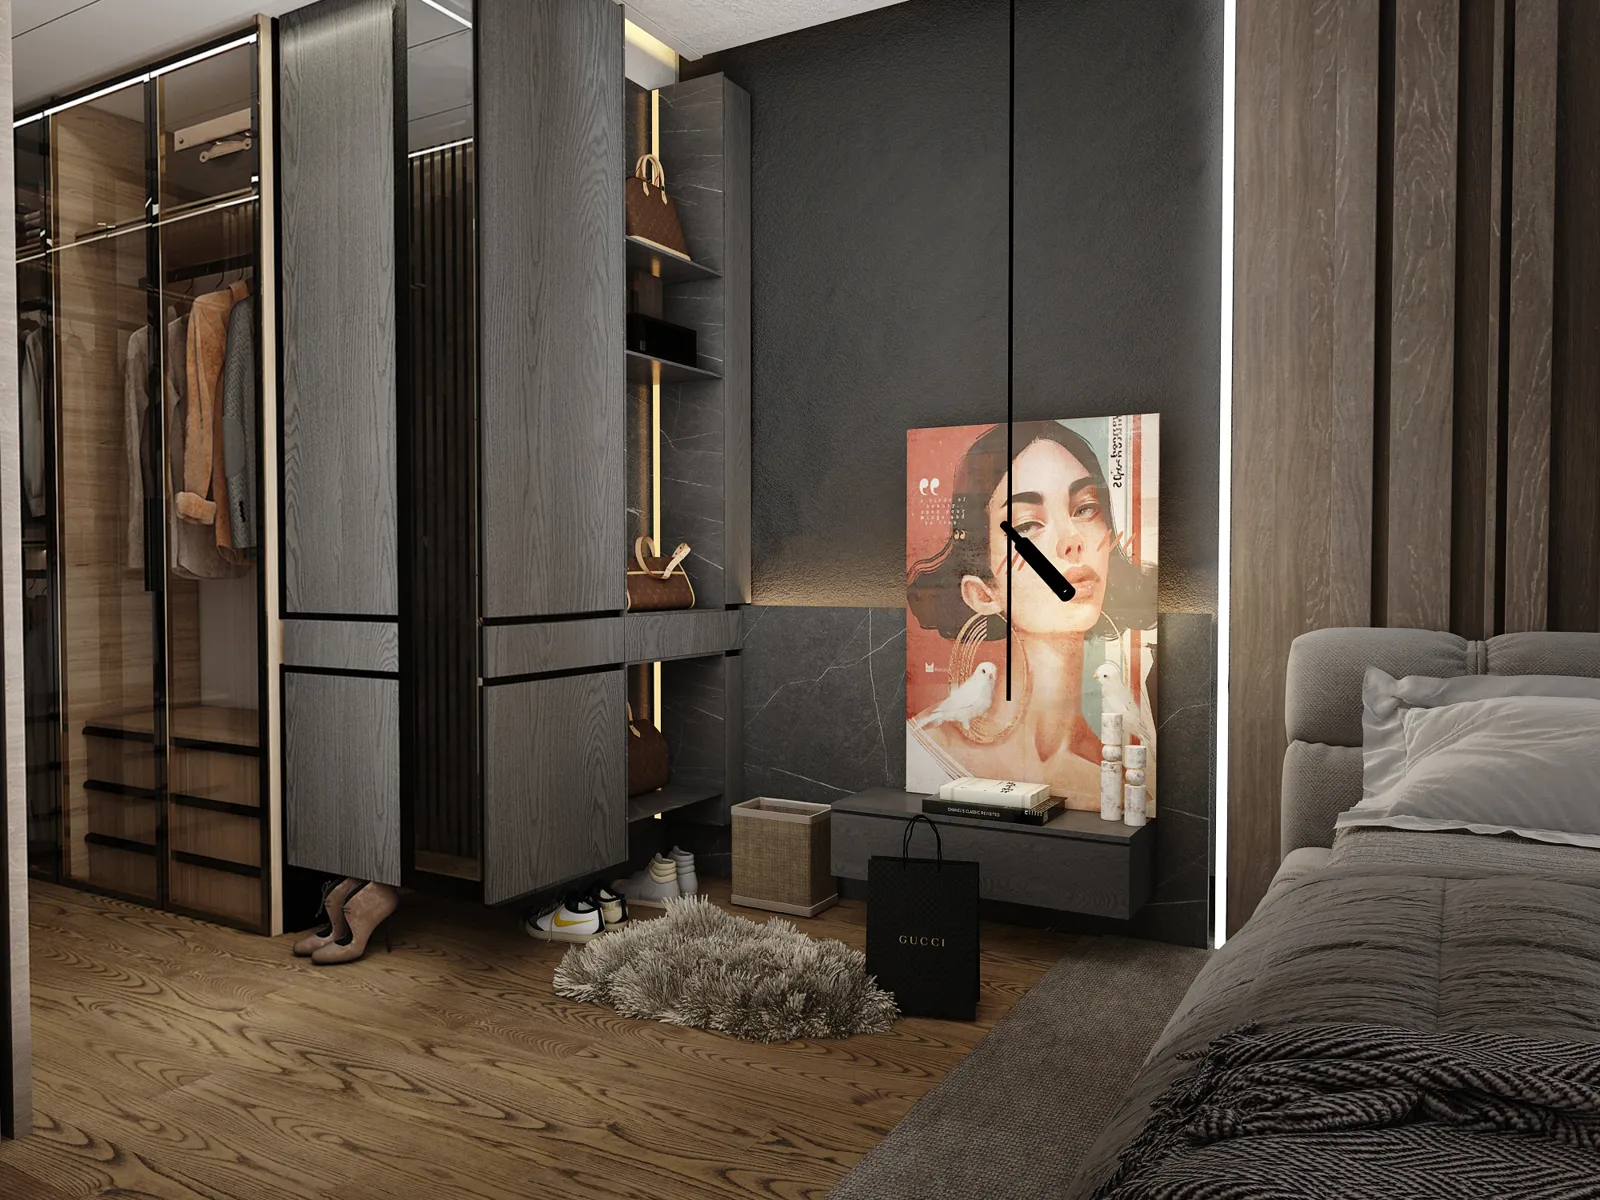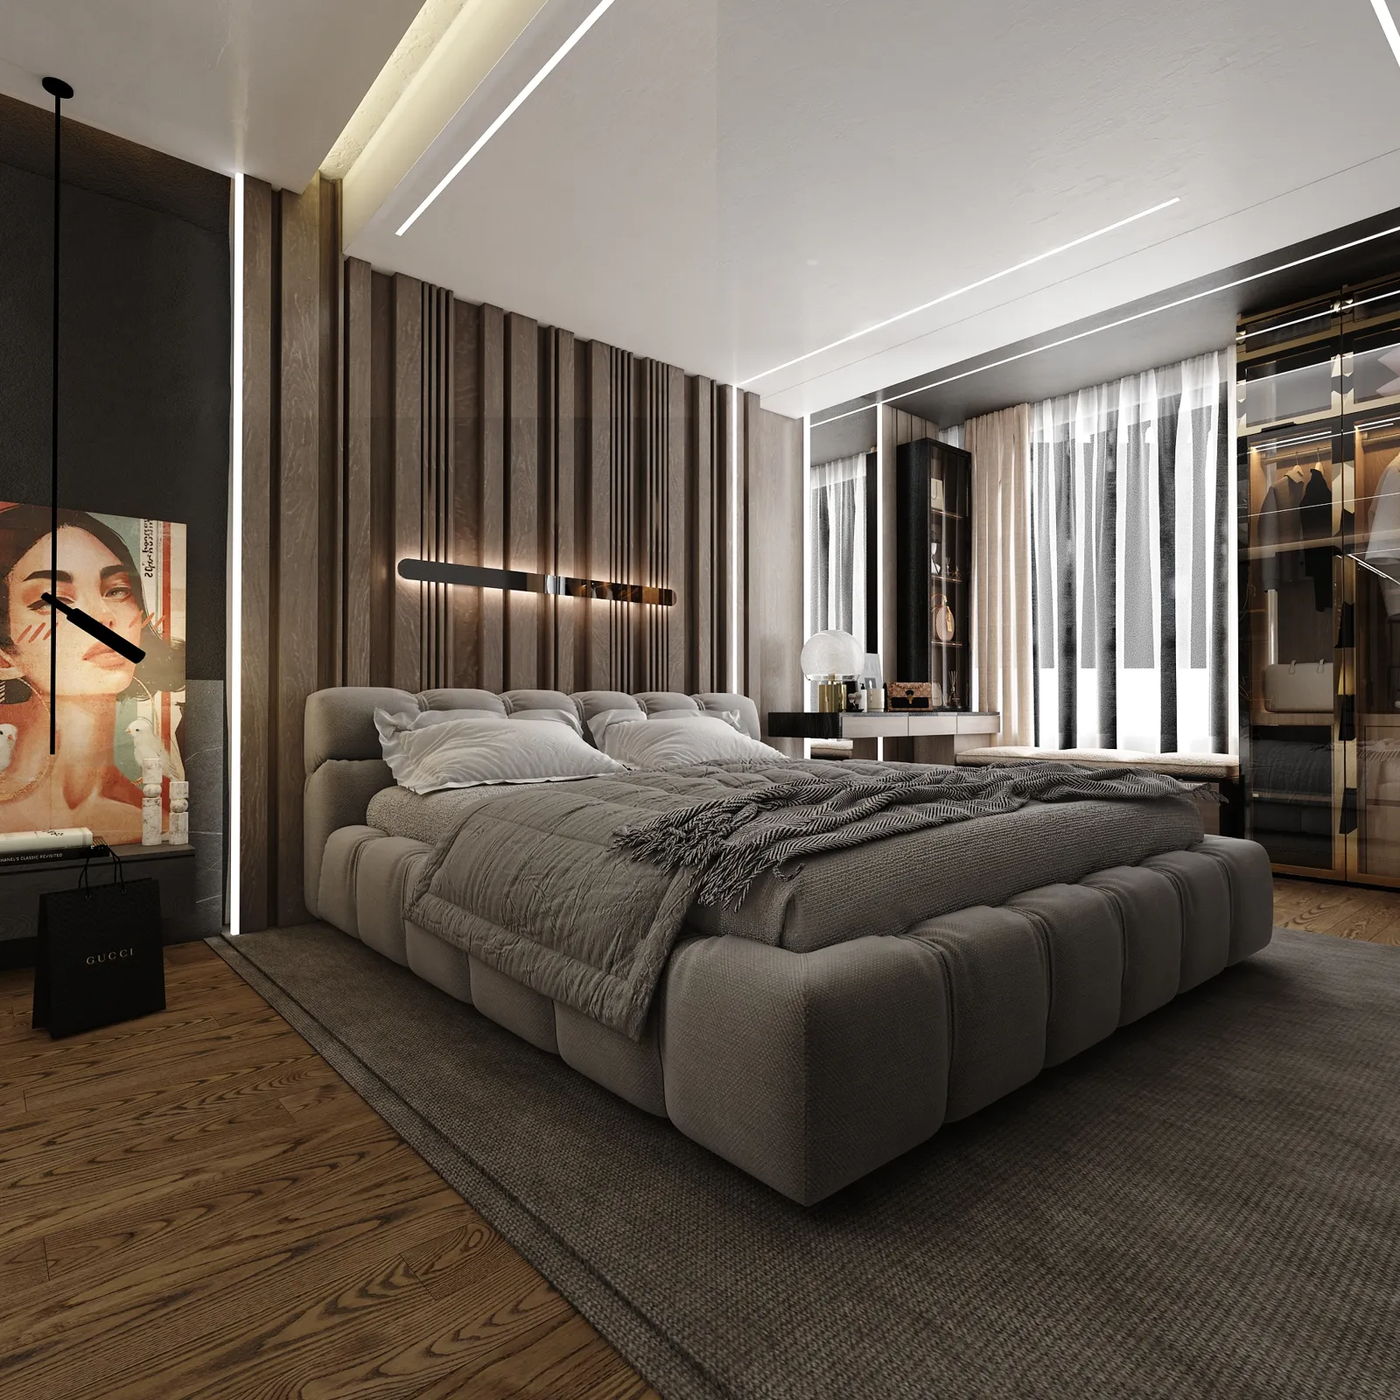
Interior design project, master bedroom, Lebanon
Interior design project, master bedroom, Lebanon
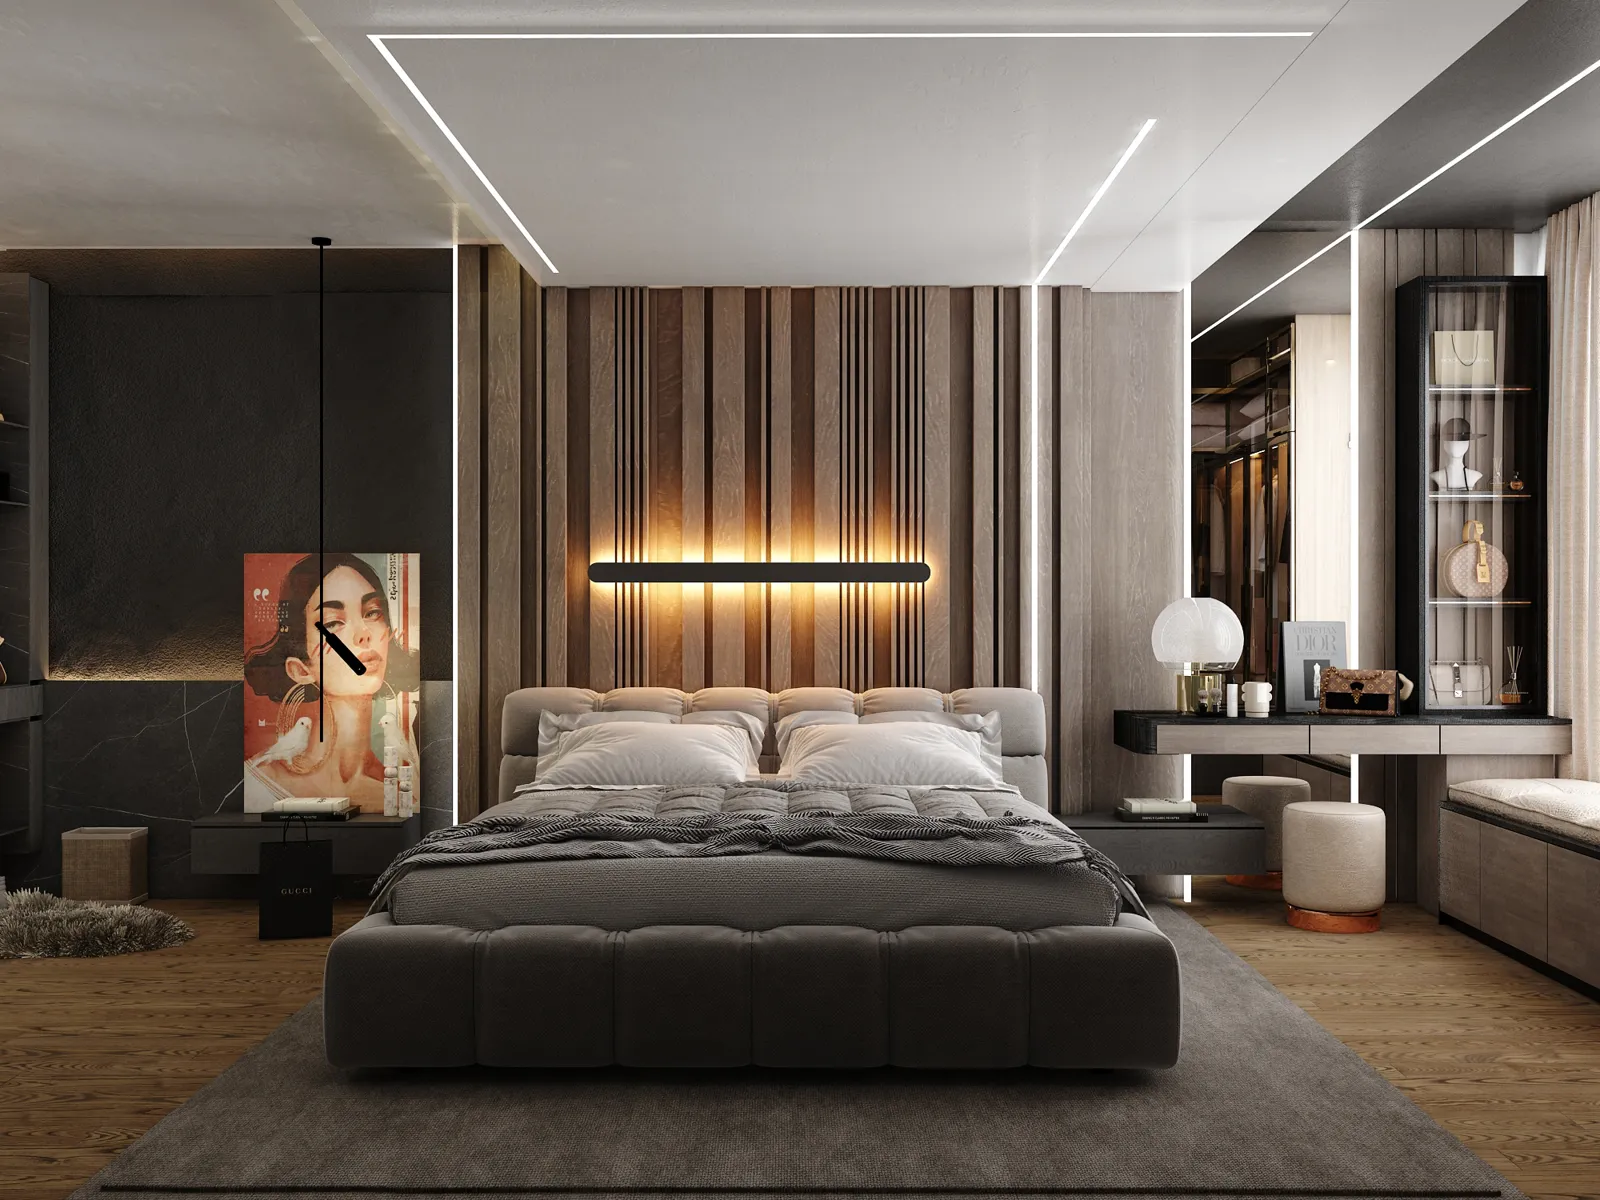
“Calm walls, one bold artwork and light that follows the line of the room.”
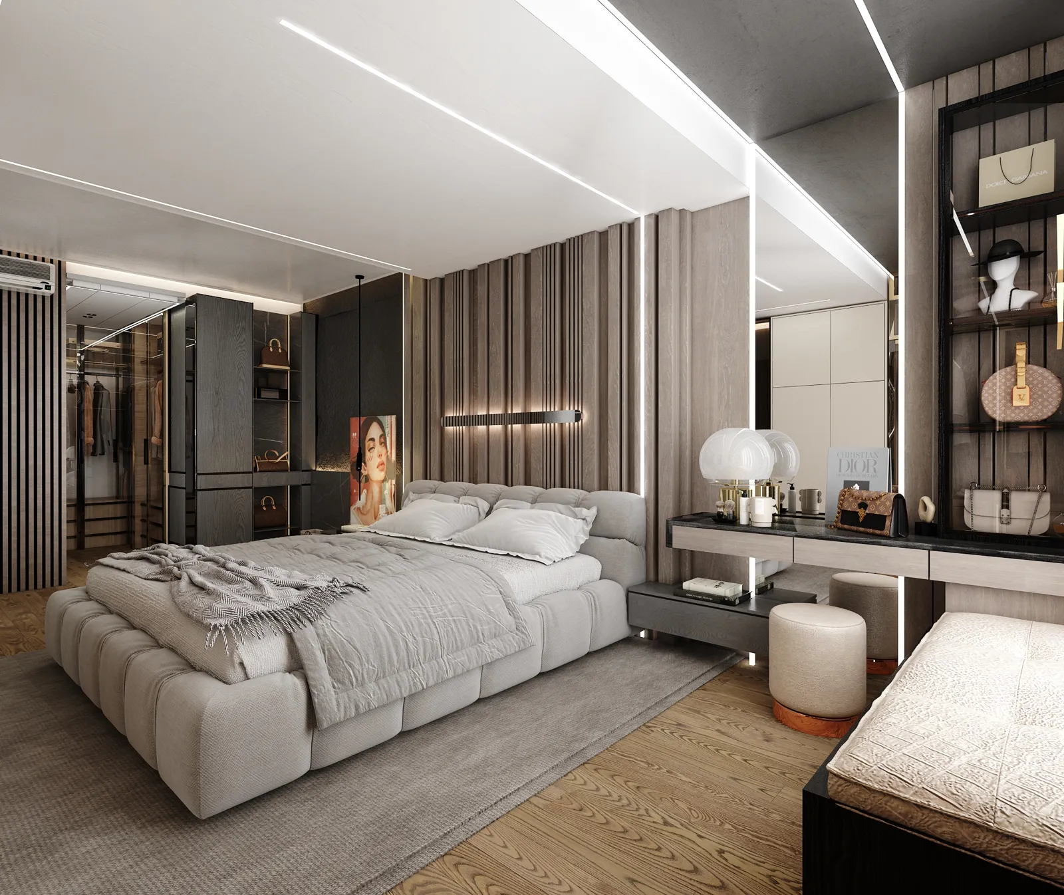
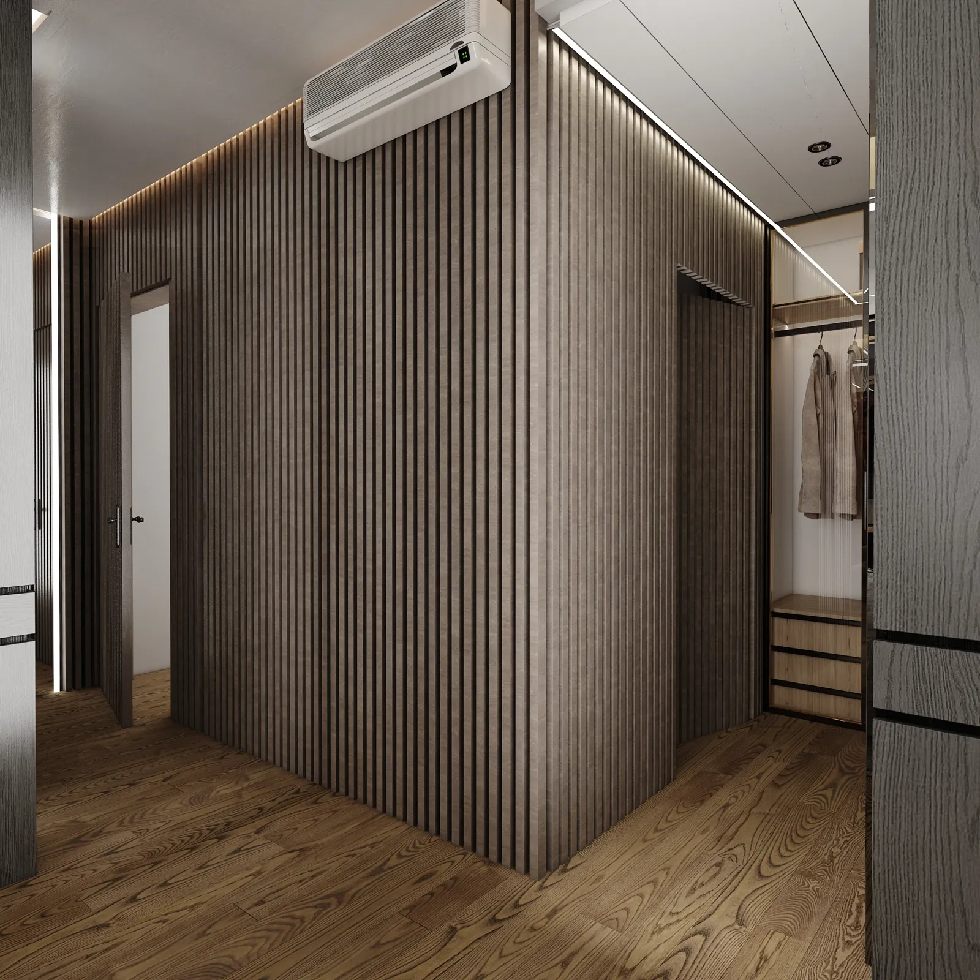
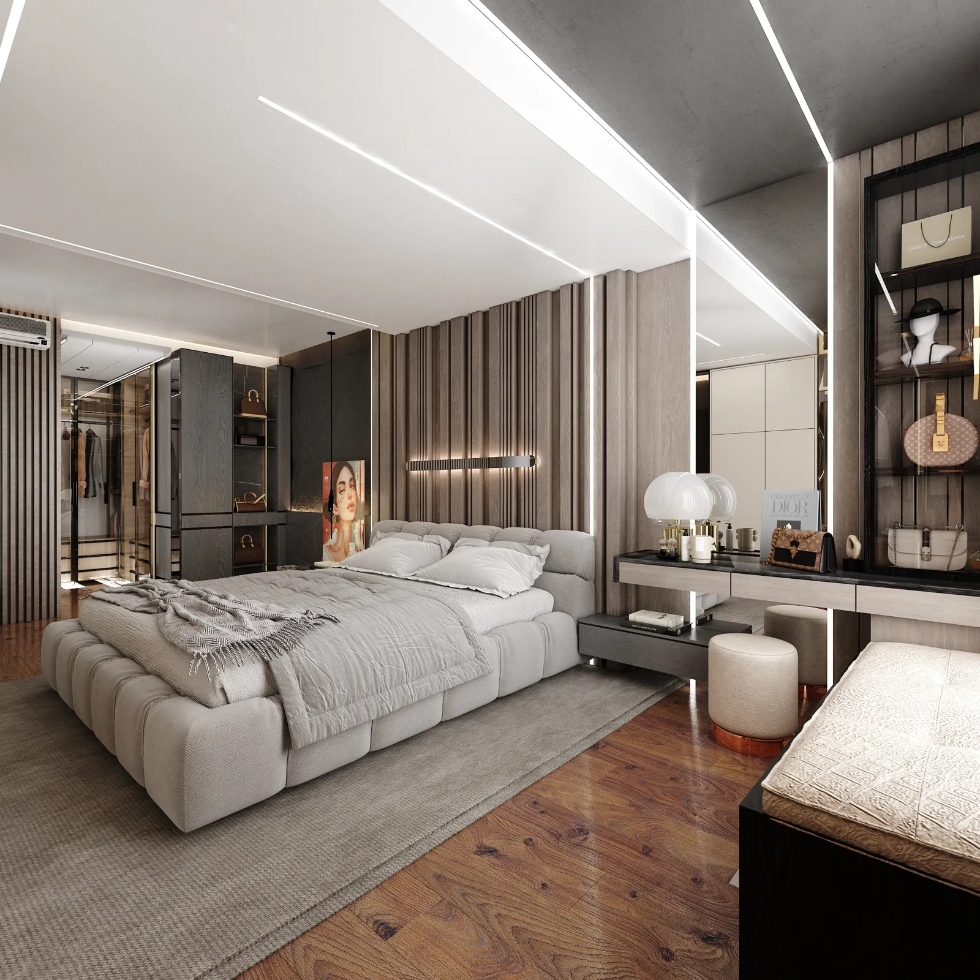
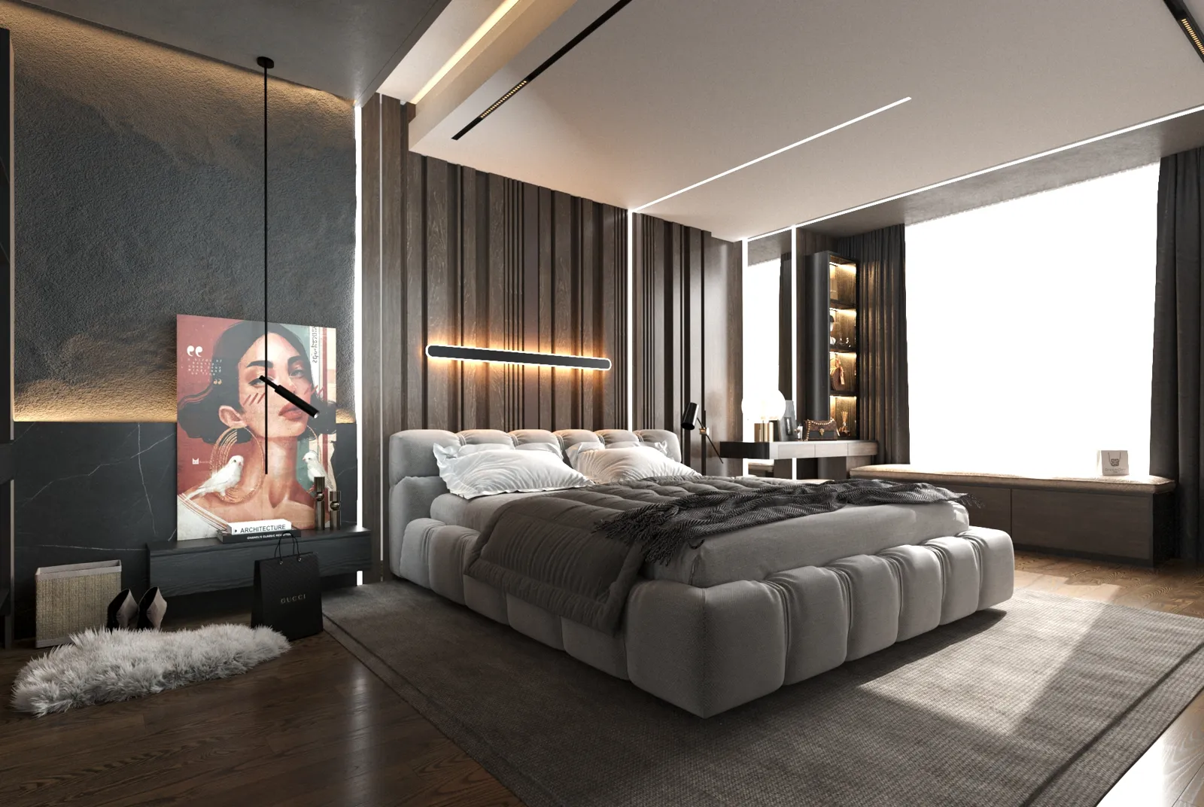
Slatted Bedroom is a bedroom interior design project by SSN Architecture. Vertical timber slats cover the walls, a soft channelled bed sits under a long warm light line, and a built-in dressing area keeps everything in one room.
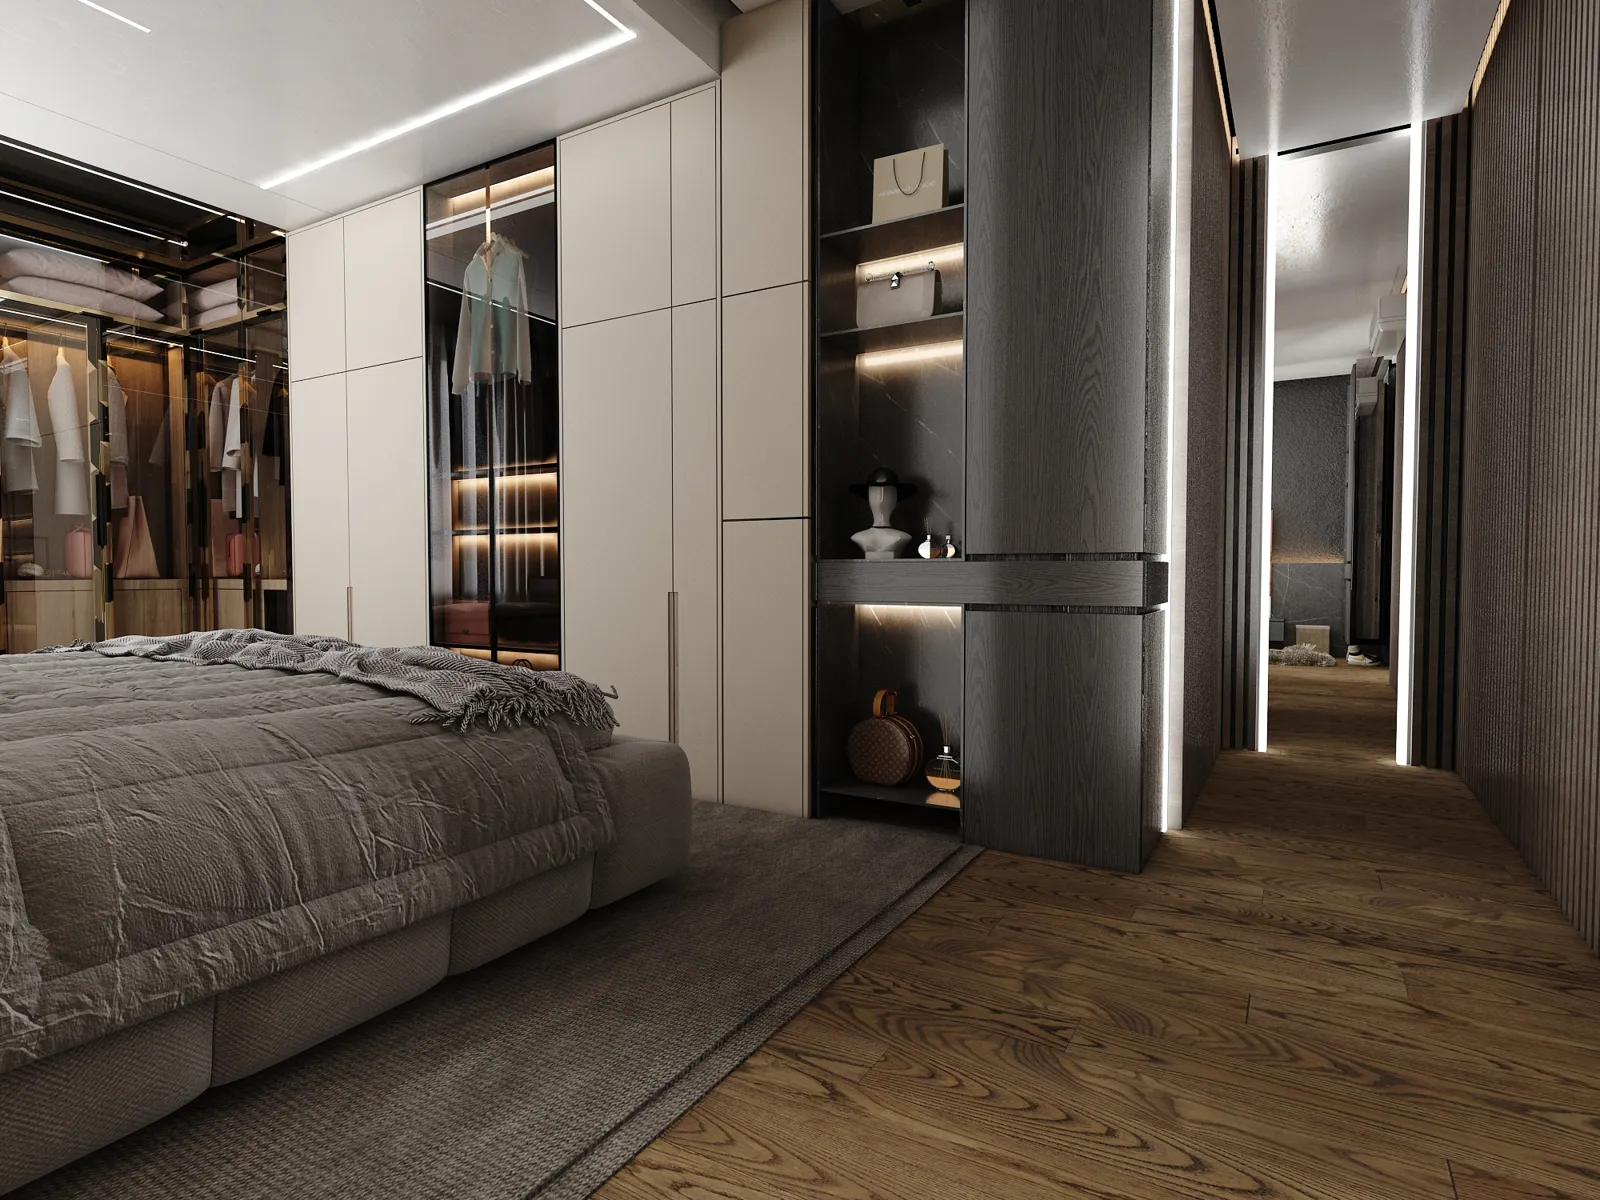
The bedroom was designed and visualized in 3D from many camera positions, so the bed, the wardrobe and the lighting can be checked from every side.
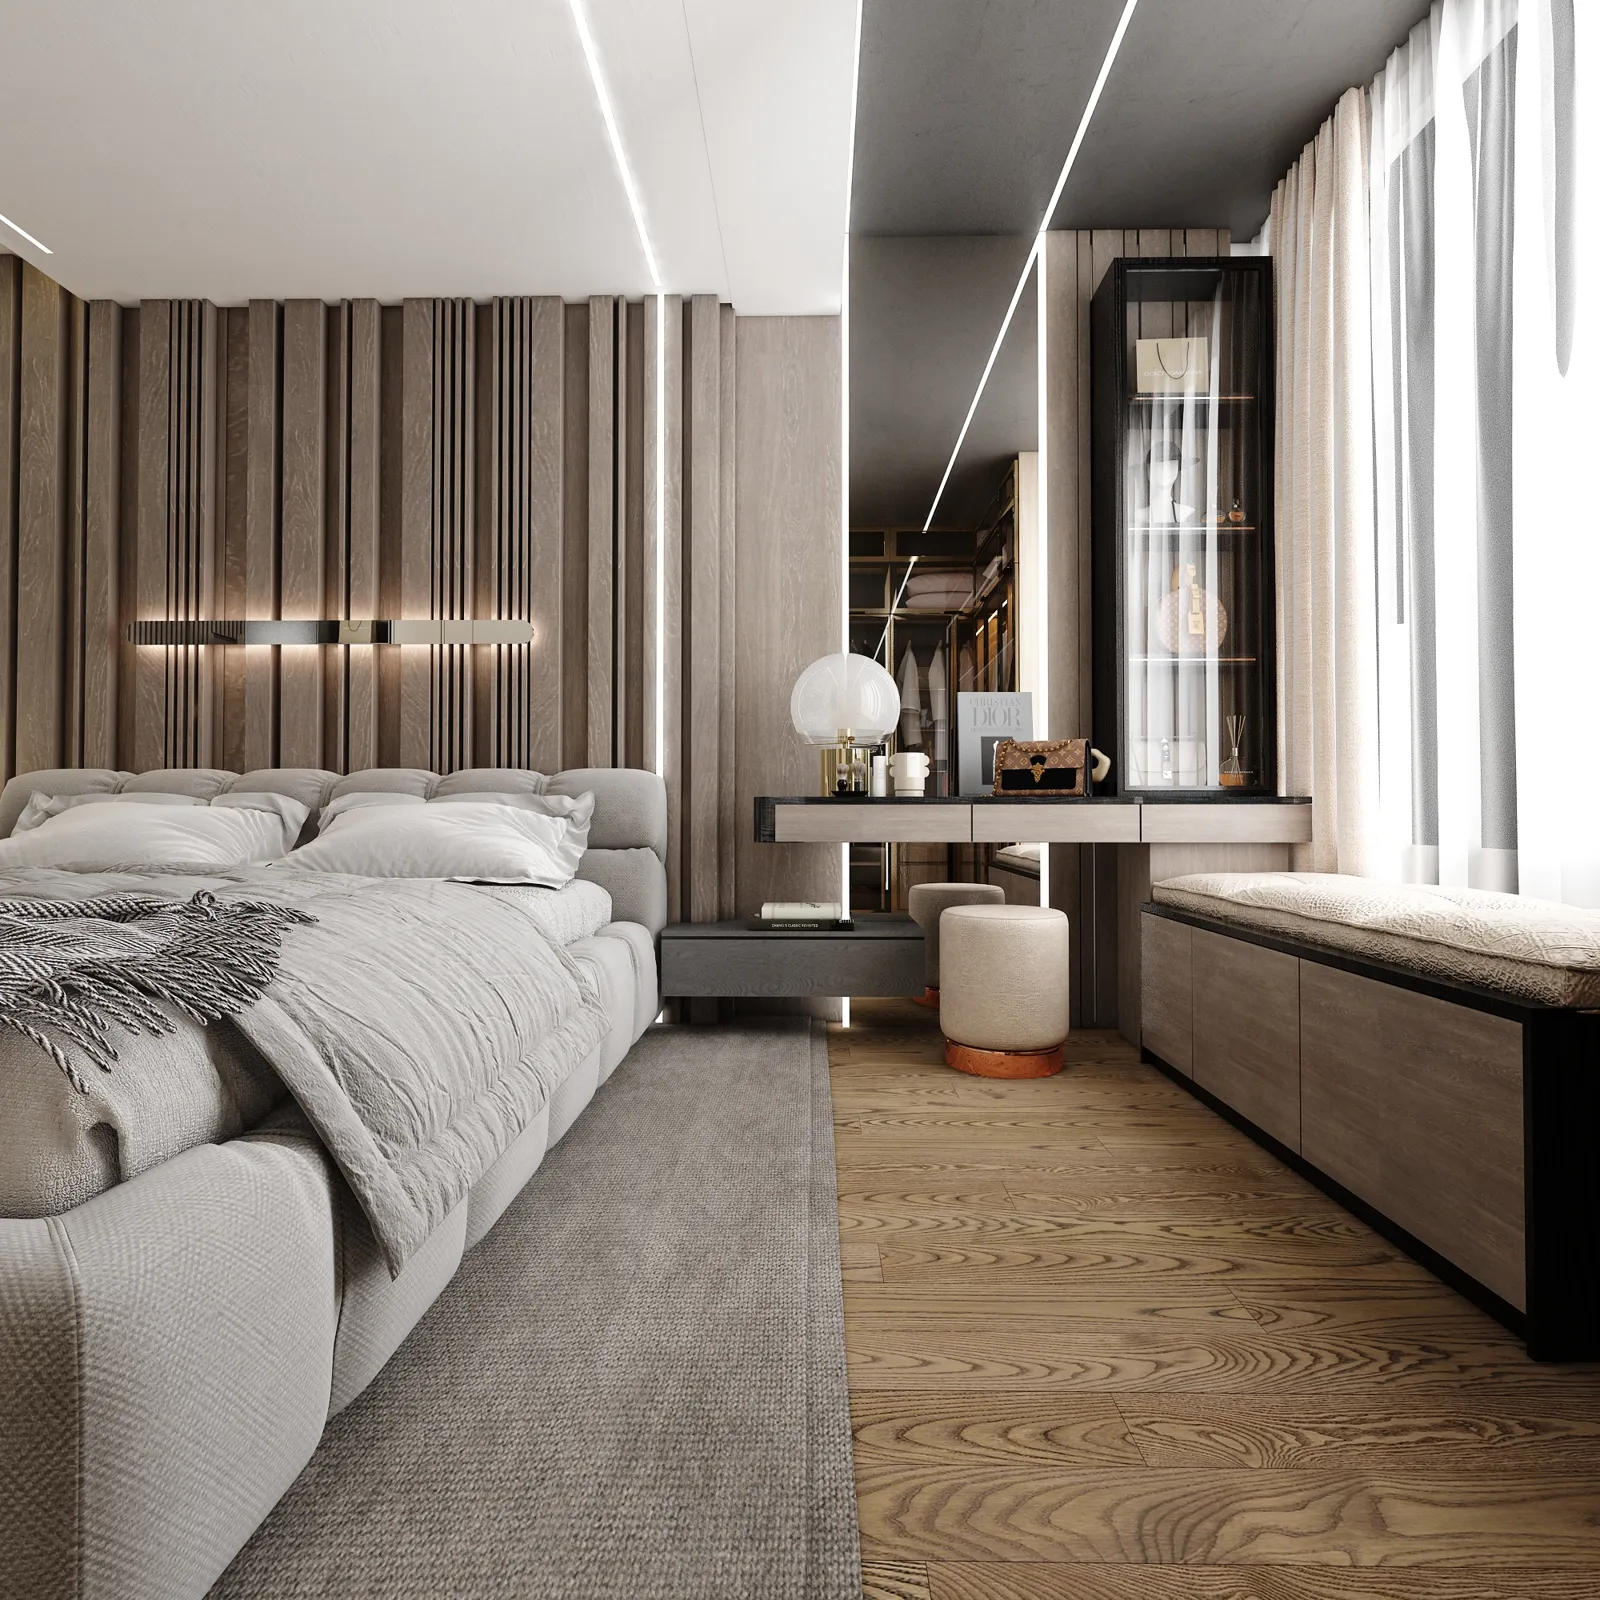
The walls are covered in vertical timber slats and the palette stays calm: grey bedding, a dark rug and a warm timber floor. One bold piece of artwork gives the room a single point of colour.
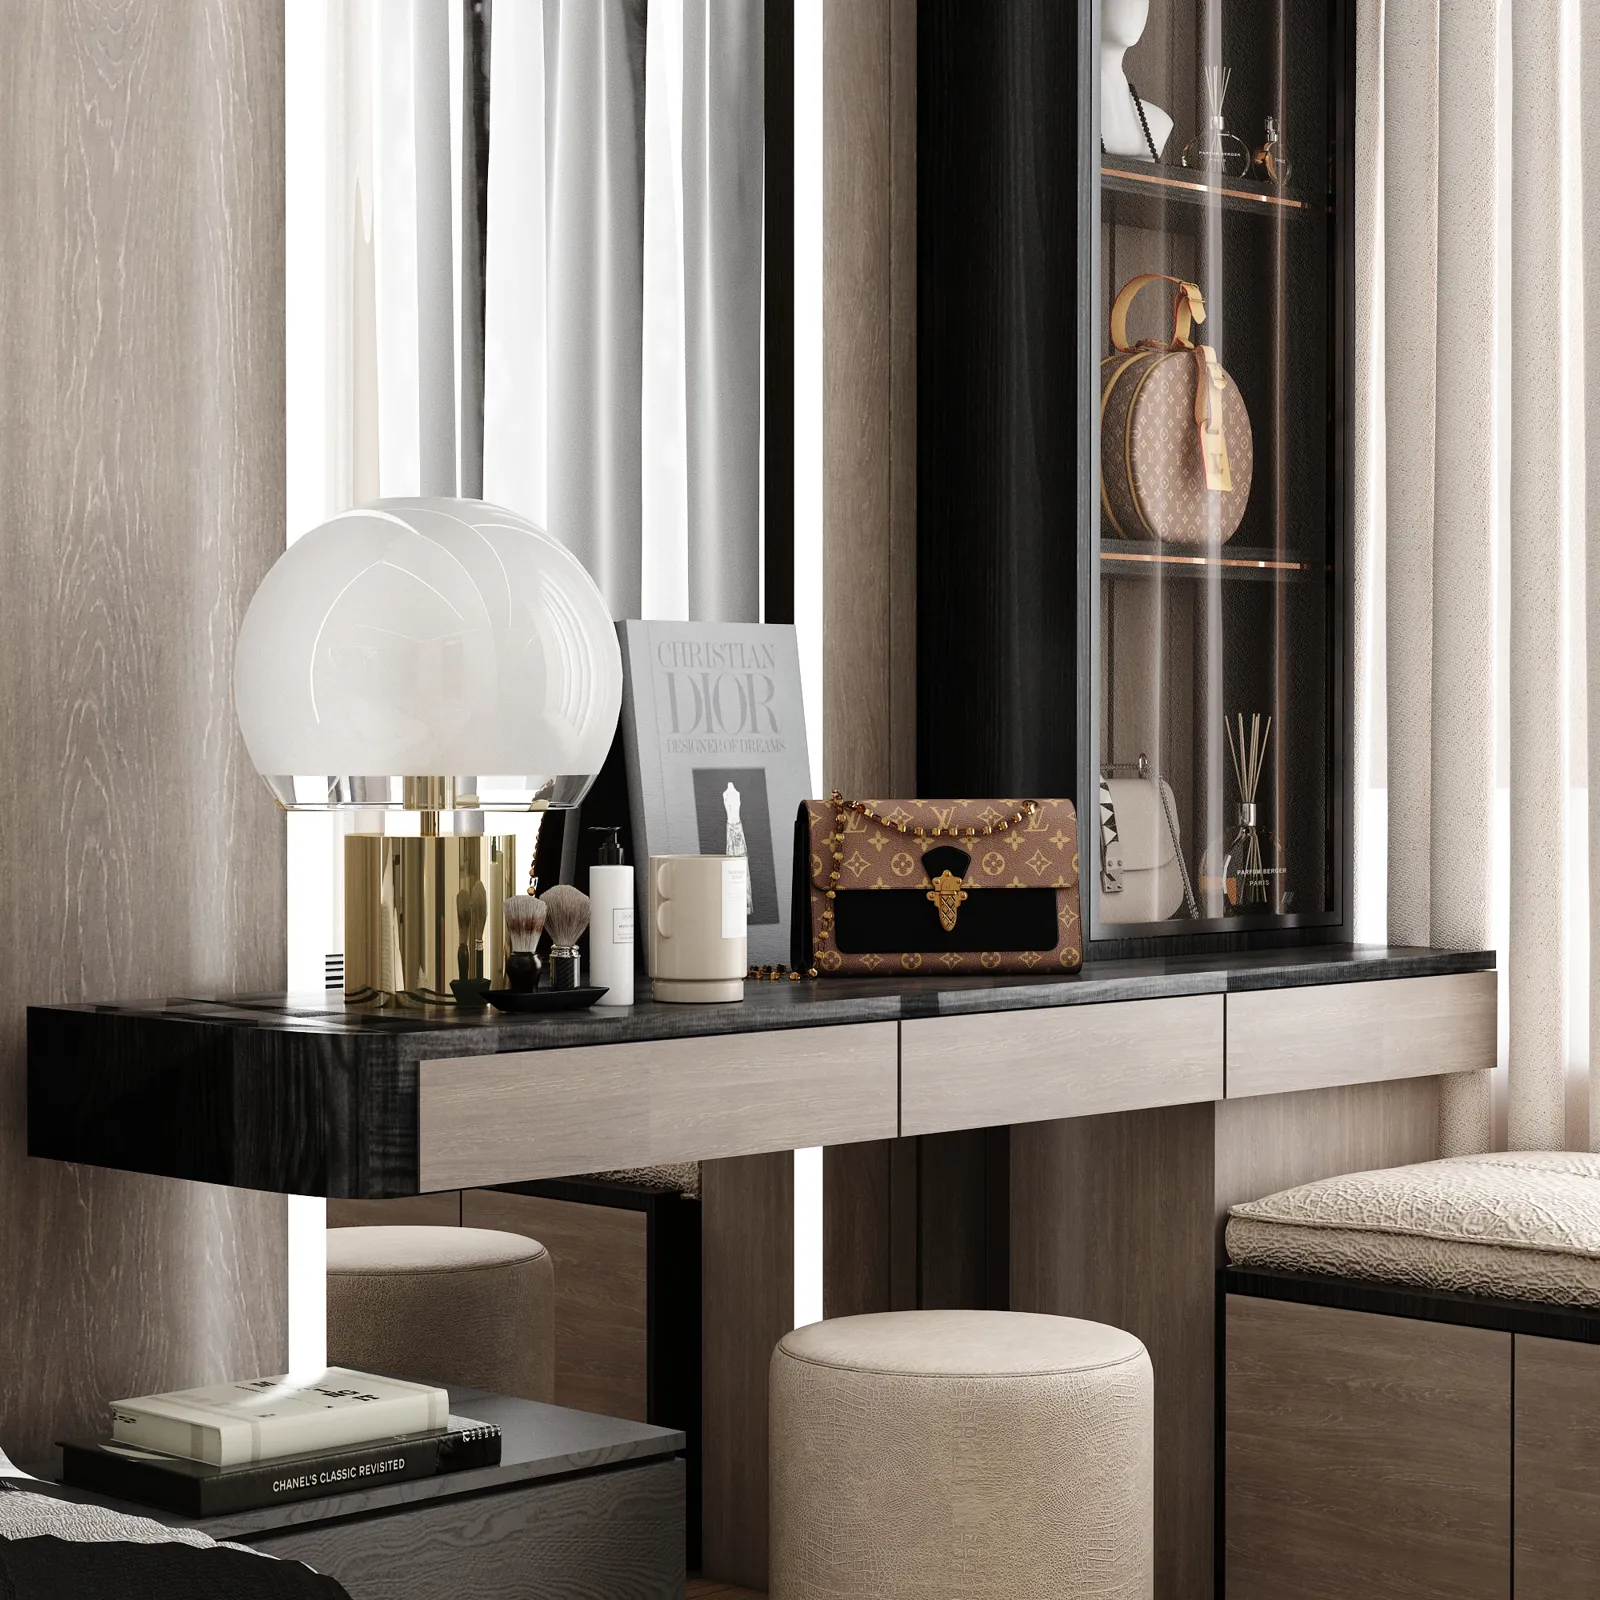
A floating dark dressing table with a globe lamp and a low stool sits beside a glass display unit, so the sleeping area and the getting-ready area share one calm corner.
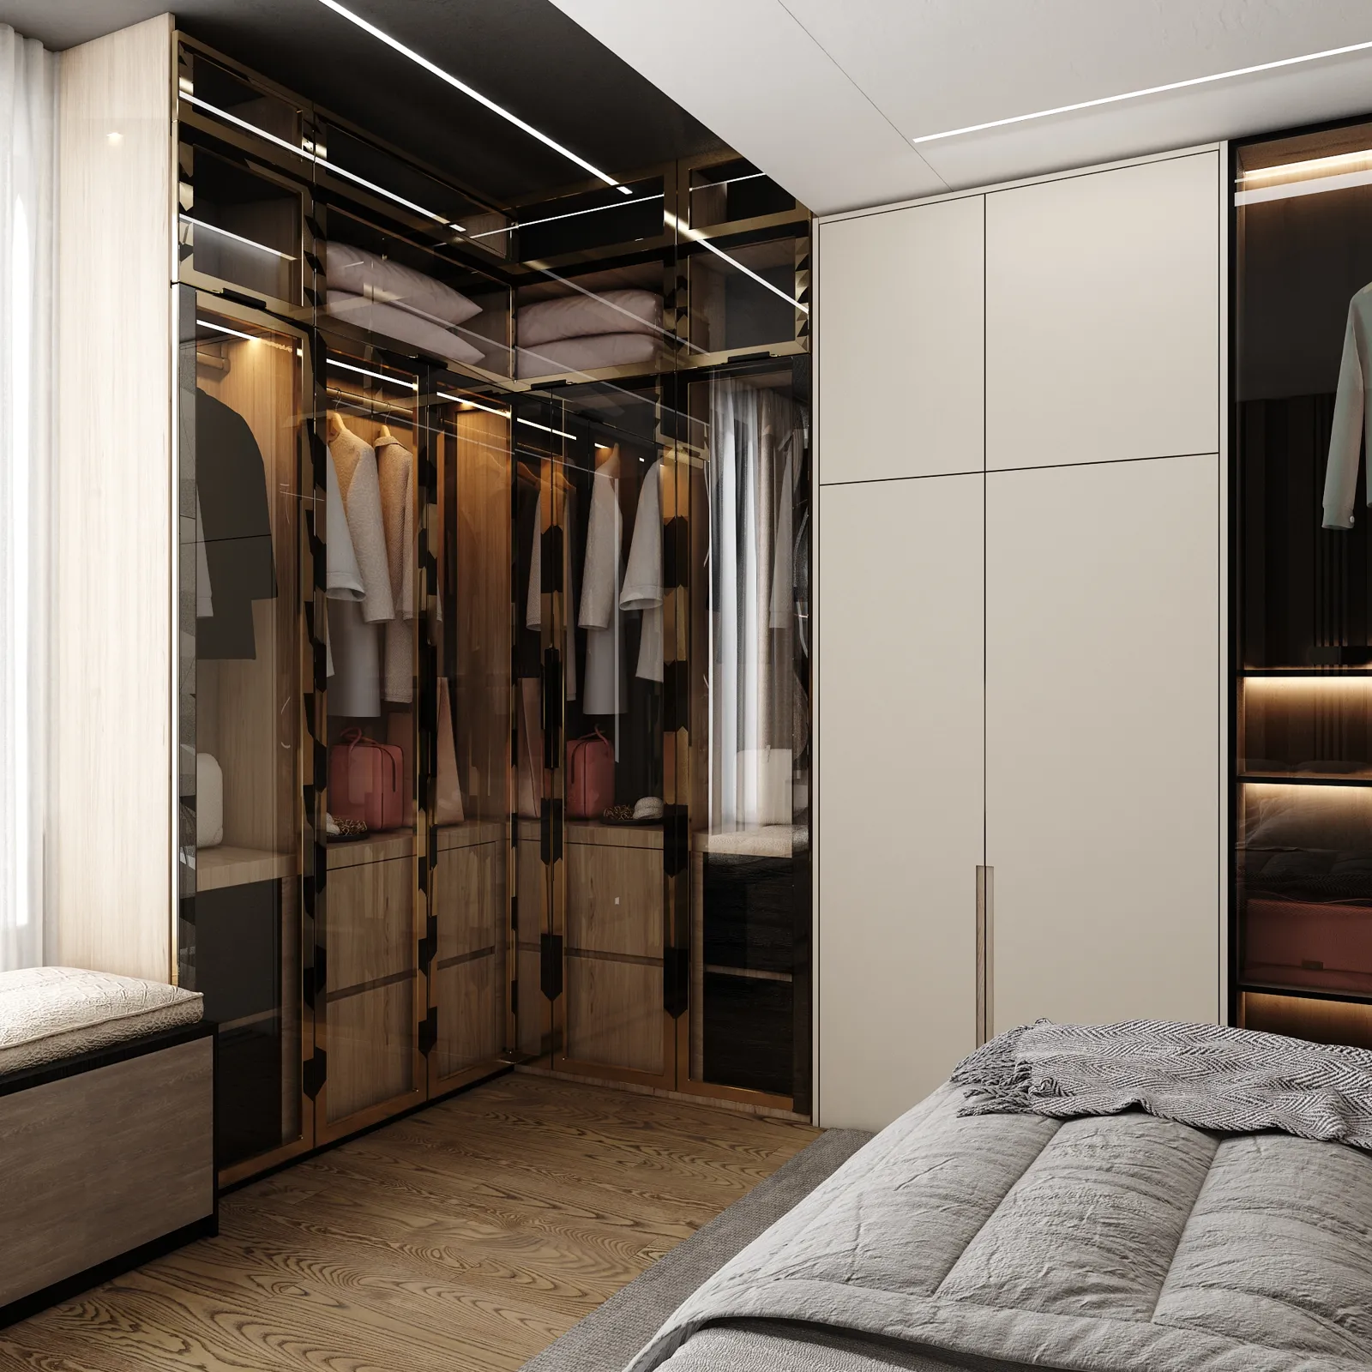
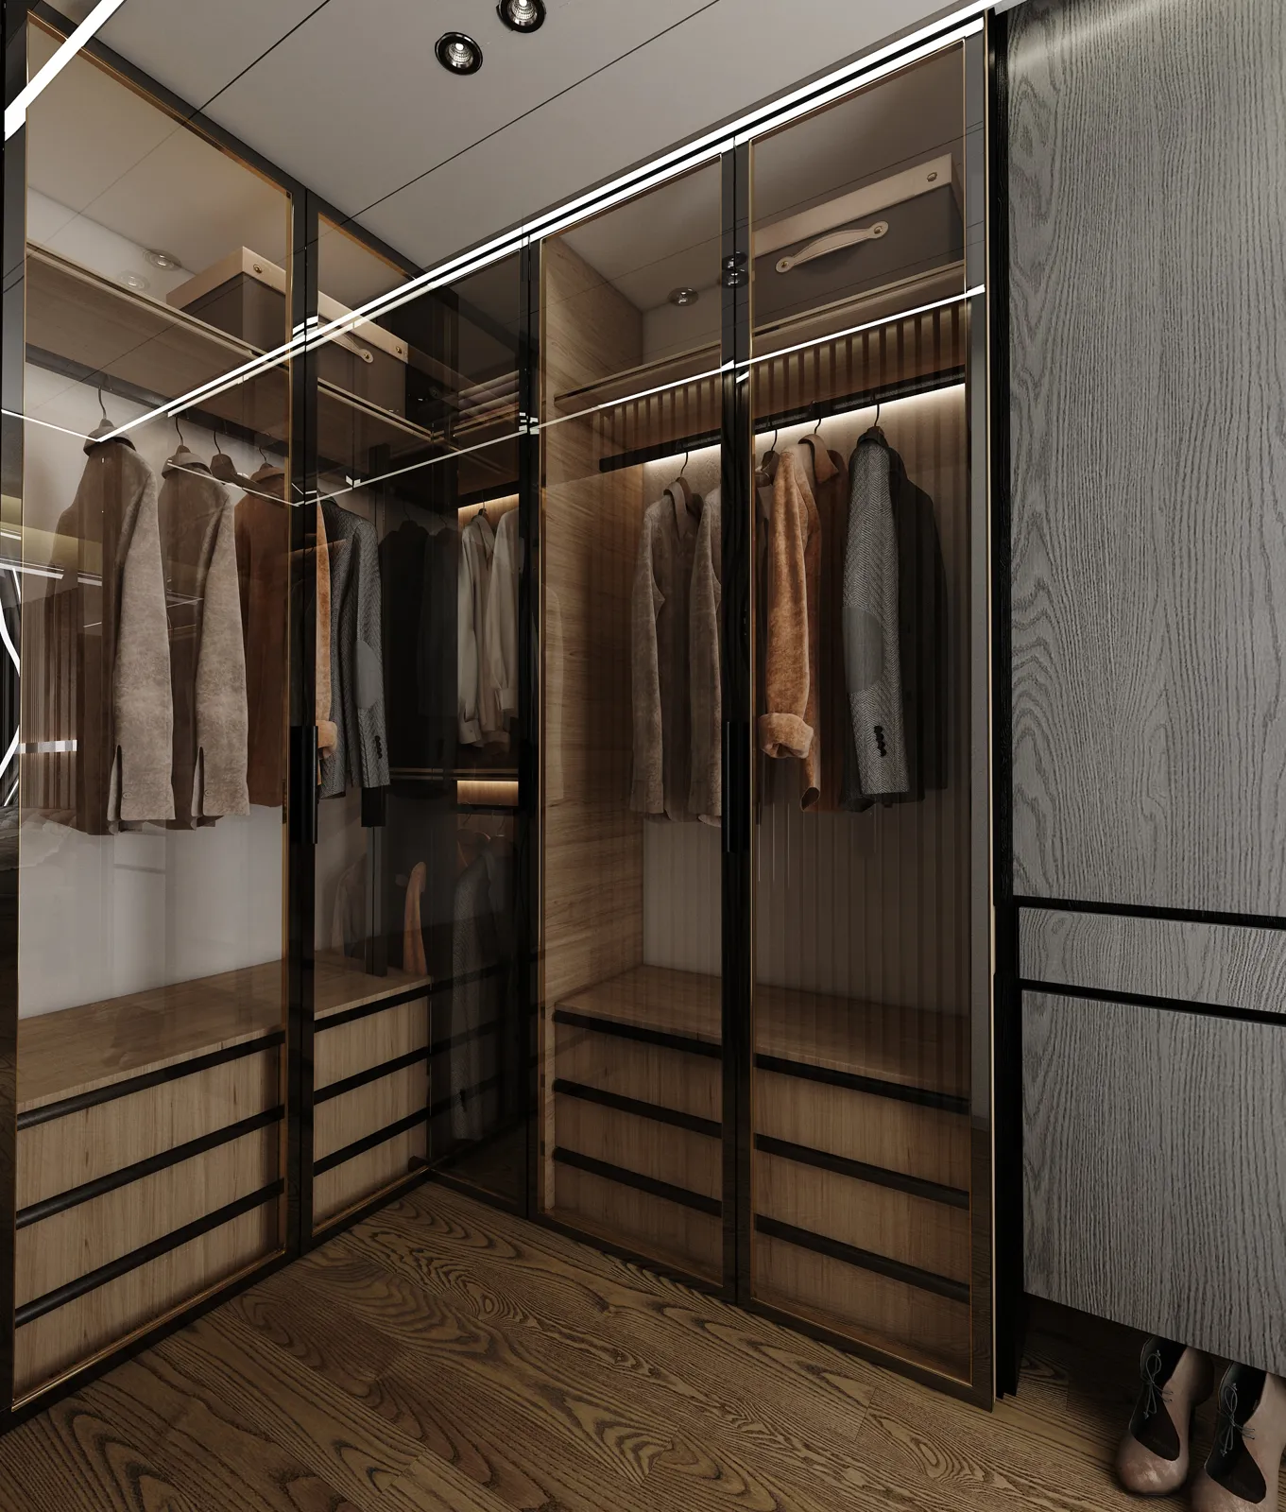
A walk-in style wardrobe with dark-framed glass doors, open hanging rails and drawers is built into the wall, keeping clothes visible but organised.