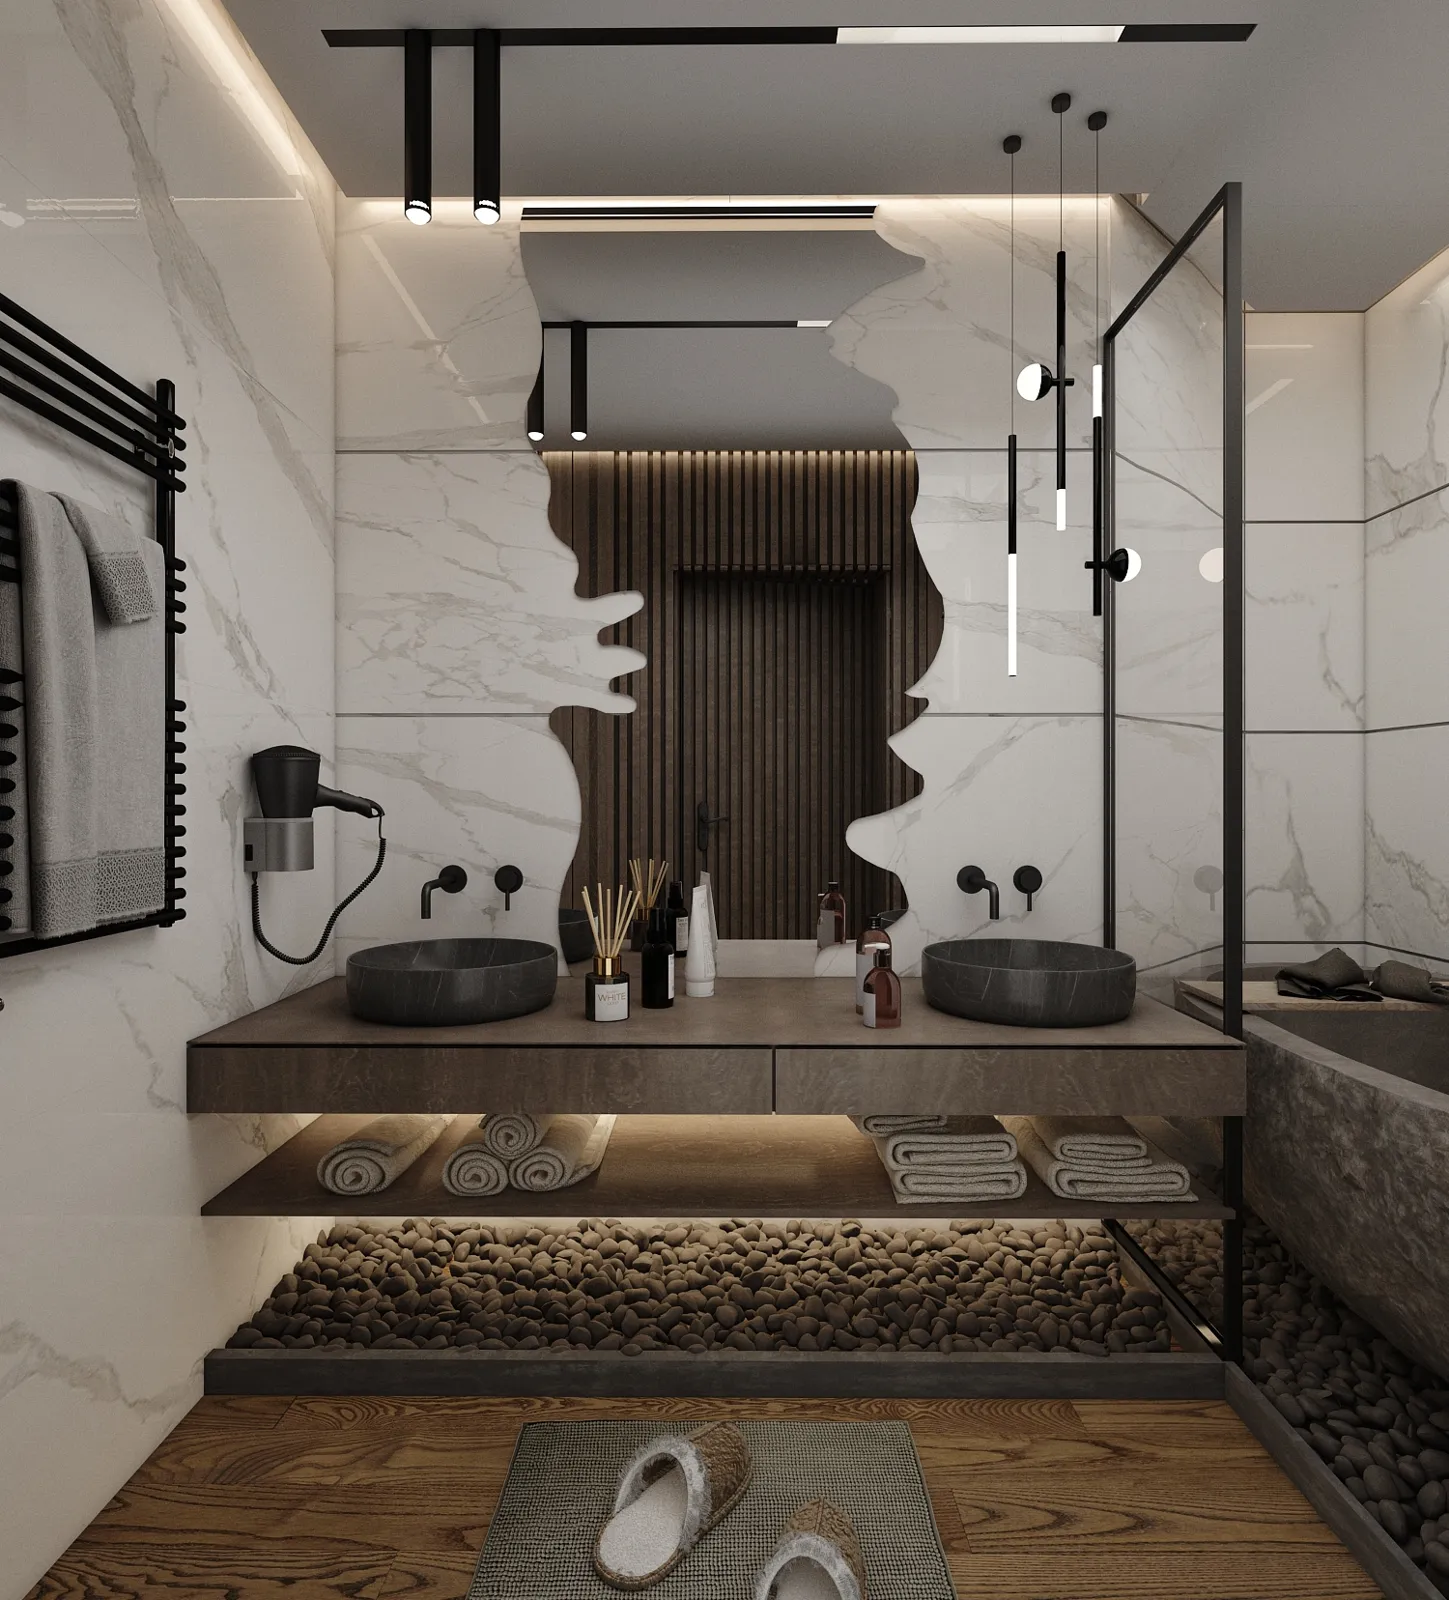
Interior design project, bathroom, Lebanon
Interior design project, bathroom, Lebanon
“The smallest rooms in a house deserve the most careful design.”
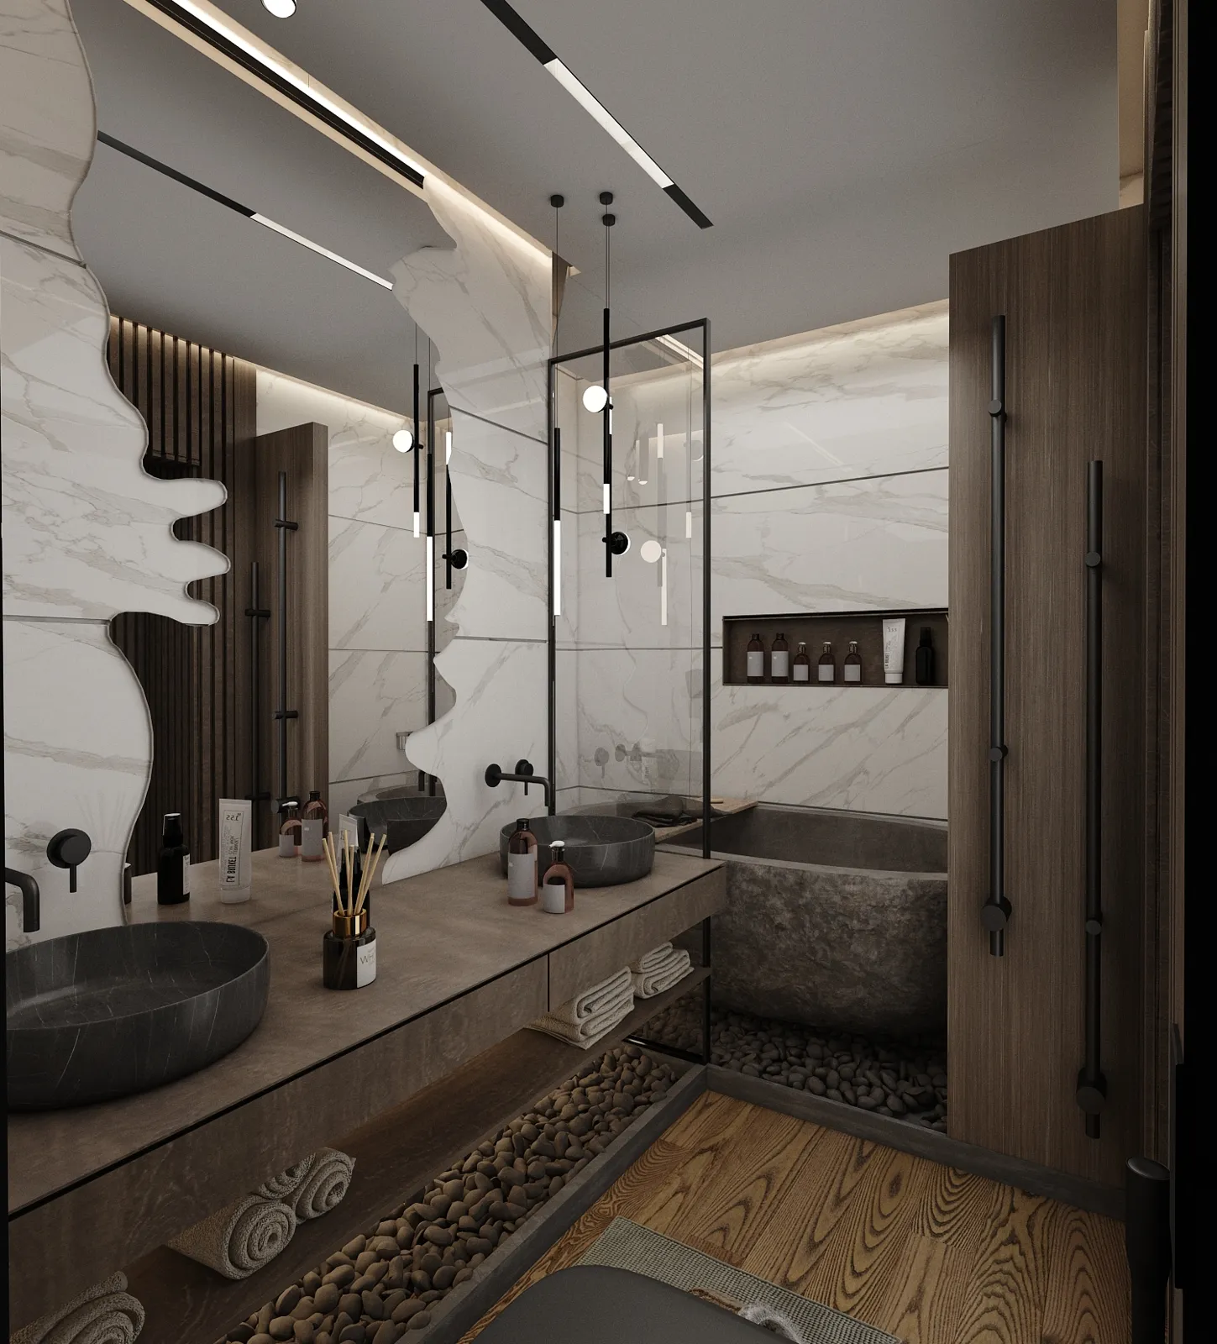
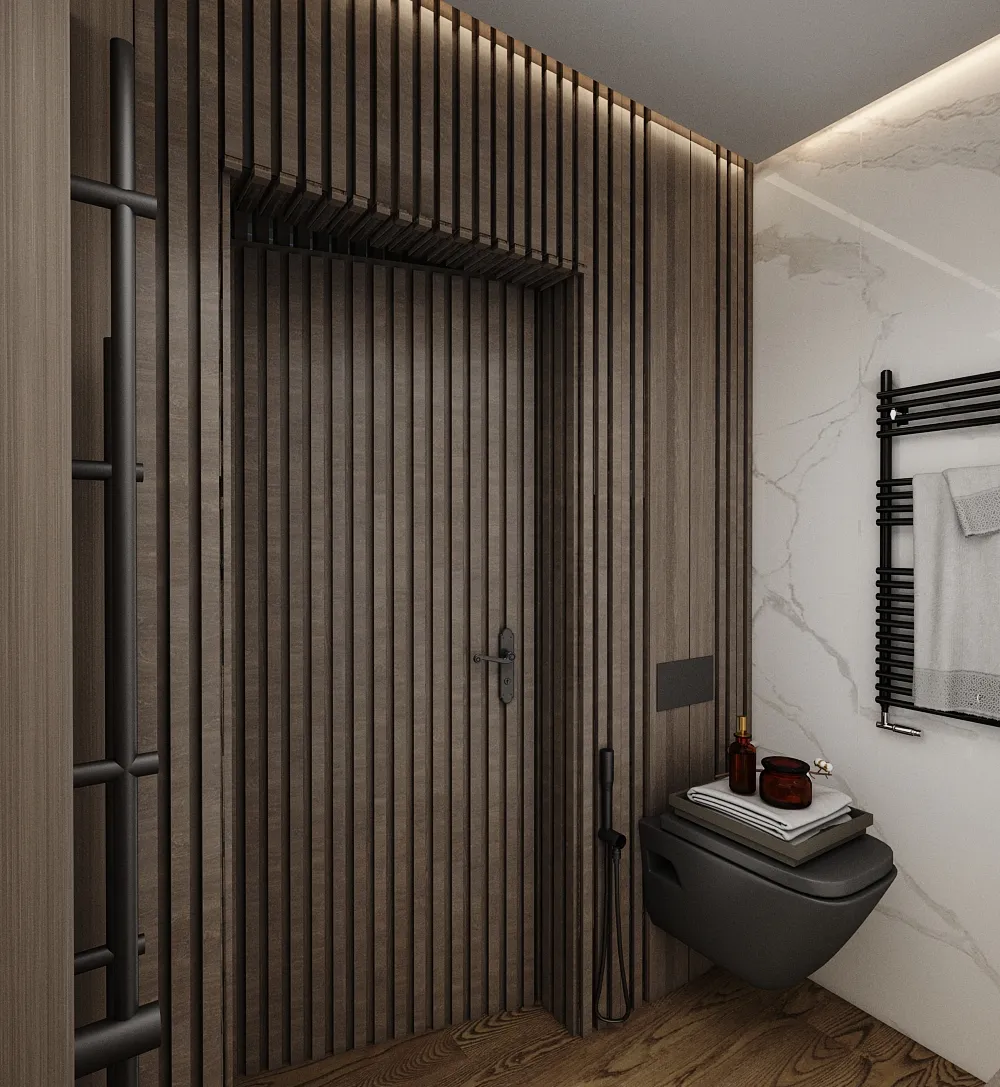
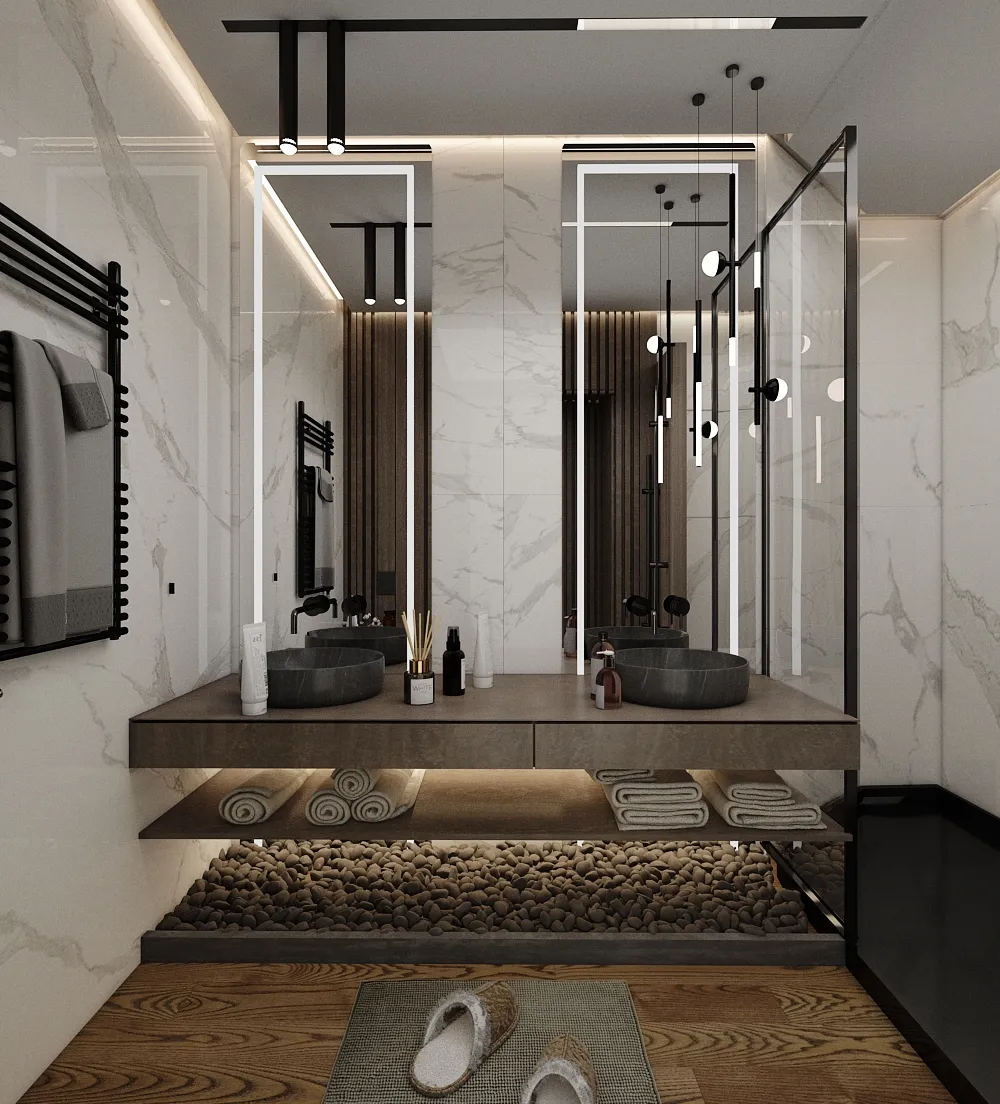
Marble & Timber Bathroom is an interior design project by SSN Architecture. White marble walls meet a warm timber slat ceiling, with thin black light lines and fittings for contrast.
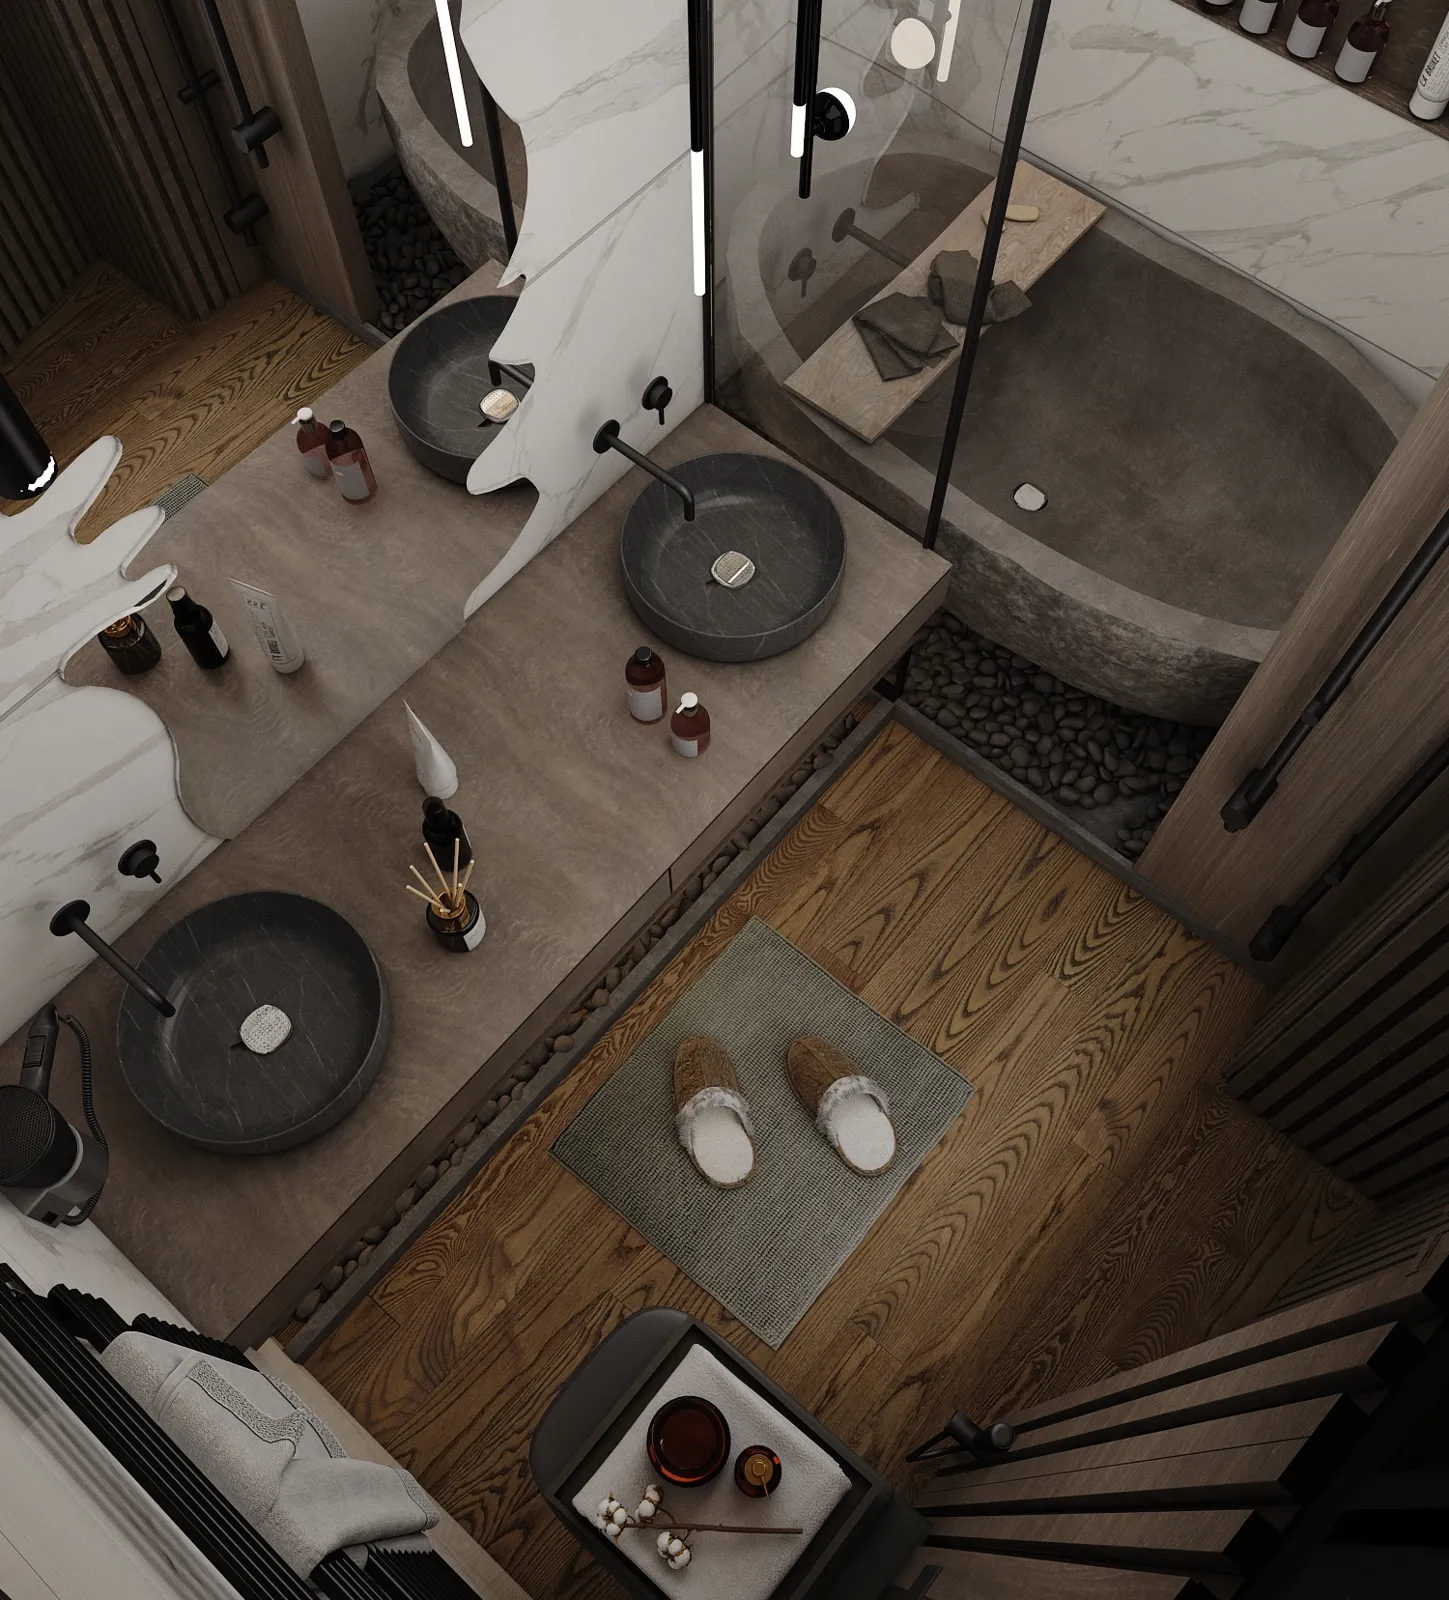
A small room leaves no space for mistakes, so it was designed and visualized in 3D, including top-down views, to check every tile, fitting and light before building.
White marble covers the walls, a timber slat ceiling warms the room, and a double basin sits on a dark floating shelf beside a glass shower screen. Pebbles under the vanity add texture.
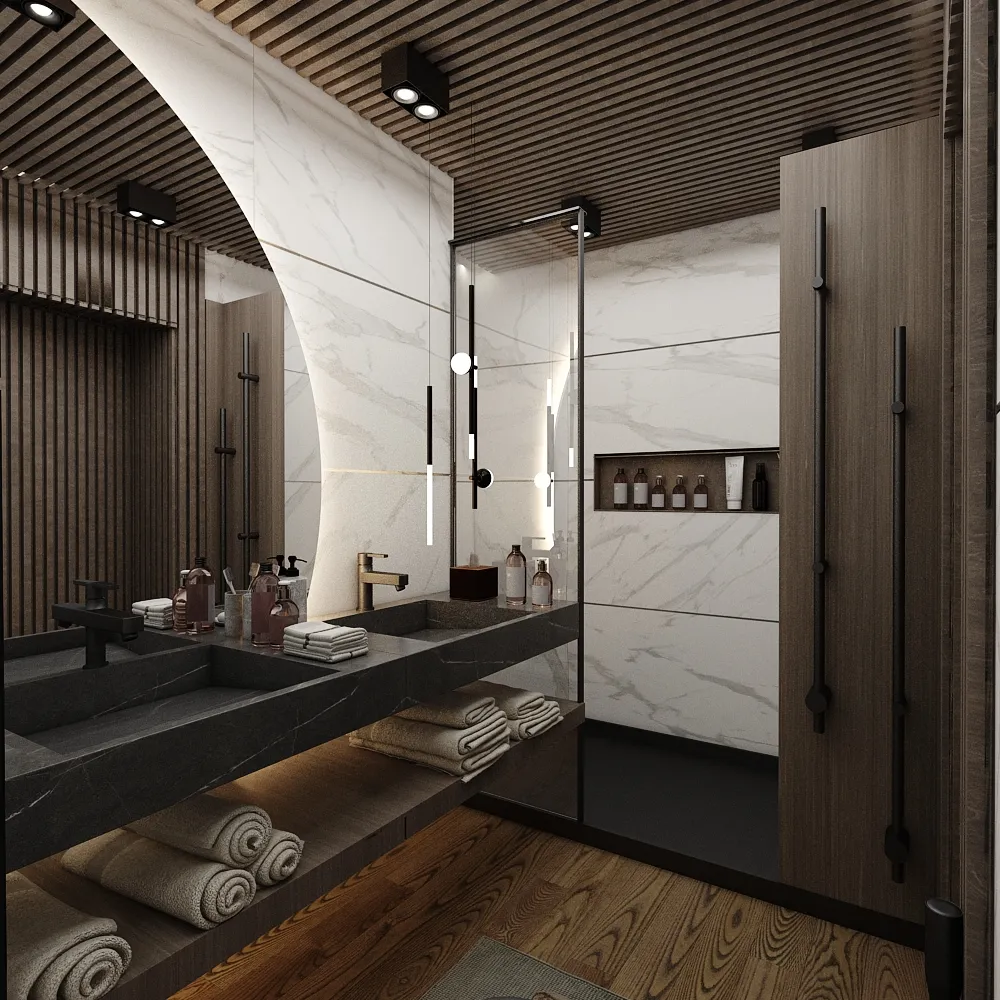
An organic-edged mirror breaks the straight lines of the room, and thin black light lines and a black towel radiator continue the graphic feel.