Outdoor design project
Outdoor design project
“A place to sit by the fire and the water at the same time.”
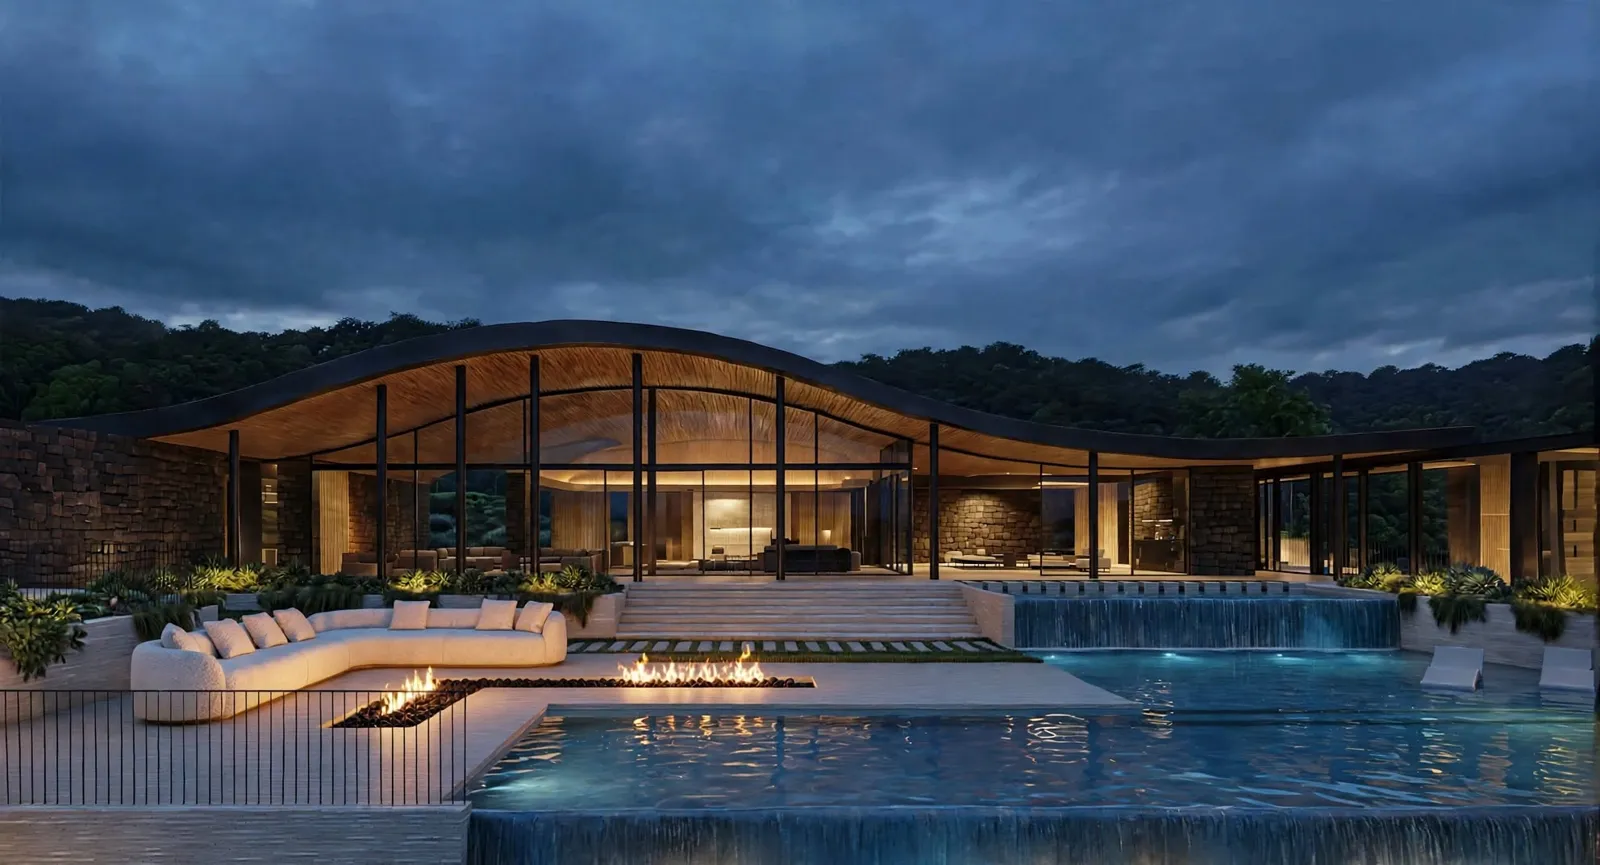
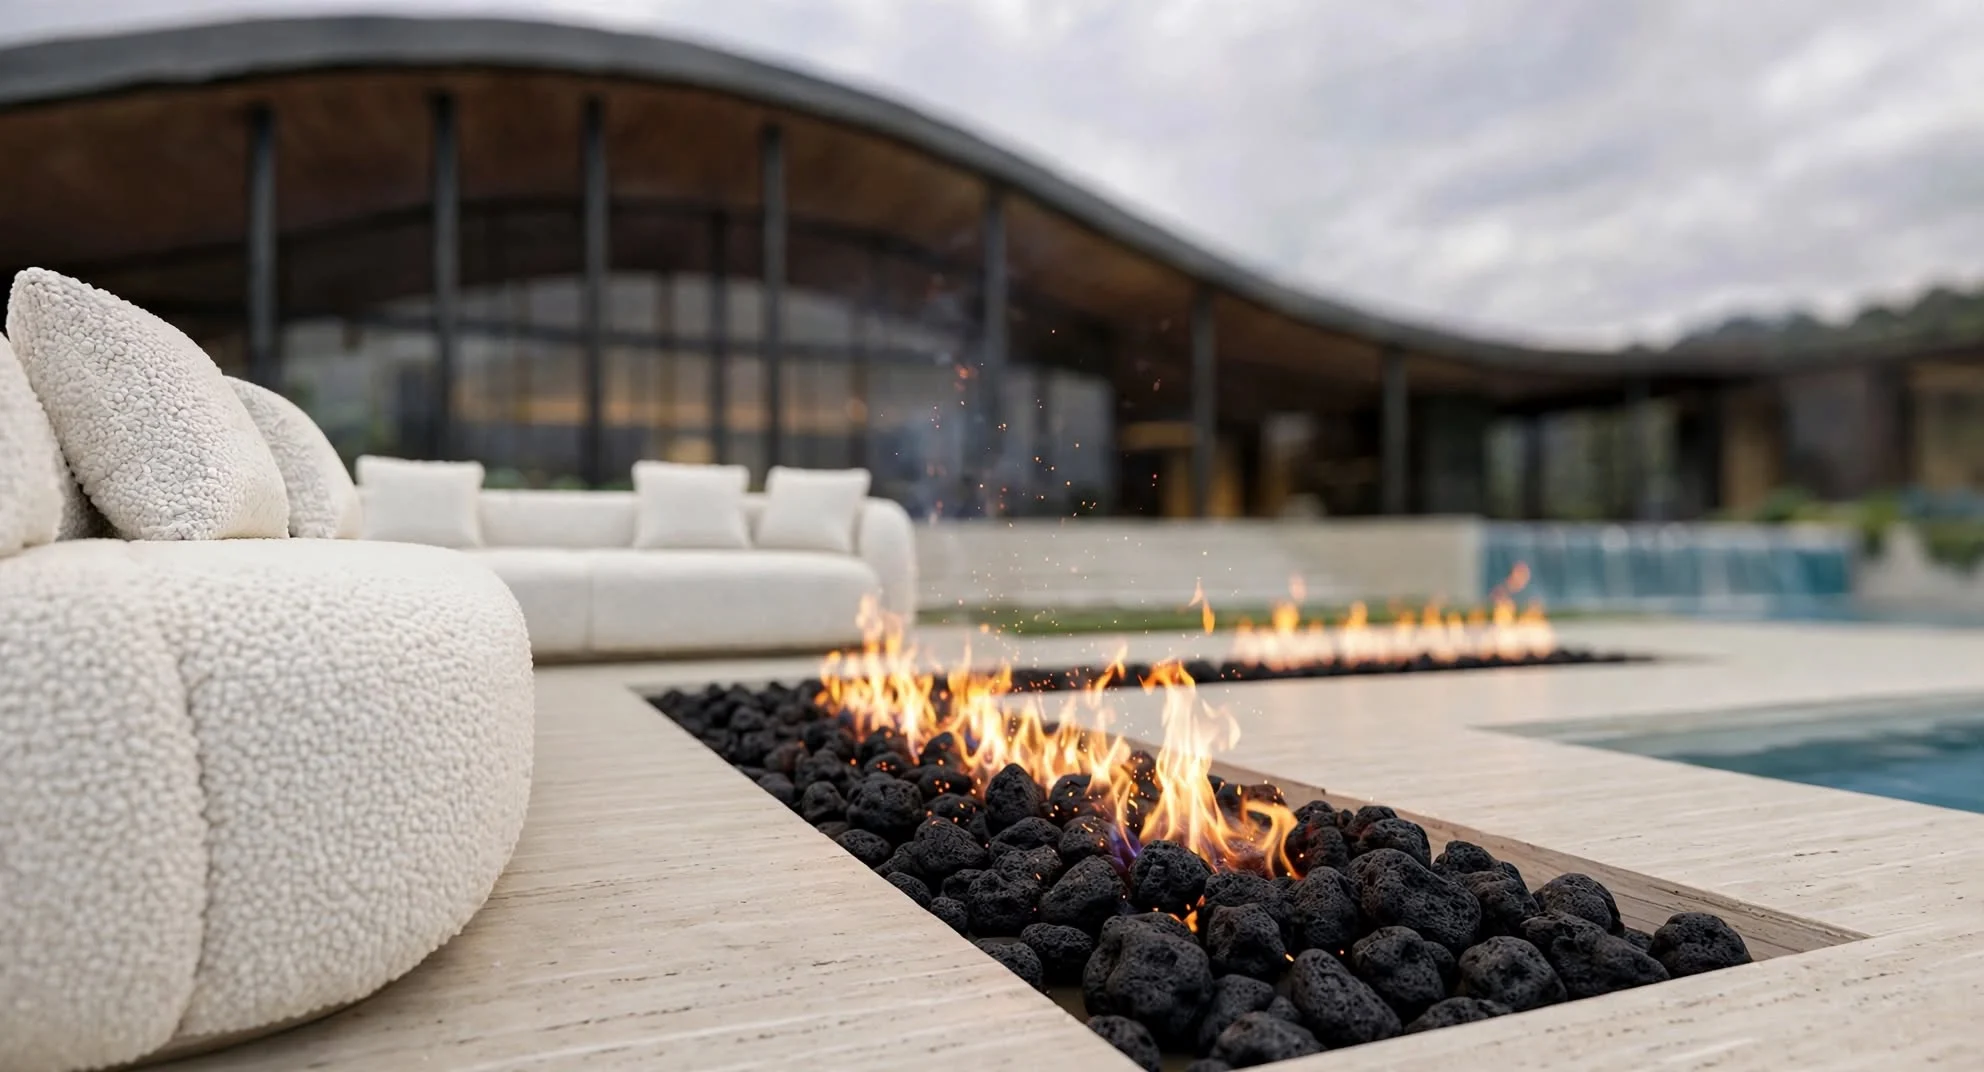
Fire Lounge is an outdoor design project by SSN Architecture: a seating terrace next to a pool, with a long linear fire pit in the paving and a cream boucle sofa facing it. A villa with a curved roof stands behind, slightly out of focus.
The scene was visualized in close-up to study the materials and the mood of the terrace in the evening.
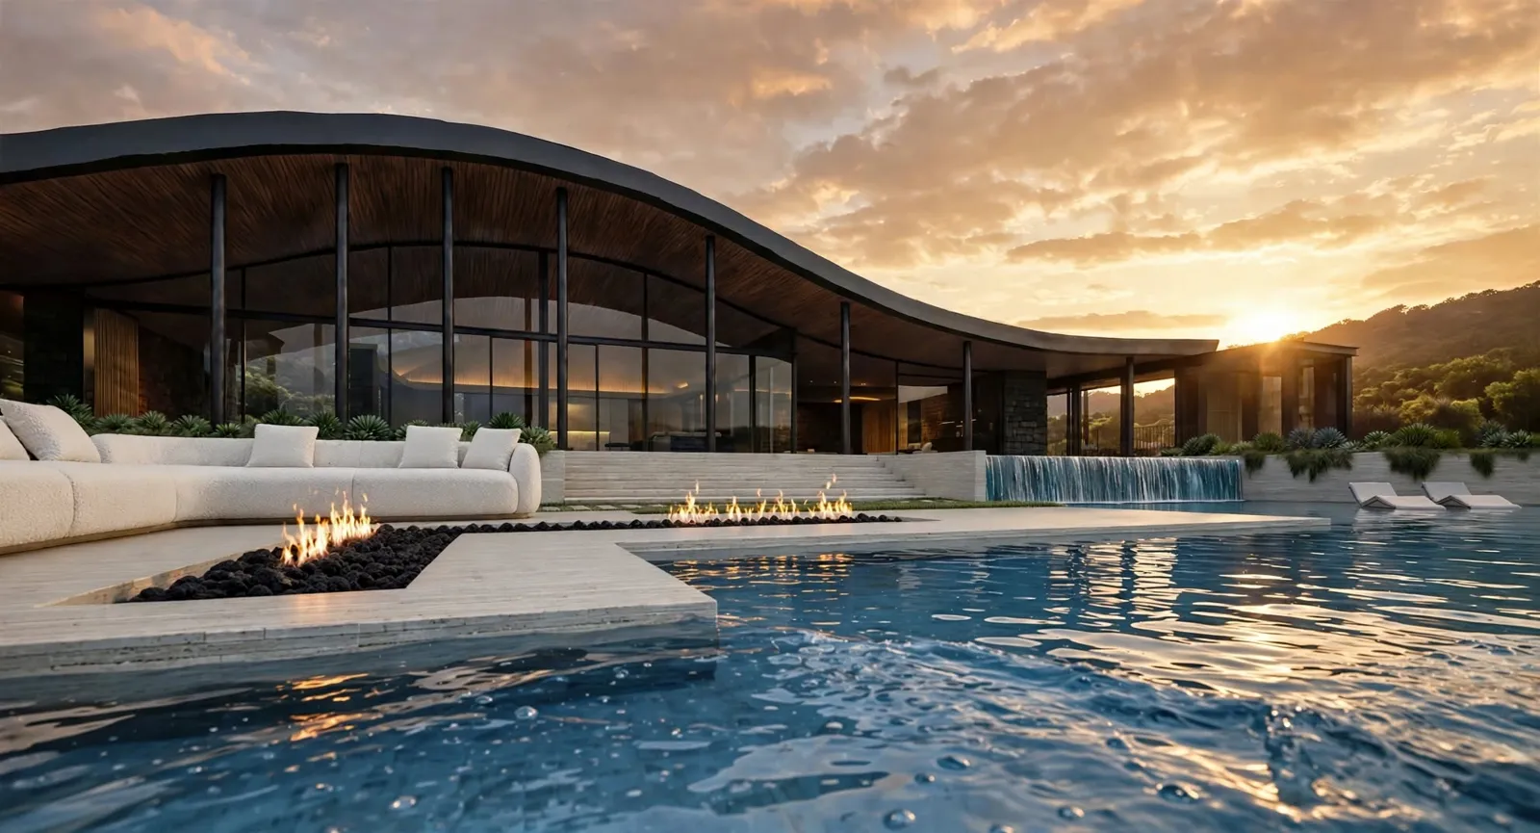
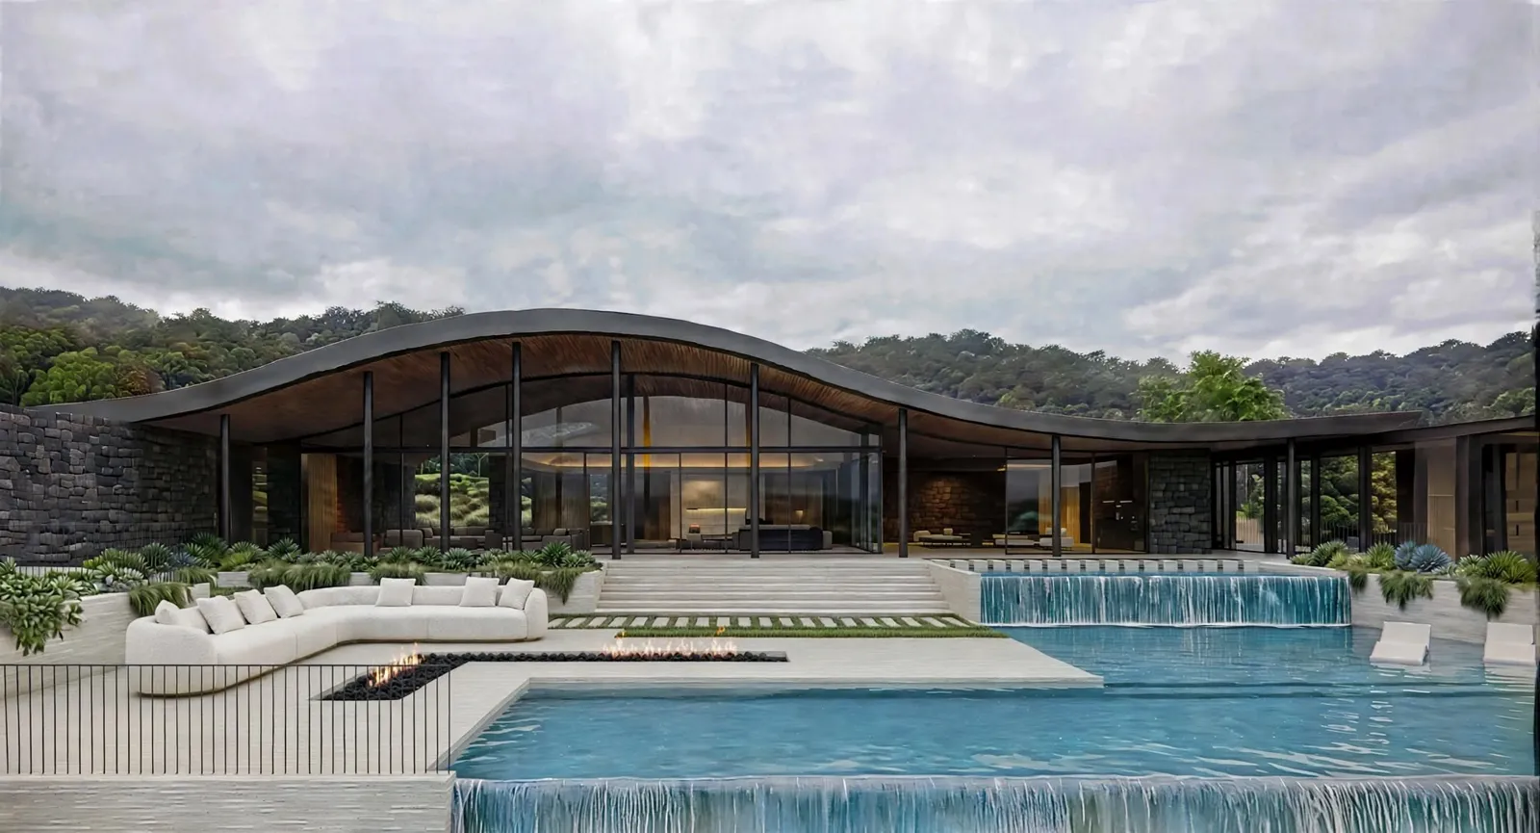
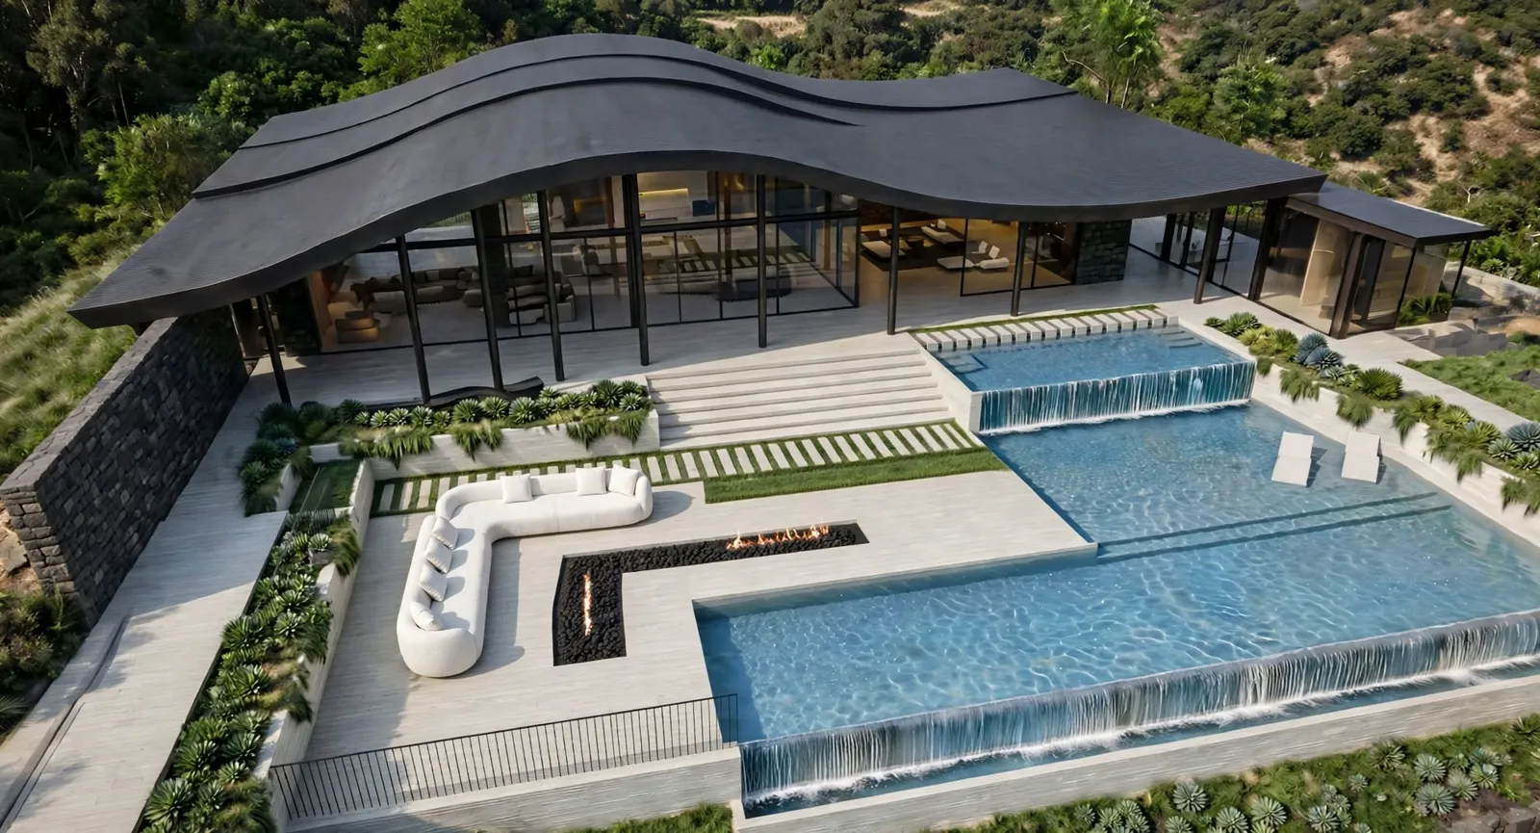
The terrace is organised around one long L-shaped fire pit set flush into the pale stone paving and filled with black lava stones, so the flame reads as part of the floor. A curved cream sofa follows the same line, with the fire in front and the water just beyond.
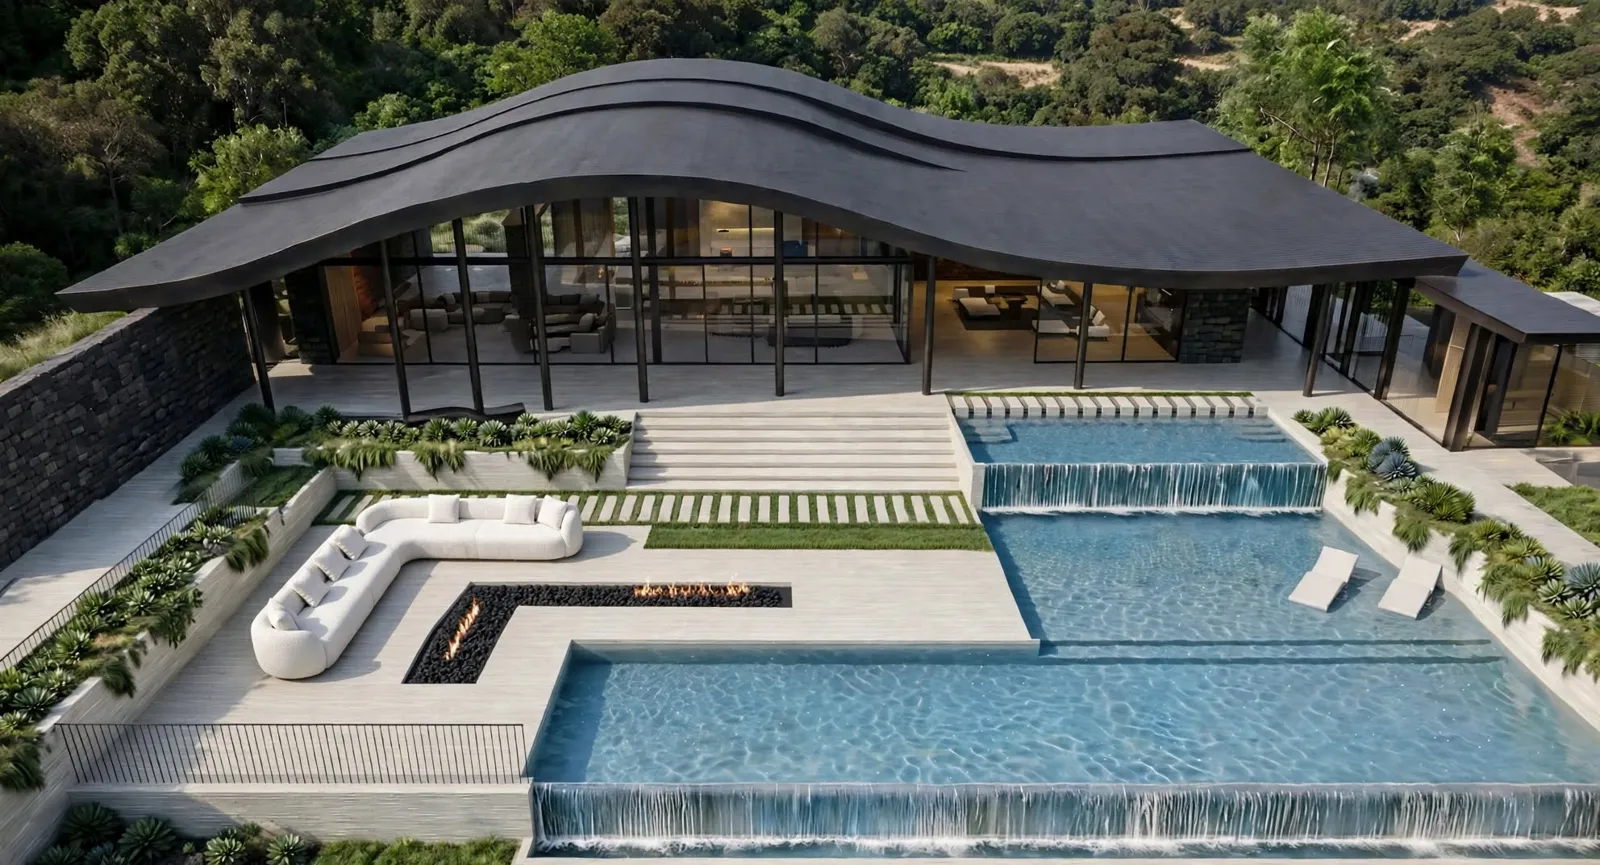
Two pools step down the slope, each with a waterfall edge, so the sound of water is always close to the seating. Above it all, the villa's black roof rolls in a long wave over a fully glazed ground floor, echoing the soft curves of the sofa.
The terrace is made for evenings. The fire warms the seating, the pools reflect the sky and the lit glass of the villa, and thin planters and green strips between the paving soften the stone.
From above the plan is clear: a lounge on the upper level, stepped pools on the lower level and a shallow staircase linking them, all within a few metres of the house.