Mountain chalet project, Lebanon
Mountain chalet project, Lebanon
“A mountain house that keeps the cold out and the cedars in view.”
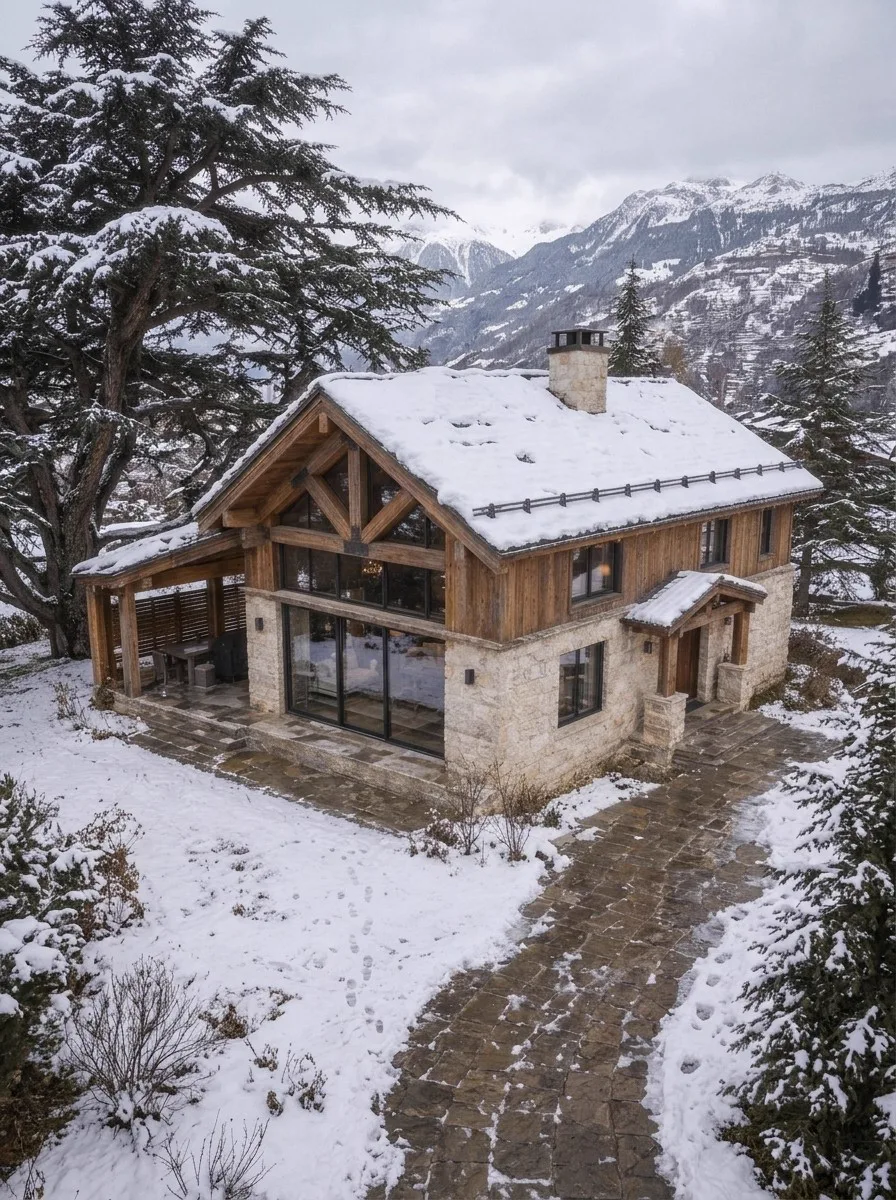
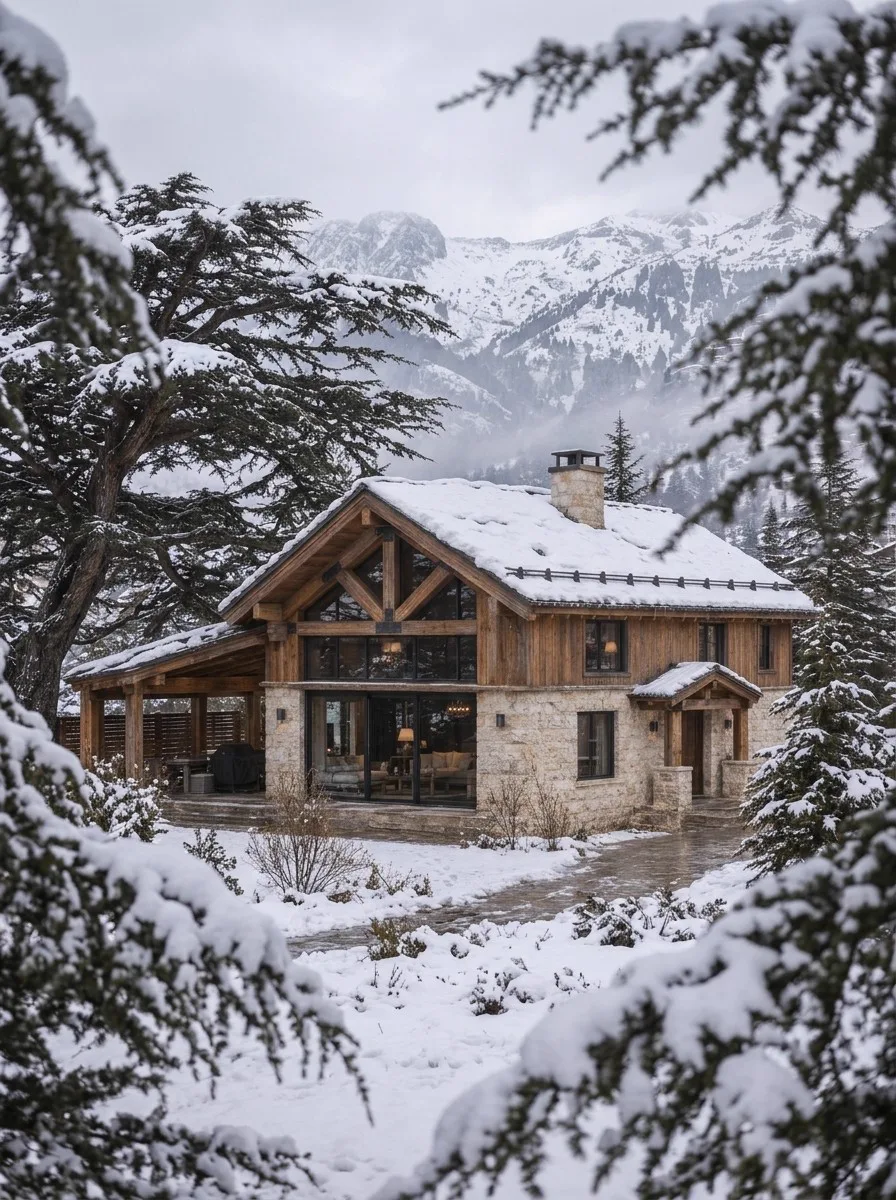
Faraya Chalet is a mountain chalet design by SSN Architecture, set among cedars and snow in the Lebanese mountains. It follows the tradition of the mountain house: a heavy stone base, aged timber above it, and a steep pitched roof that sheds the snow.
The brief was a warm retreat that looks like it has always belonged to the slope, with the structure shown honestly and the glass opened towards the trees.
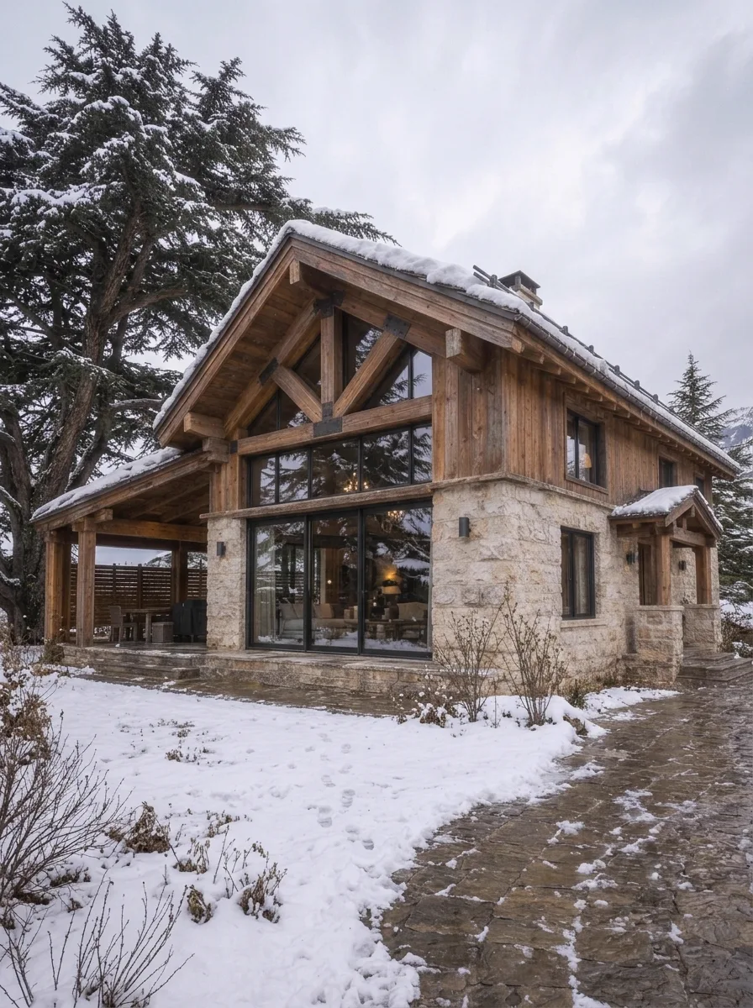
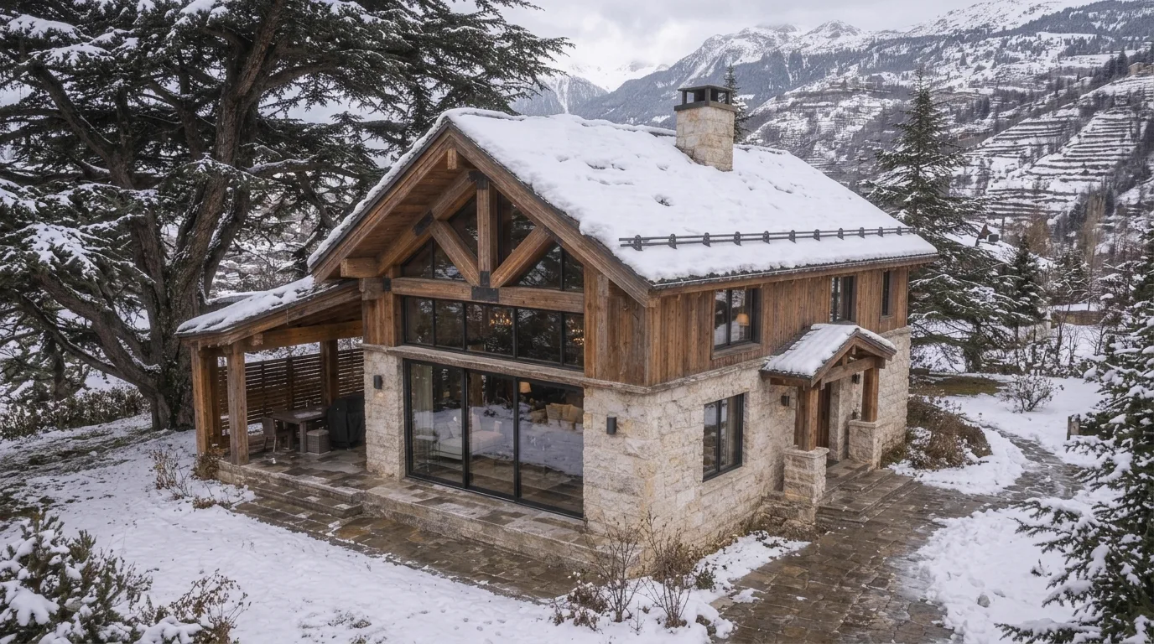
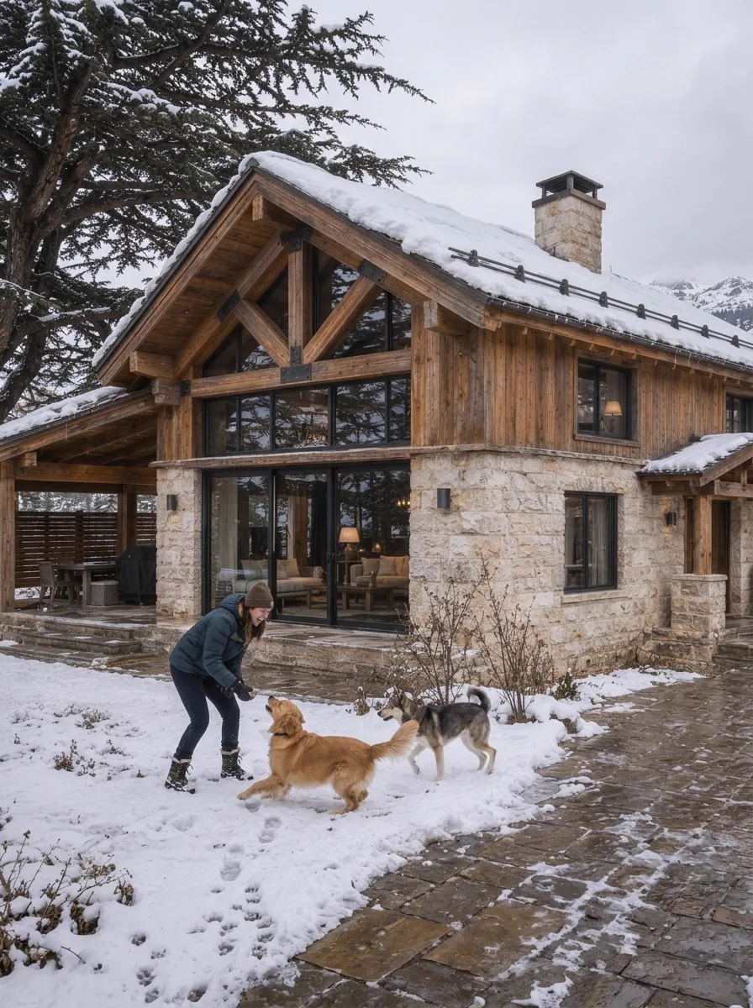
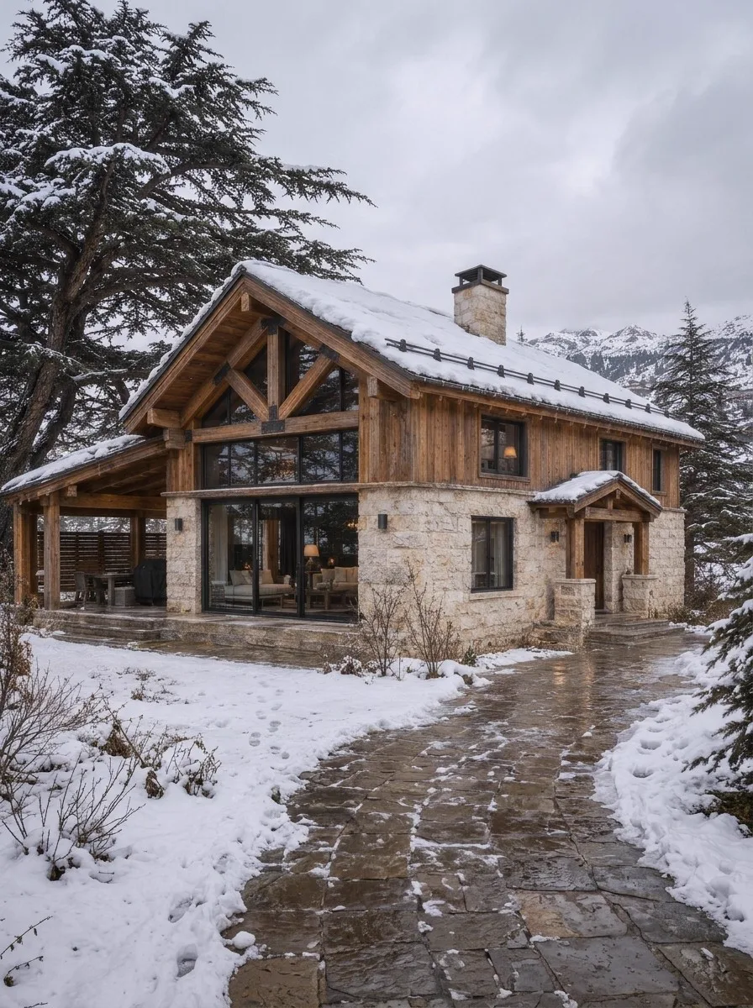
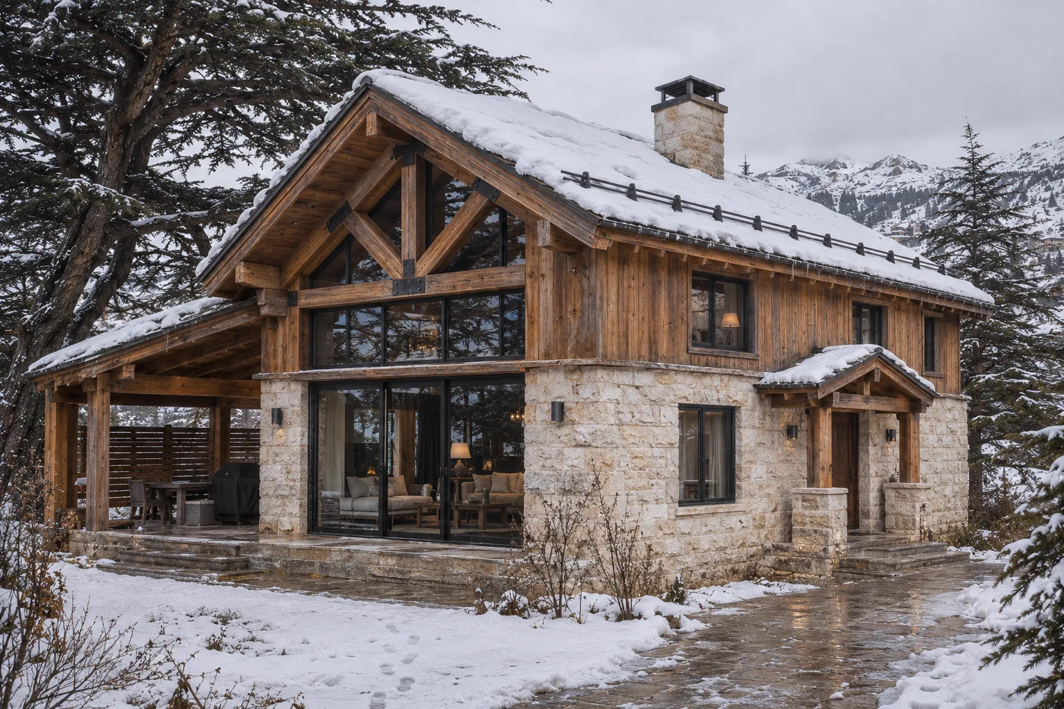
The lower walls are laid in rough local-style stone, which anchors the chalet to the ground. The upper floor and the gable are clad in vertical aged timber, so the house reads as two materials and two temperatures.
The roof is steep and deep, with generous eaves that protect the walls and the entrances from snow and rain. A stone chimney rises from the ridge, and the timber trusses are left visible behind the large glazed gable.
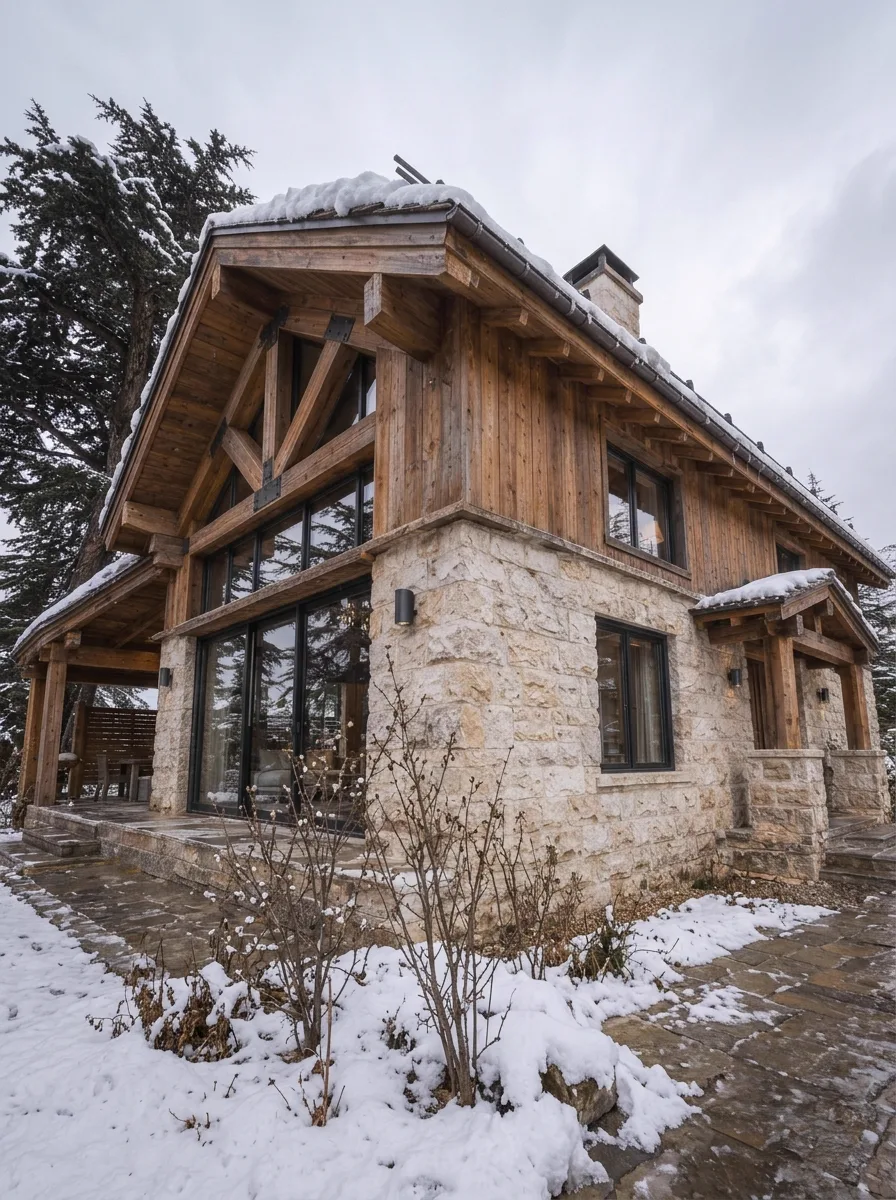
The chalet sits between mature cedars with a stone-paved path leading to the door and a covered timber veranda on one side. The surrounding trees and the ridge line beyond stay part of every view.
Stone steps, paved terraces and a low timber screen keep the arrival simple, so the building stays the main presence in the snow.
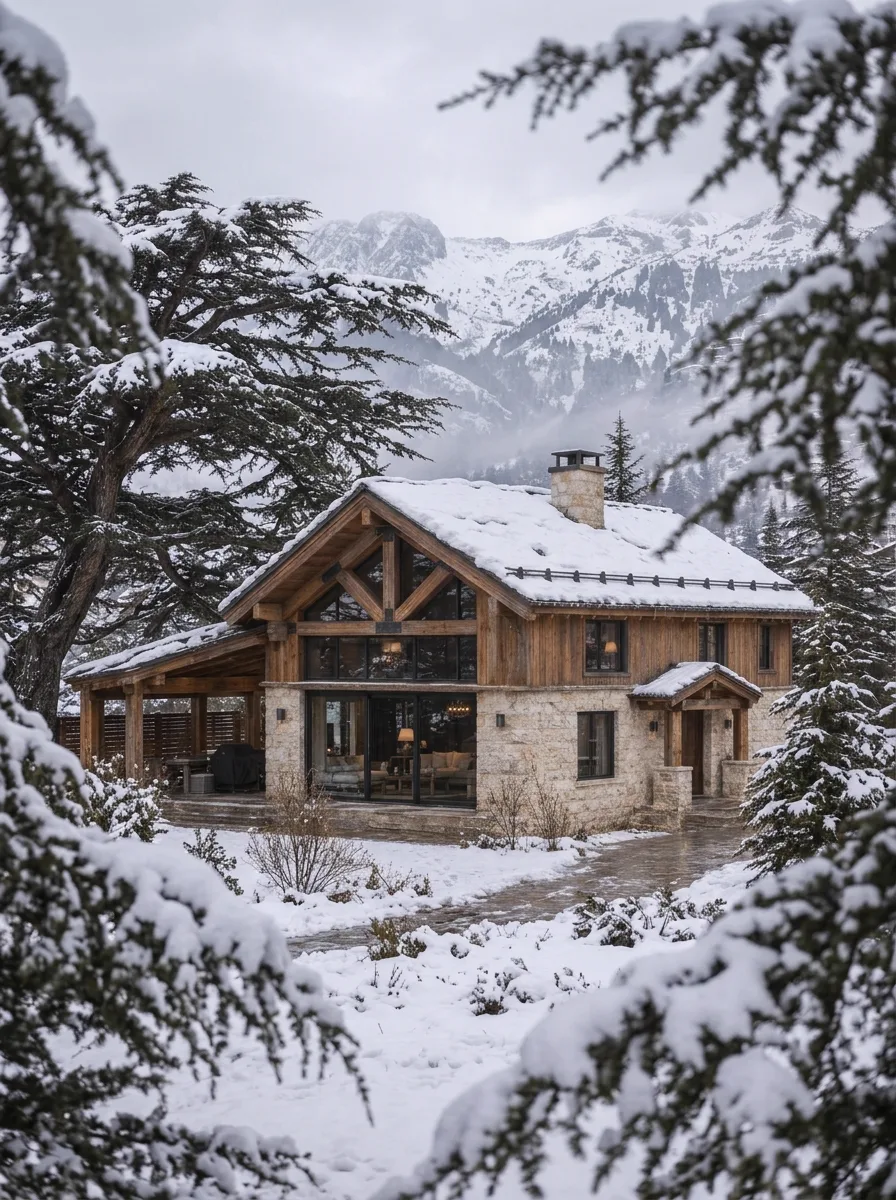
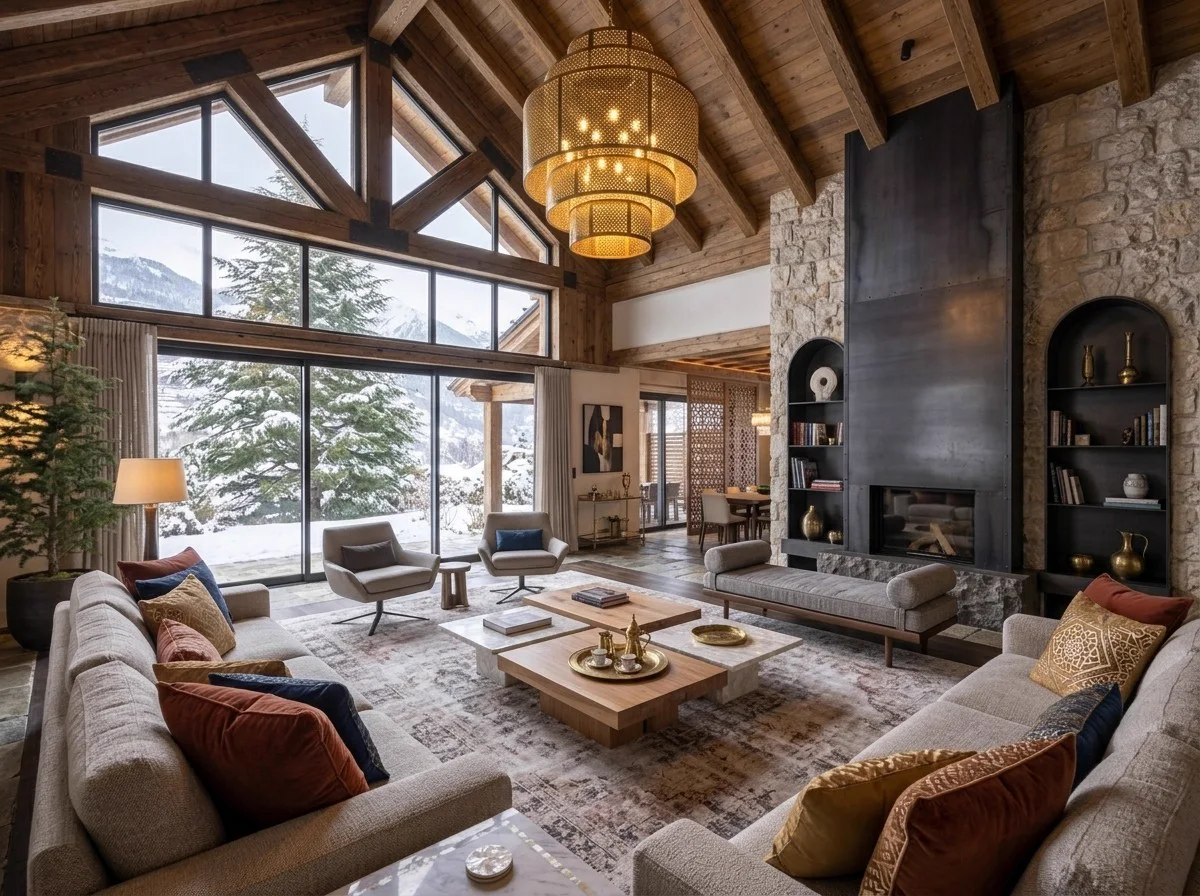
Large black-framed windows pull daylight into the living space, and at dusk the warm interior glows against the snow. The covered veranda extends the living room outdoors even in winter.
Warm lighting, timber and stone inside and out give the chalet one continuous atmosphere, calm and sheltered.