Villa design project, Lebanon
Villa design project, Lebanon
“A villa designed for the hour when the sea turns blue and the lights come on.”
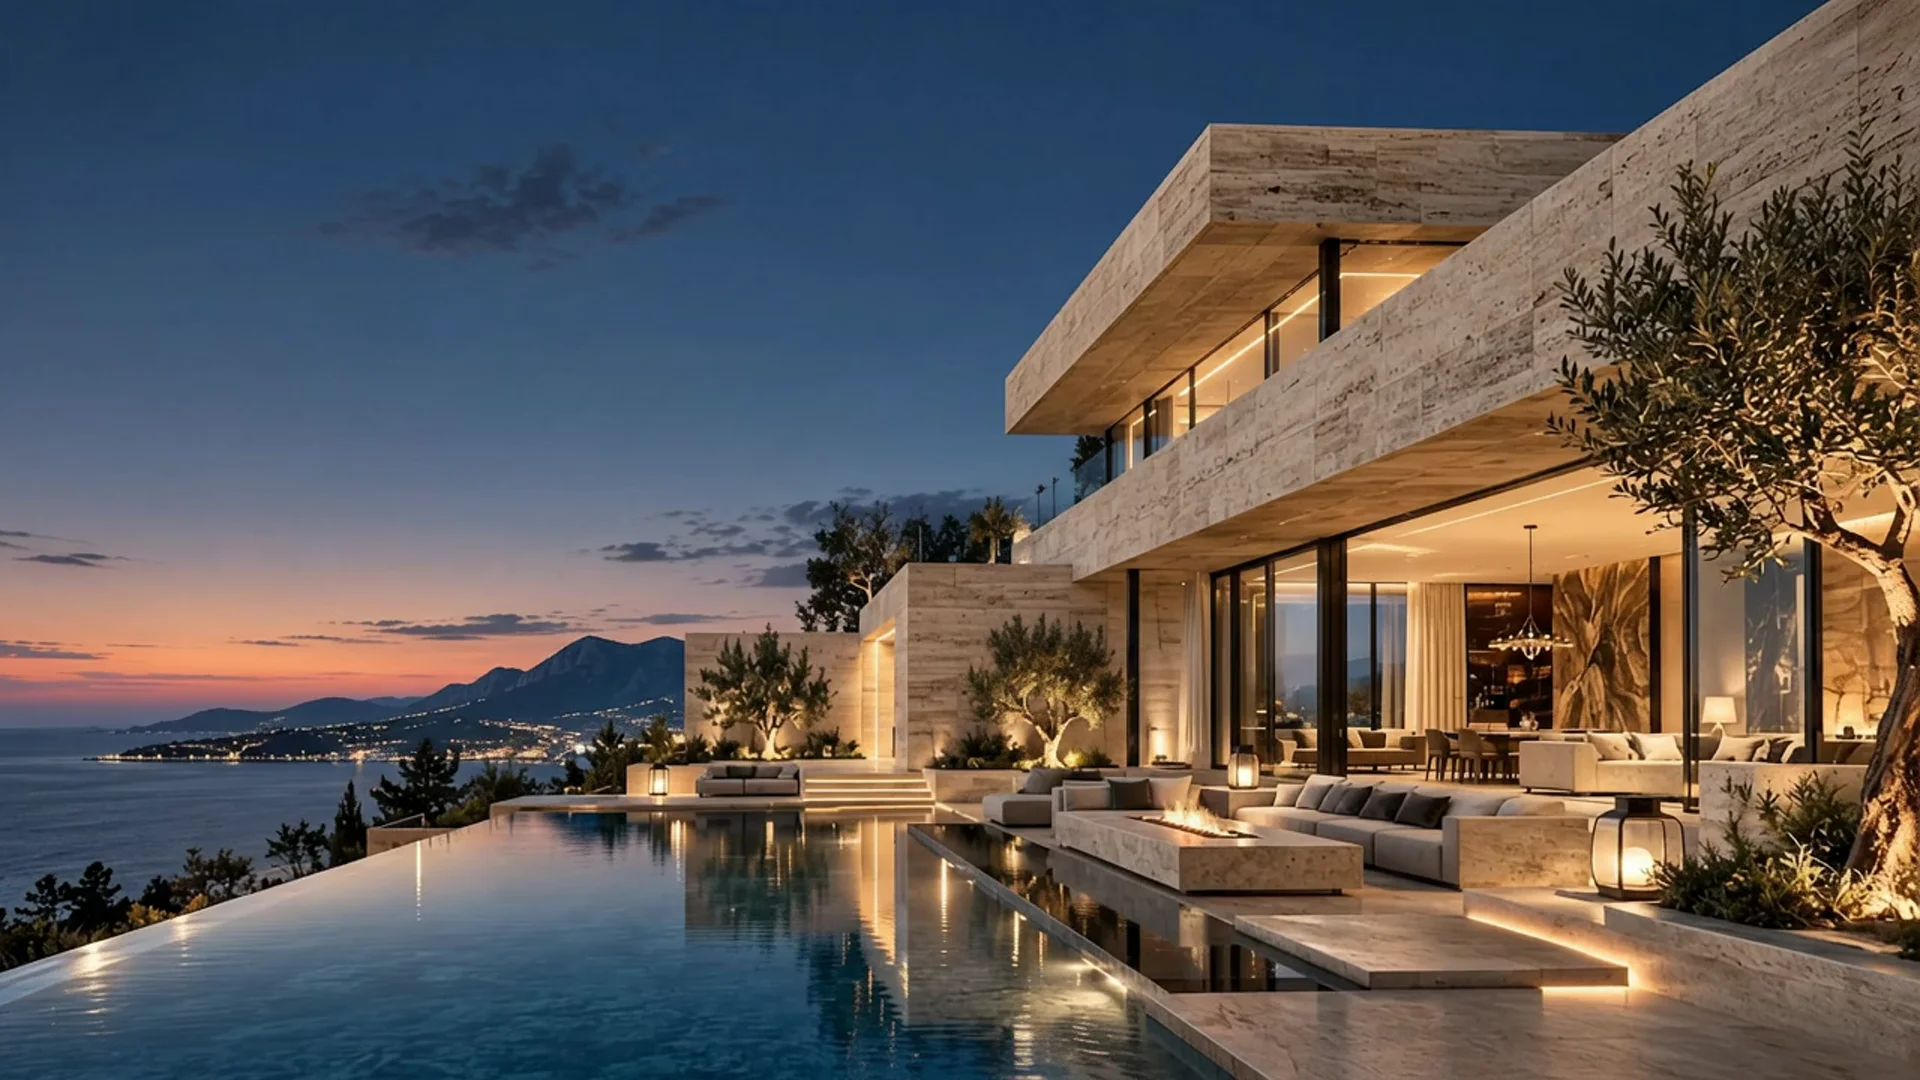
Dusk Villa is a villa design project by SSN Architecture, composed of horizontal travertine volumes that open onto a long terrace and an infinity pool facing the coast. The upper floor projects over the terrace and gives deep shade to the living spaces below.
The project was visualized at dusk to study how the stone, the glass and the warm interior lighting behave once the daylight fades.
Long horizontal travertine slabs define the house. The upper floor is cantilevered, which shades the terrace and frames the sea view like a deep picture window.
Large sliding glass walls remove the line between the living room and the terrace, and olive trees planted in the paving soften the stone.
An outdoor lounge sits beside the infinity pool, and the water edge disappears into the coastline in the distance. Low, warm lighting is hidden in the stone so the terrace stays calm at night.