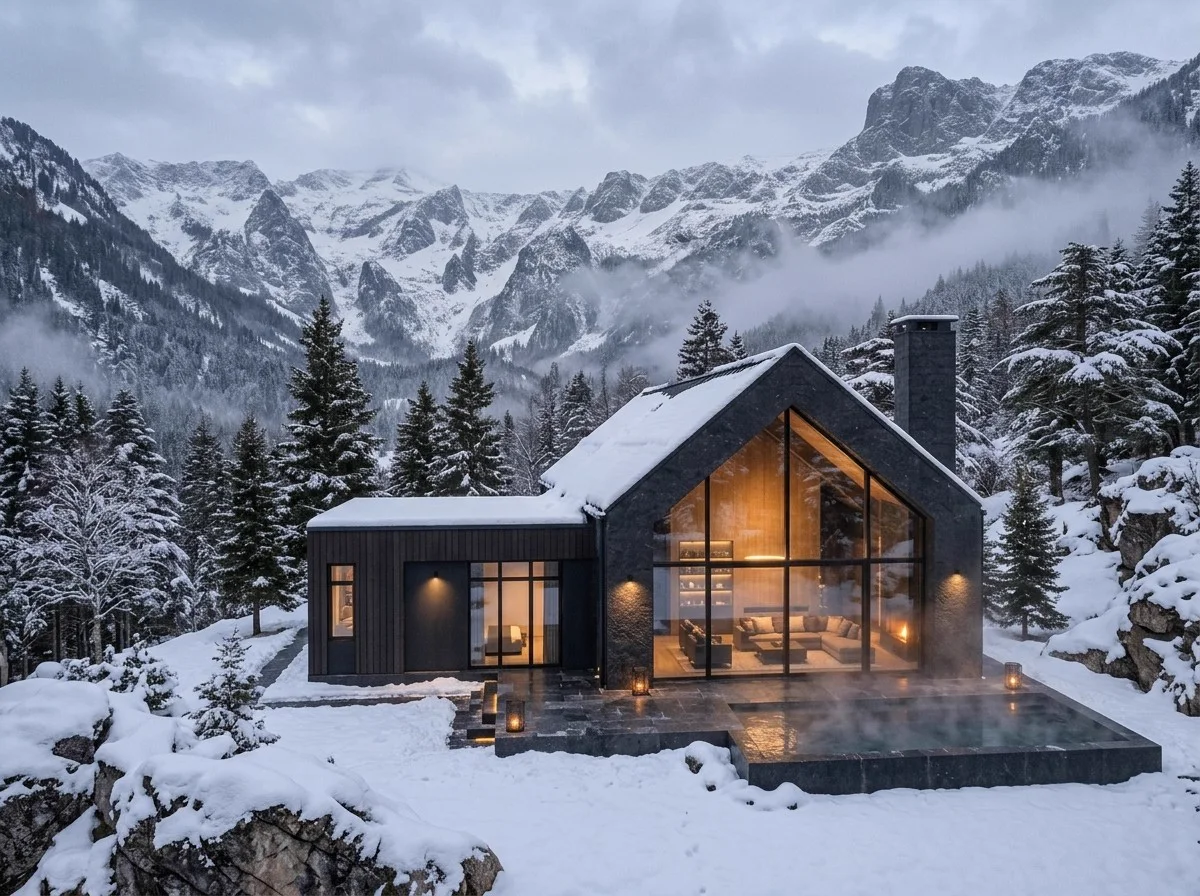
Mountain villa project, Lebanon
Mountain villa project, Lebanon
“A dark, quiet house that lights up like a lantern in the snow.”
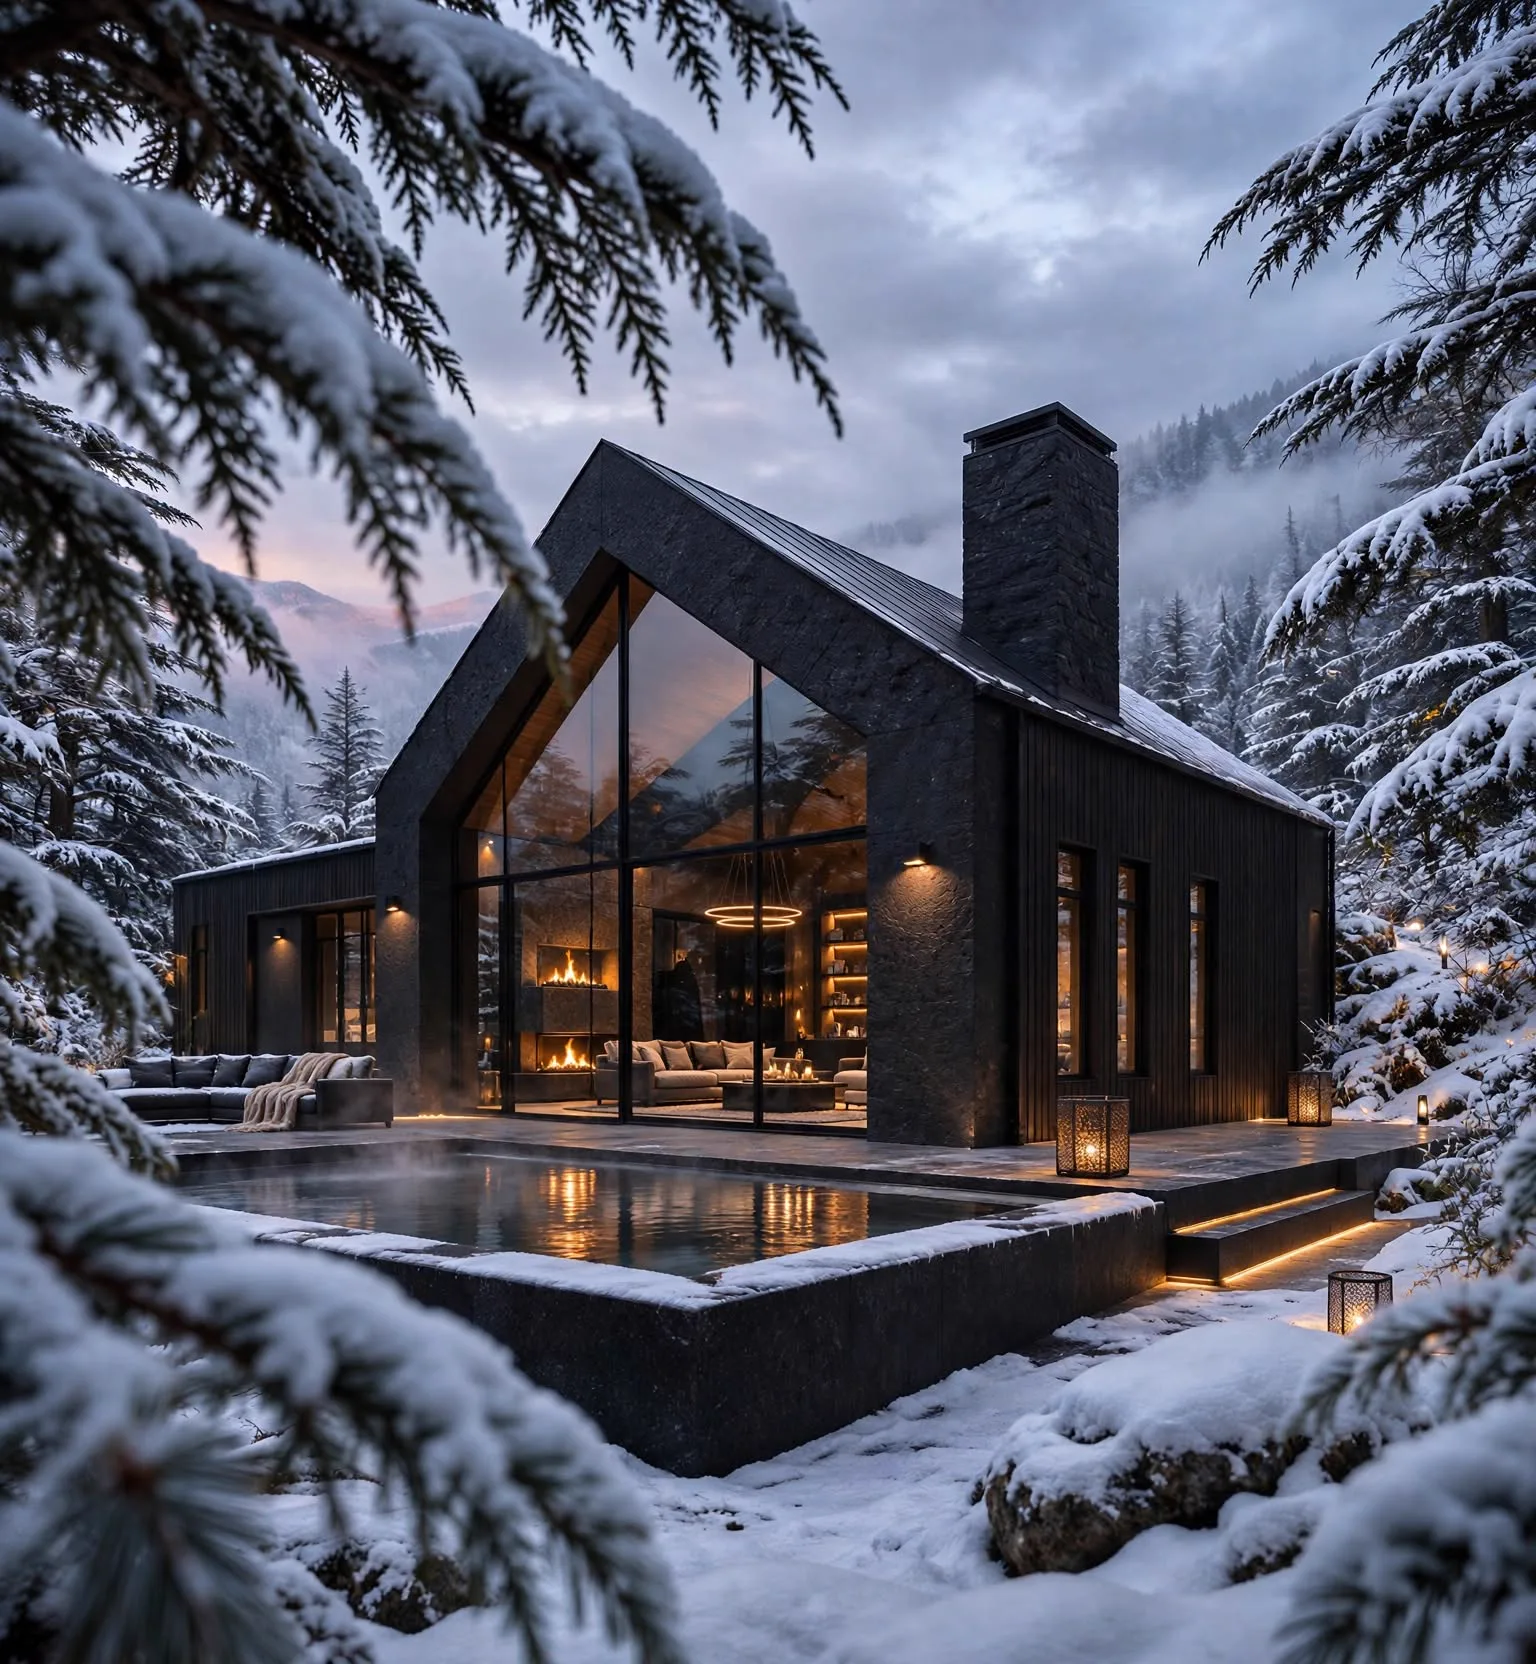
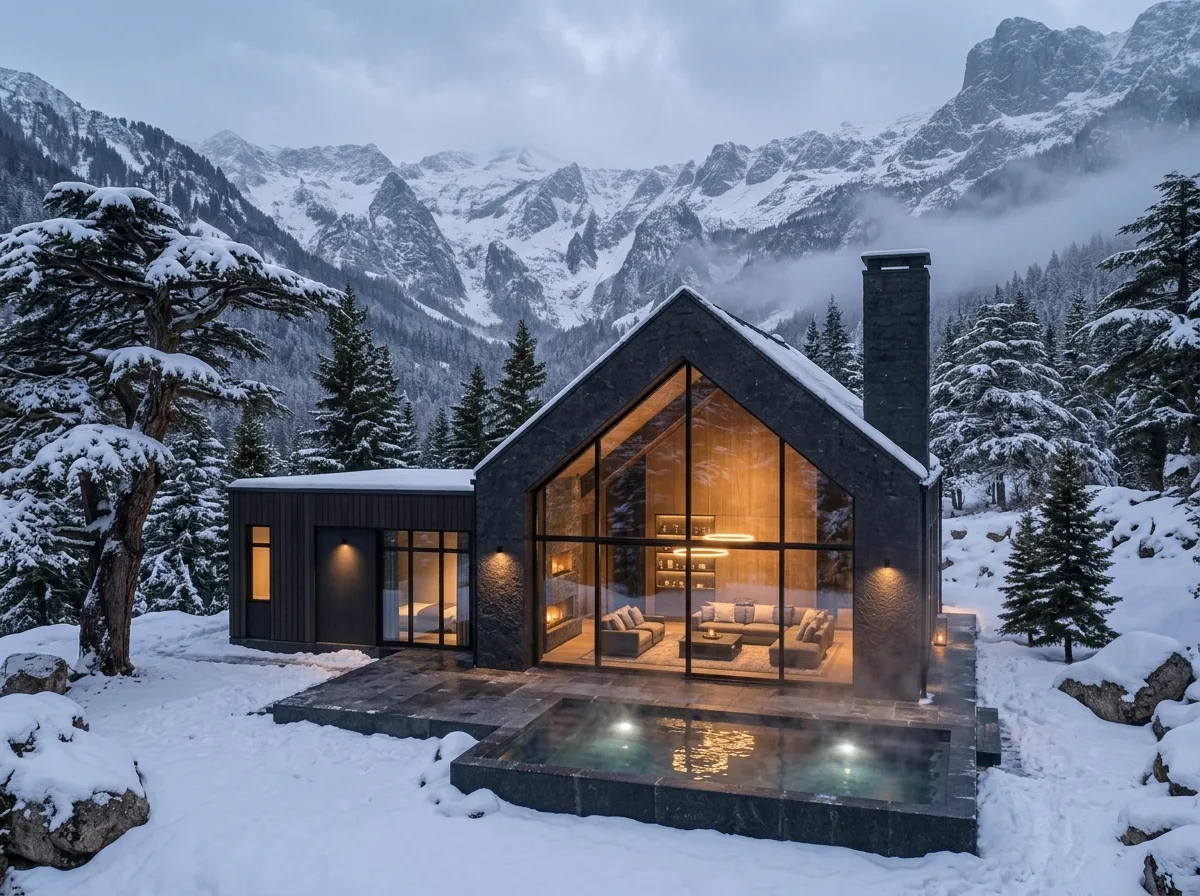
Cedar Villa is a mountain villa design by SSN Architecture, placed among Lebanese cedars with snowy peaks behind. It is a simple monolithic form: a dark timber volume under a steep gabled roof, with one tall glazed gable that opens the house to the view.
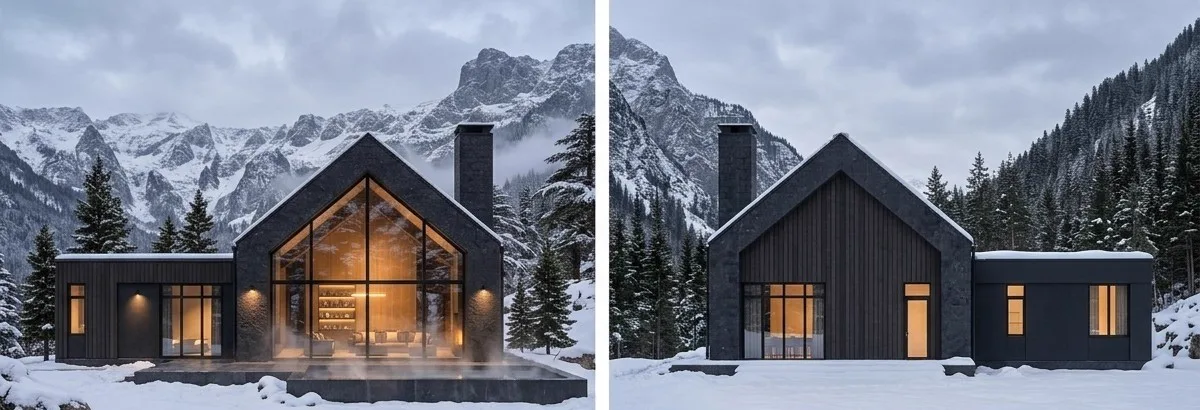
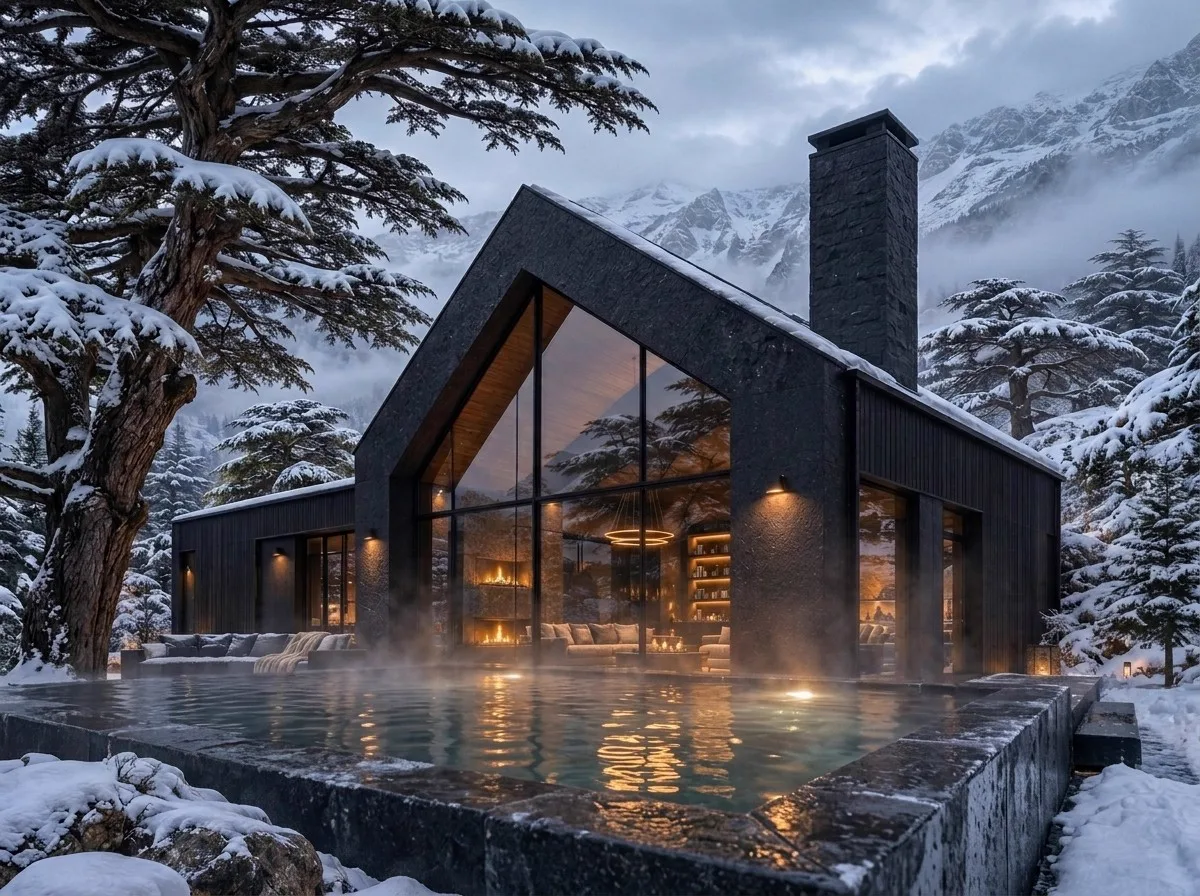
The project was developed with front and rear elevations and several 3D views at dusk, so the contrast between the dark exterior and the warm glowing interior could be judged before construction.
The house is one clear gabled volume clad in dark vertical timber, with a lower wing beside it. A tall stone chimney marks the roofline, and the whole composition stays quiet so the glass can do the talking.
The glazed gable is the only large opening. By day it reflects the cedars and the sky, and by night the warm interior glows through it.
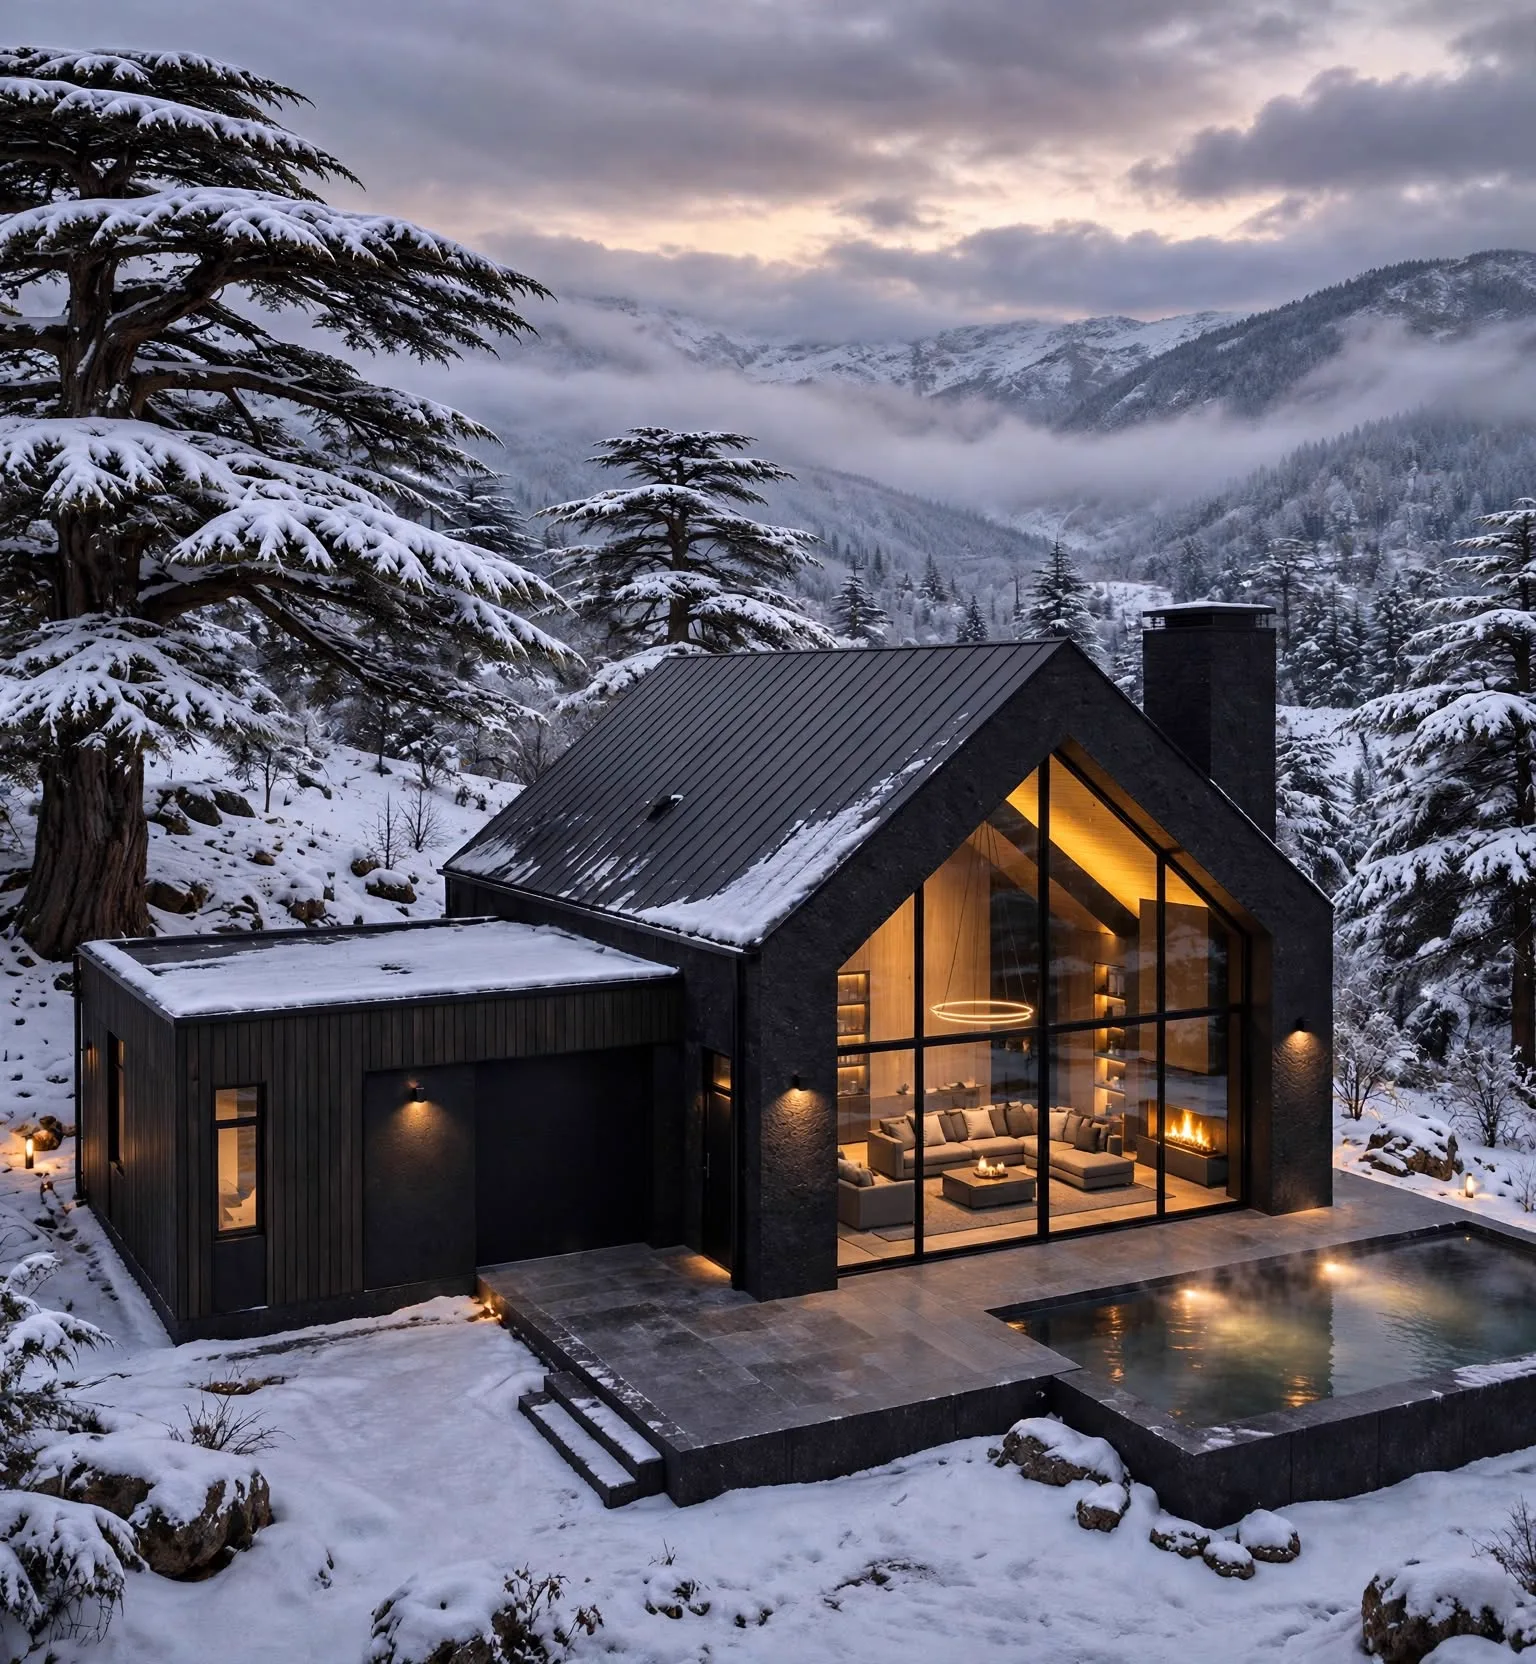
The villa stands in a clearing in the cedar forest, with the mountain valley and the snowy ridge behind it. The dark cladding makes it recede into the trees, and the snow-covered roof follows the line of the slope.
A low stone terrace holds a heated outdoor pool, so the steam and the warm light give the winter scene its character.
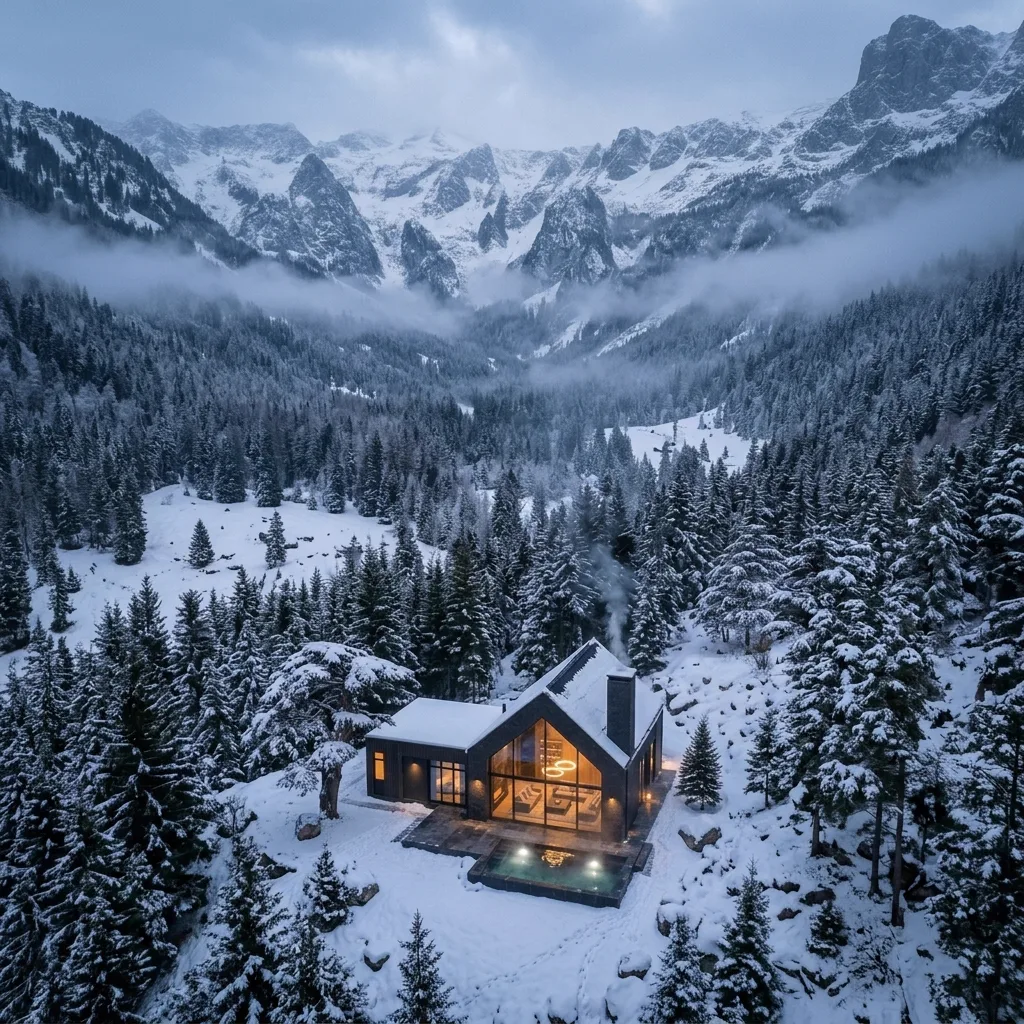
Behind the tall glazing a double-height living space opens to the pool terrace, with the mountains in view from the sofa. The lower wing holds the service and sleeping spaces, kept simple and private.
The palette is limited to dark timber, black steel, stone and glass, with warm light as the only colour.