Villa design project, Lebanon
Villa design project, Lebanon
“Boxes of light stone, stacked and pushed outwards to catch the view.”
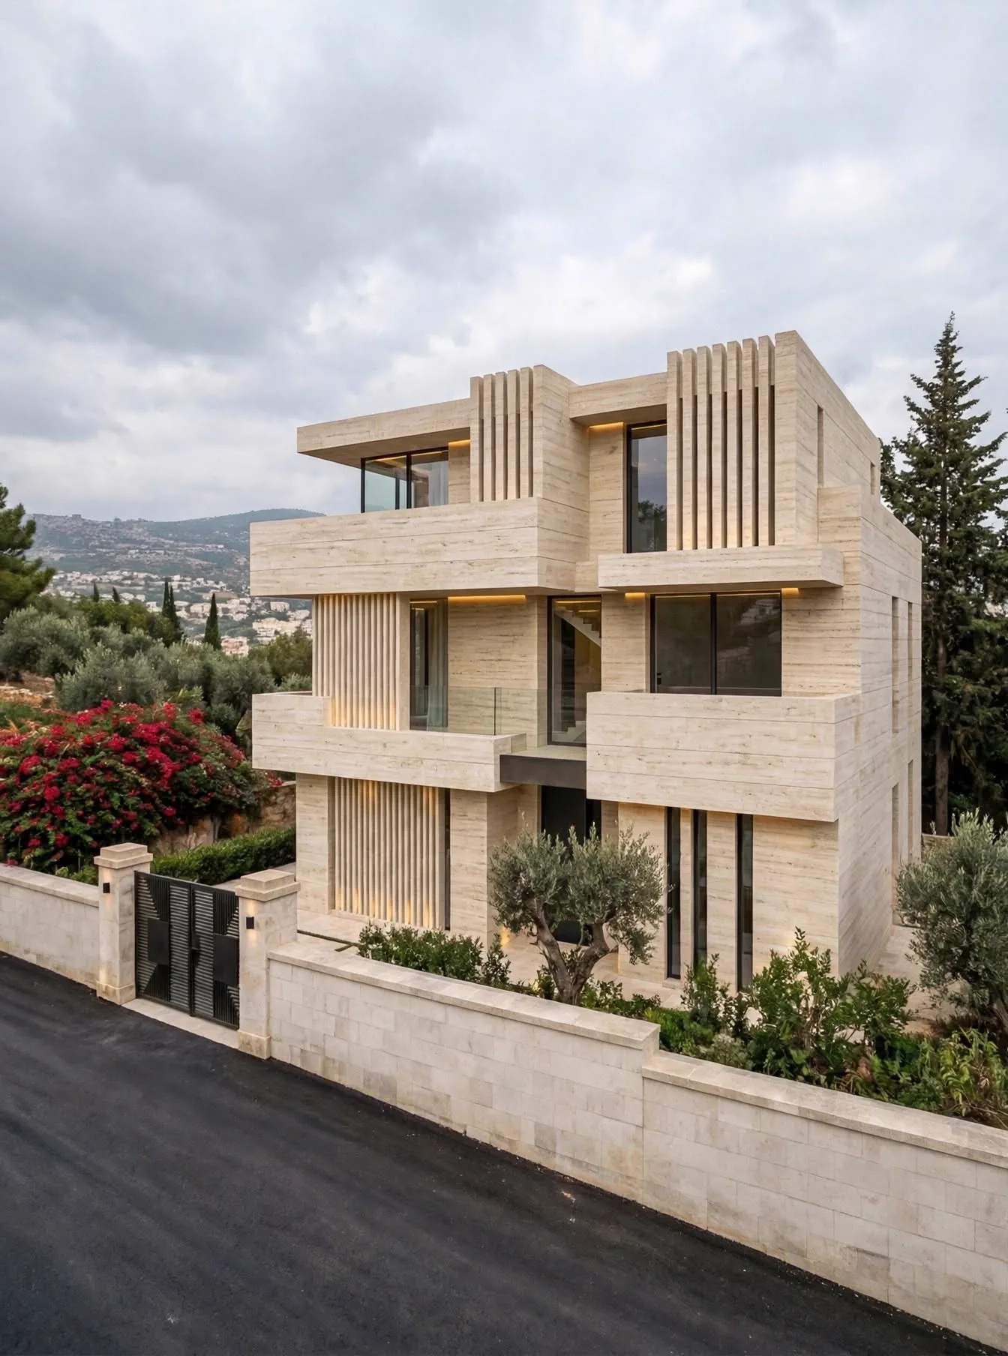
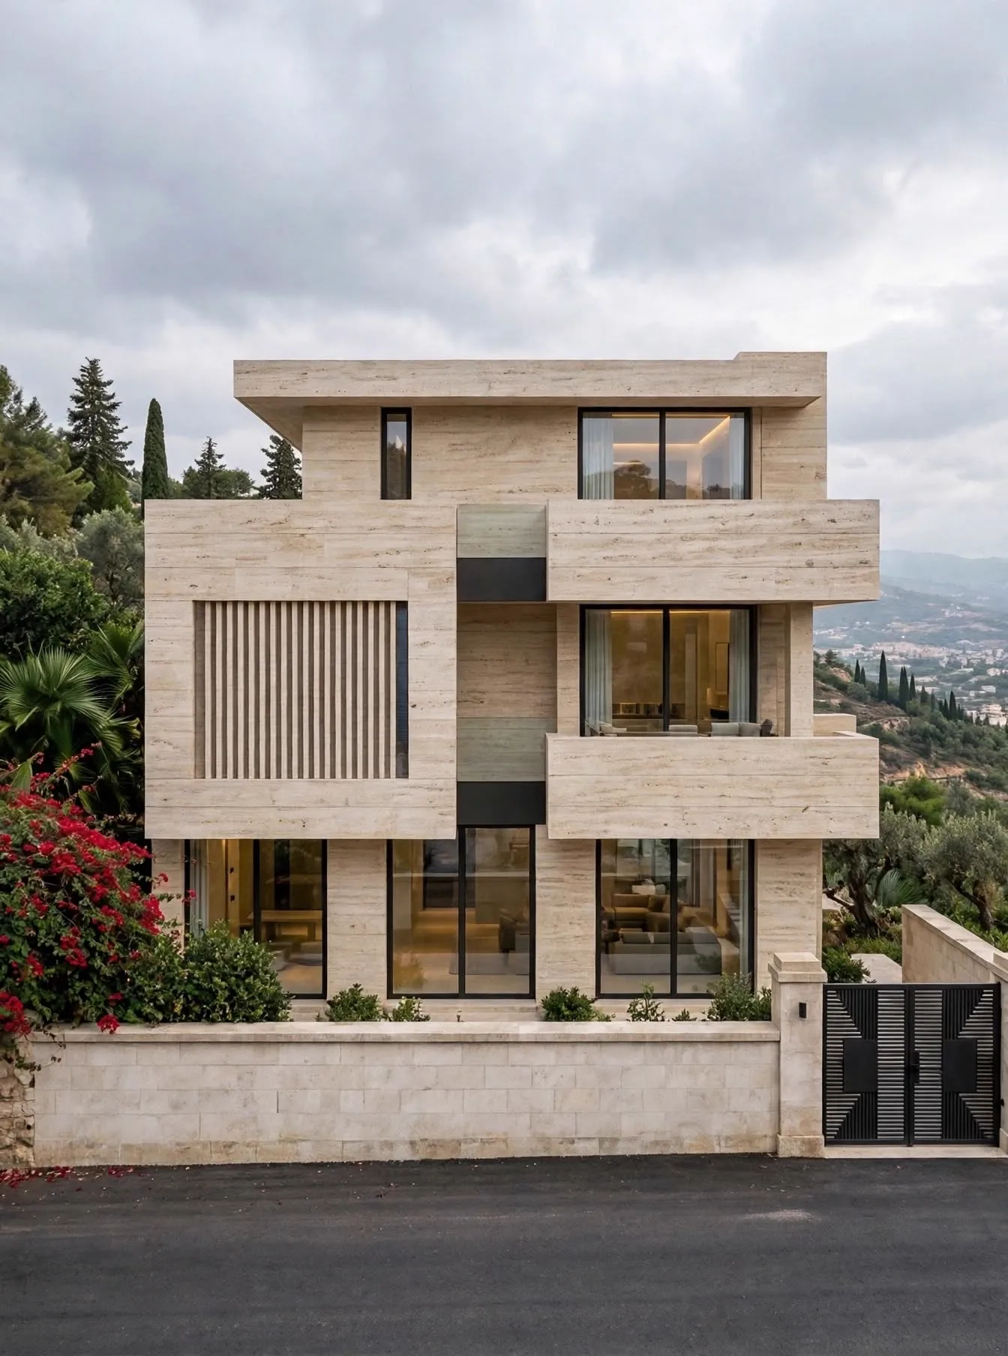
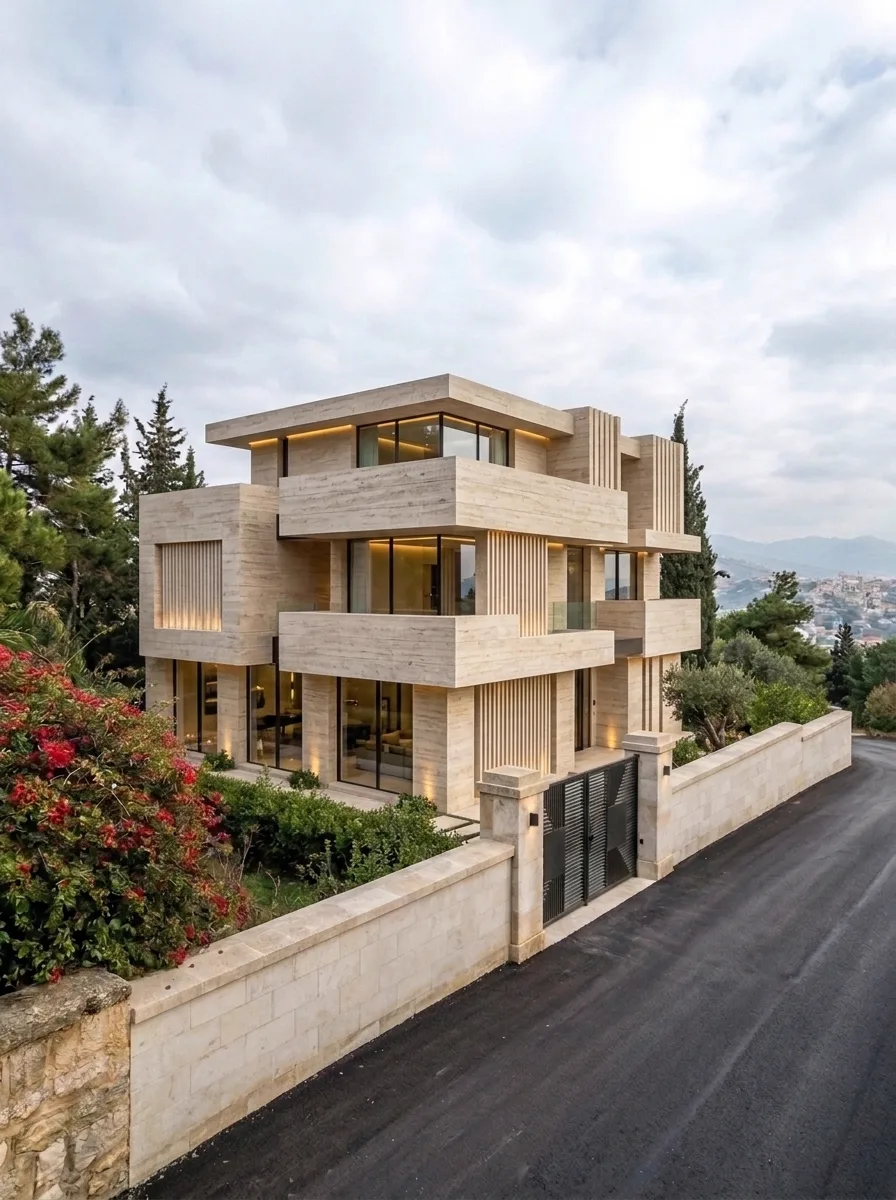
Cantilever Villa is a villa design project by SSN Architecture, set on a hillside of olive and pine trees with the valley below. The house is built from pale limestone volumes stacked on three levels, each one pushed out over the one beneath it.
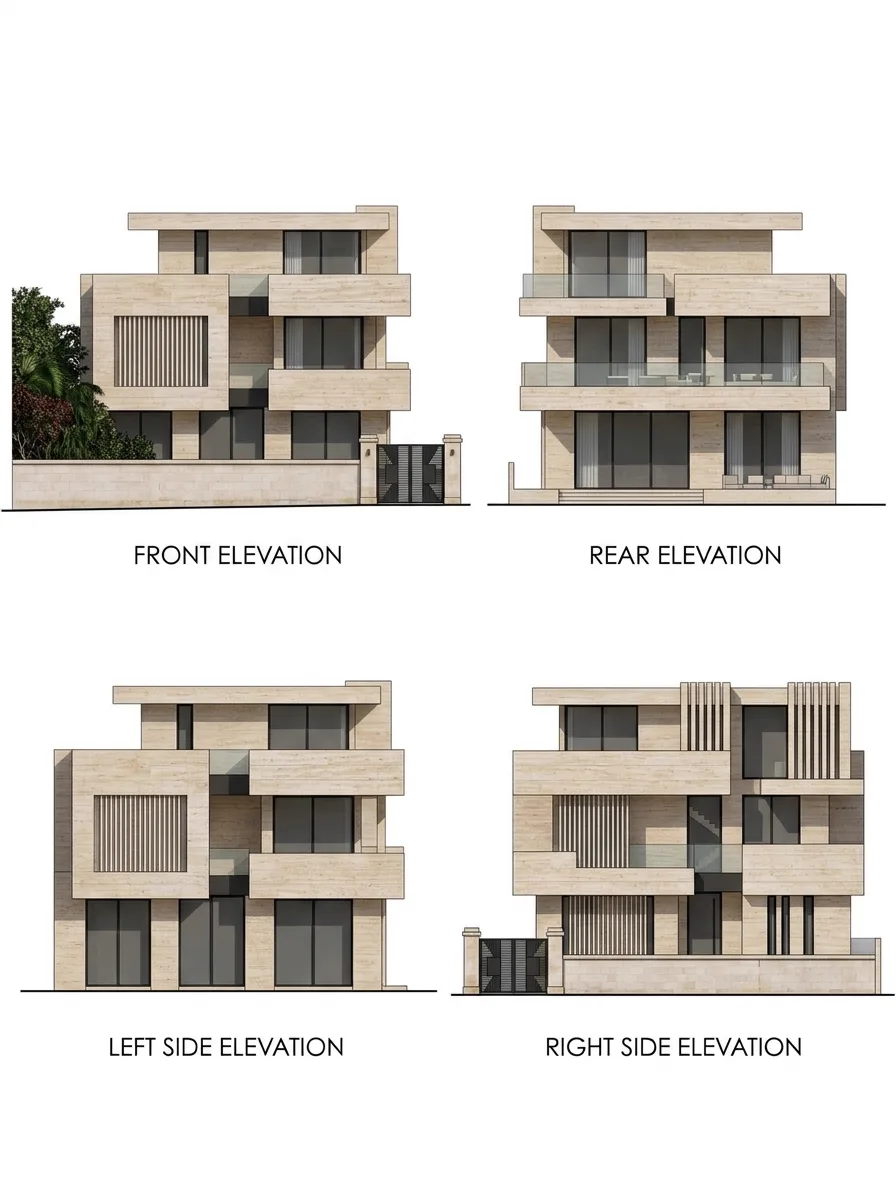
The project was developed together with its four elevations and with 3D views from several camera positions, so the massing and the way it sits on the road could be checked before construction.
The facade is read as a stack of horizontal stone boxes. Deep balconies and projecting slabs shade the floor below, and a vertical fin screen breaks the long horizontal lines with a calm rhythm.
Black steel frames and glass railings keep the openings crisp and the volumes light, while the same limestone is used on every face so the house reads as one block.
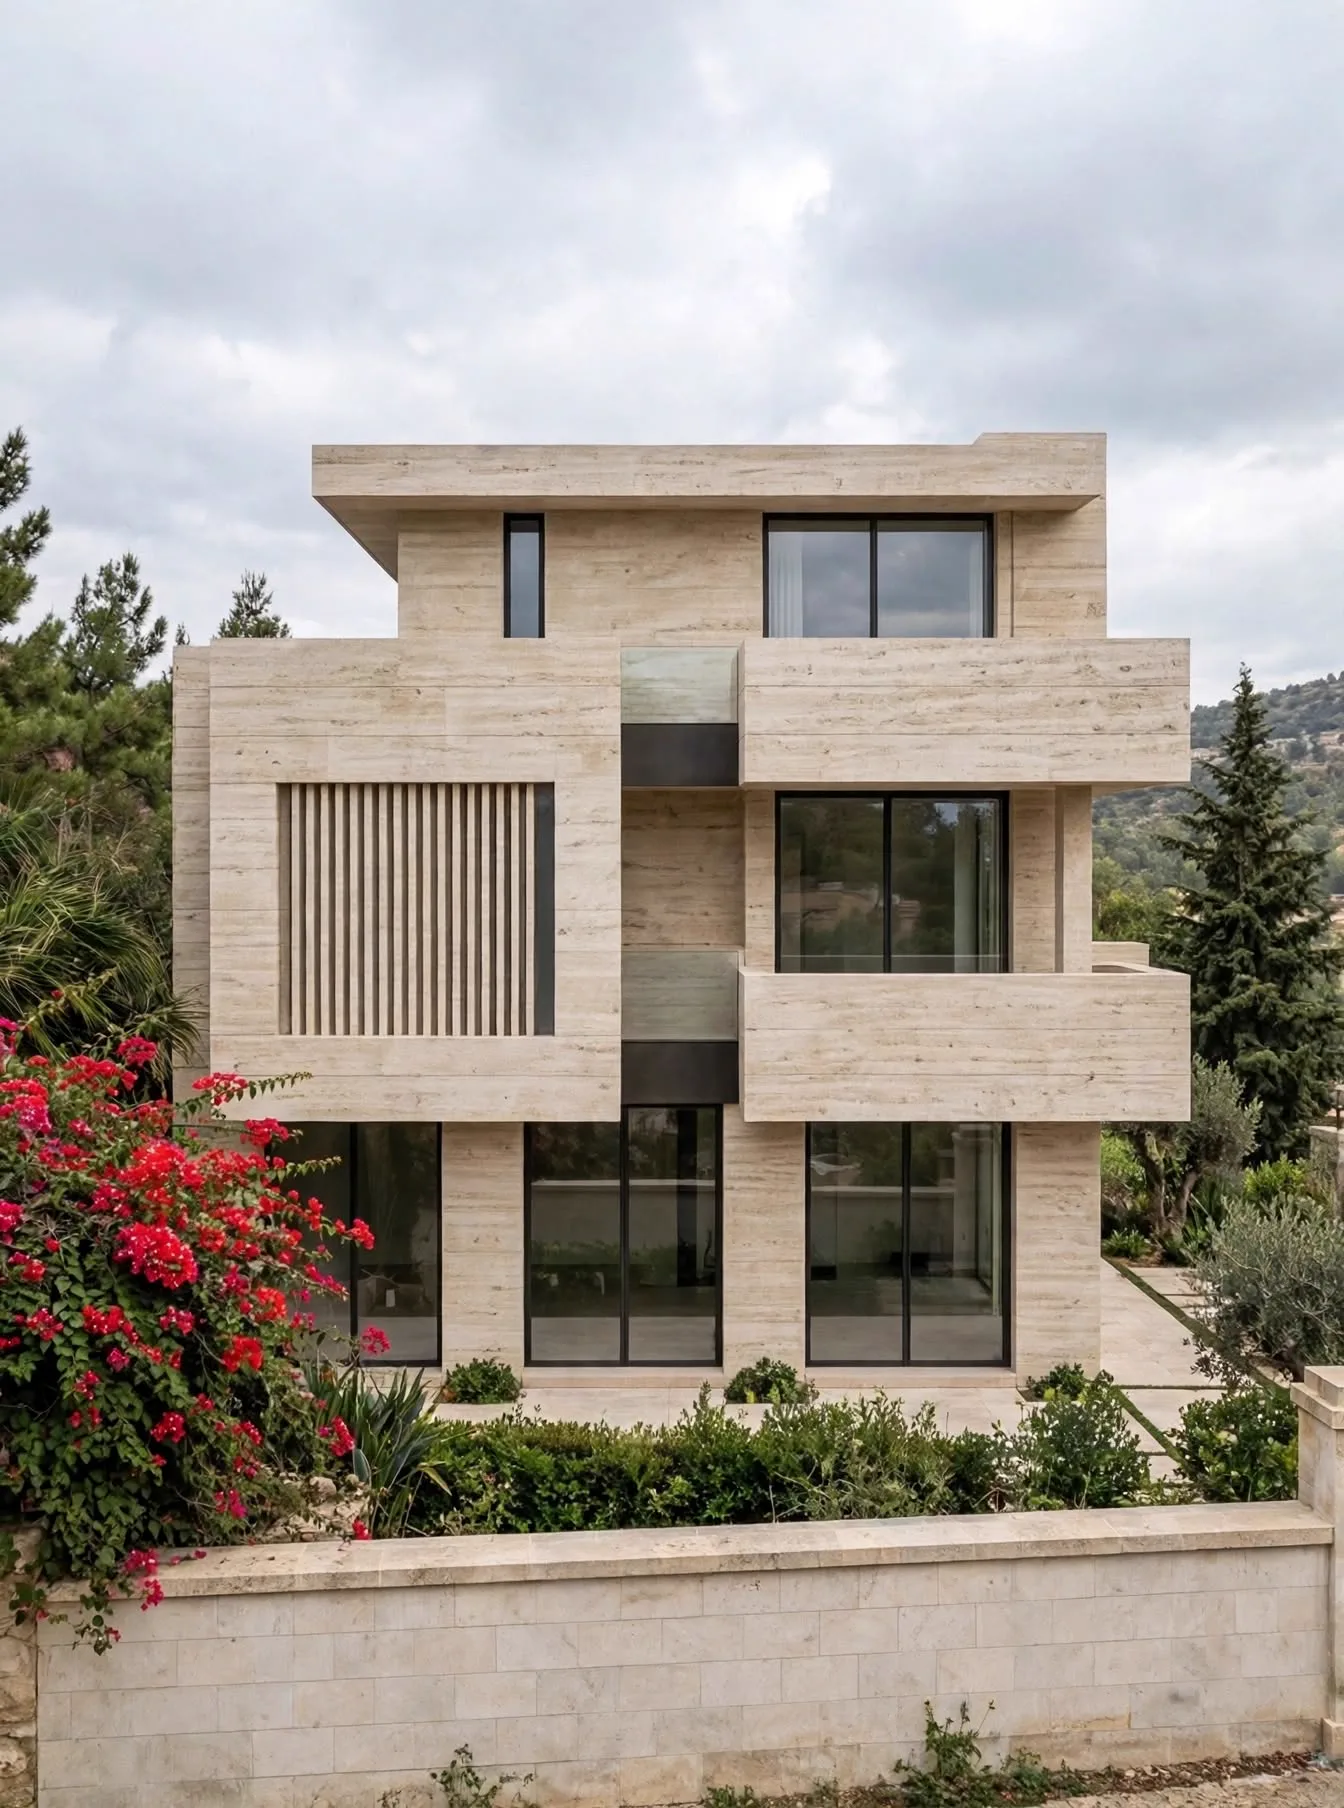
The villa sits above a low limestone boundary wall with a dark metal gate, set back from the road. Olive trees, rosemary and stone terraces fill the garden, and bougainvillea adds a spot of red against the pale stone.
The upper floors open towards the hills and the village in the valley, so the view is part of every living space.
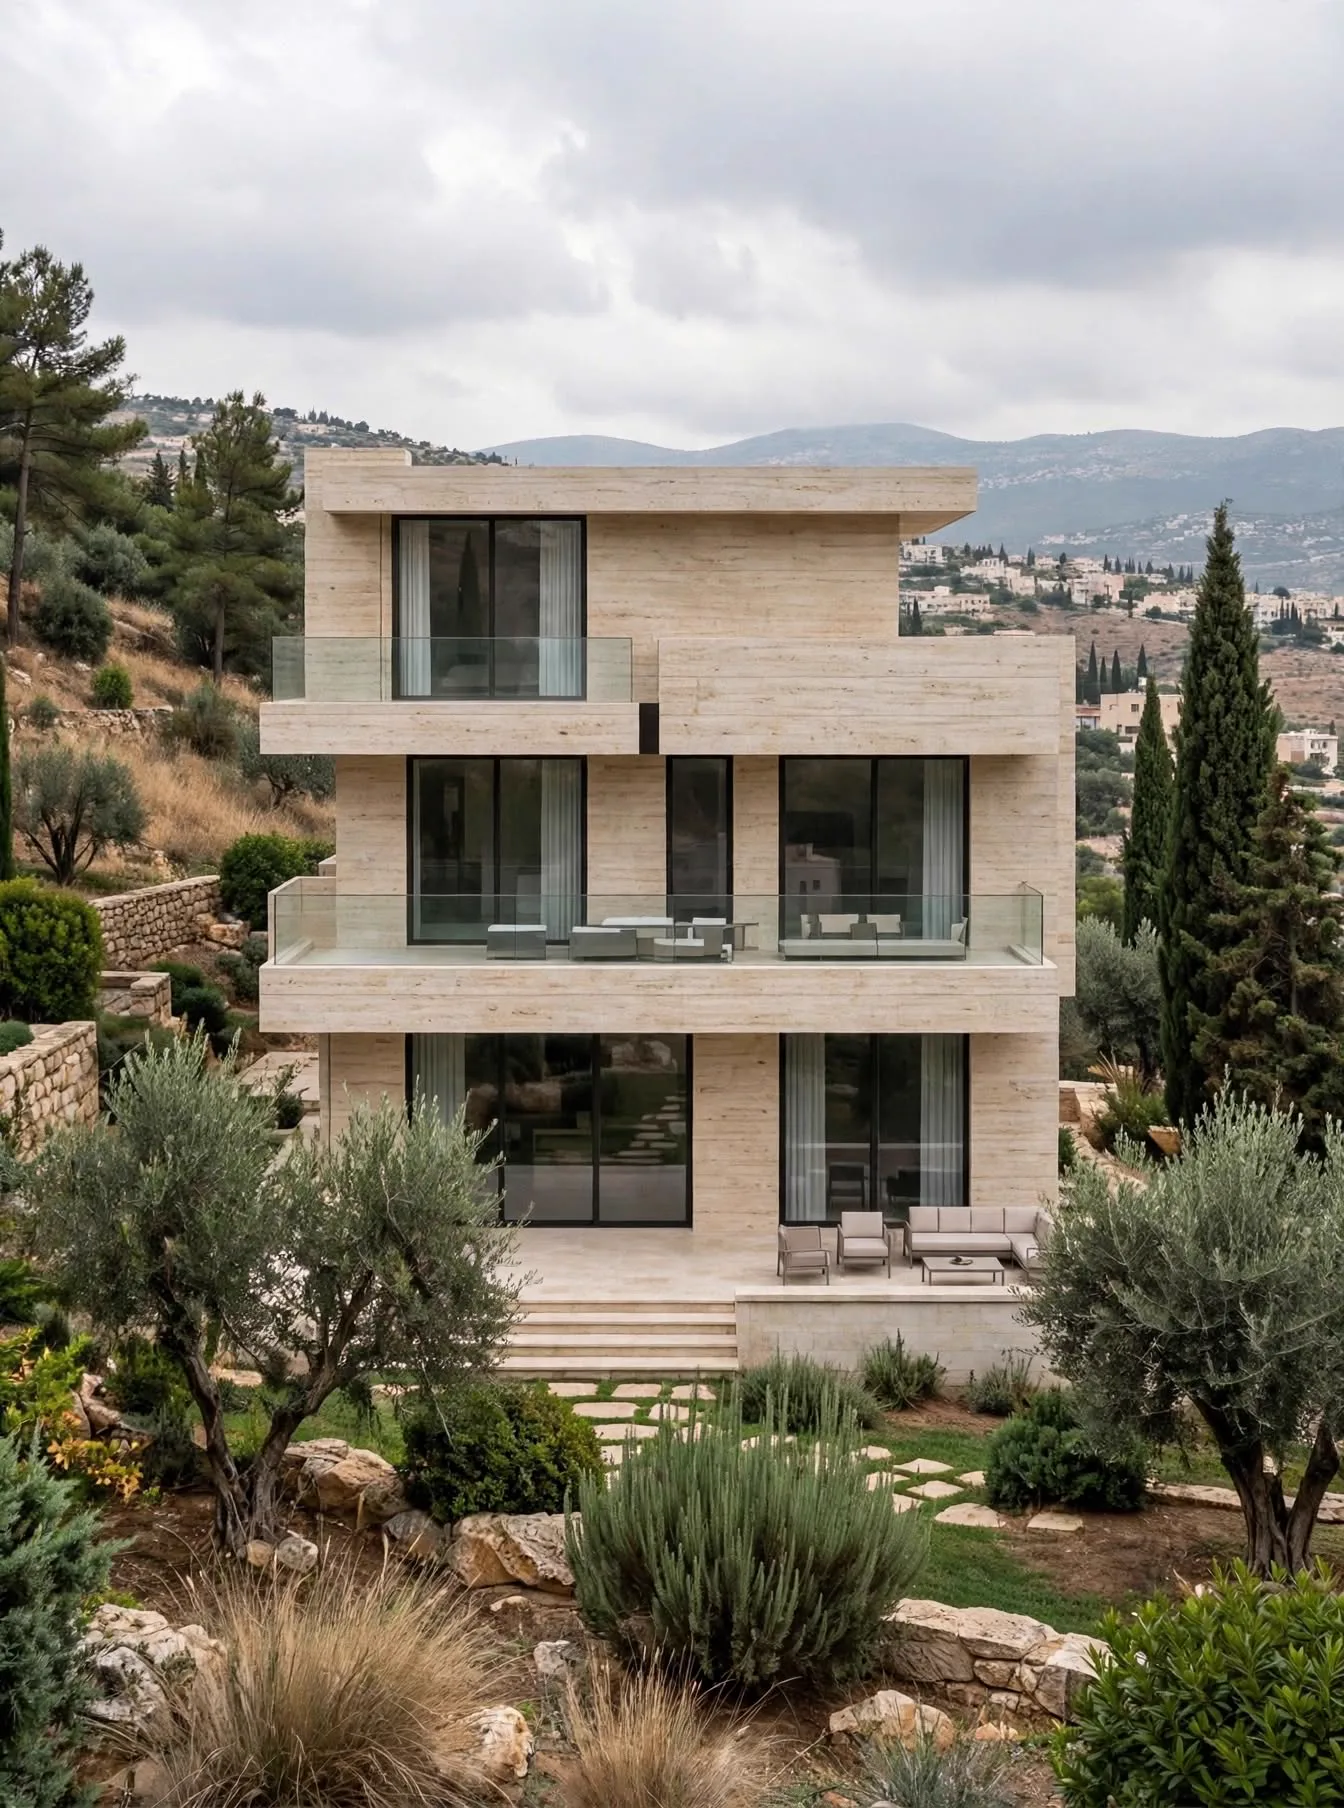
Large glazed openings at ground level connect the interior to the garden, and the balconies work as shaded outdoor rooms. Because each floor projects further than the one below, there is always a covered place to sit outside.
A restrained material palette of stone, black metal and glass lets the proportions of the house and the landscape do the work.