Interior design project
Interior design project
“A bedroom that feels like a quiet hotel suite at home.”
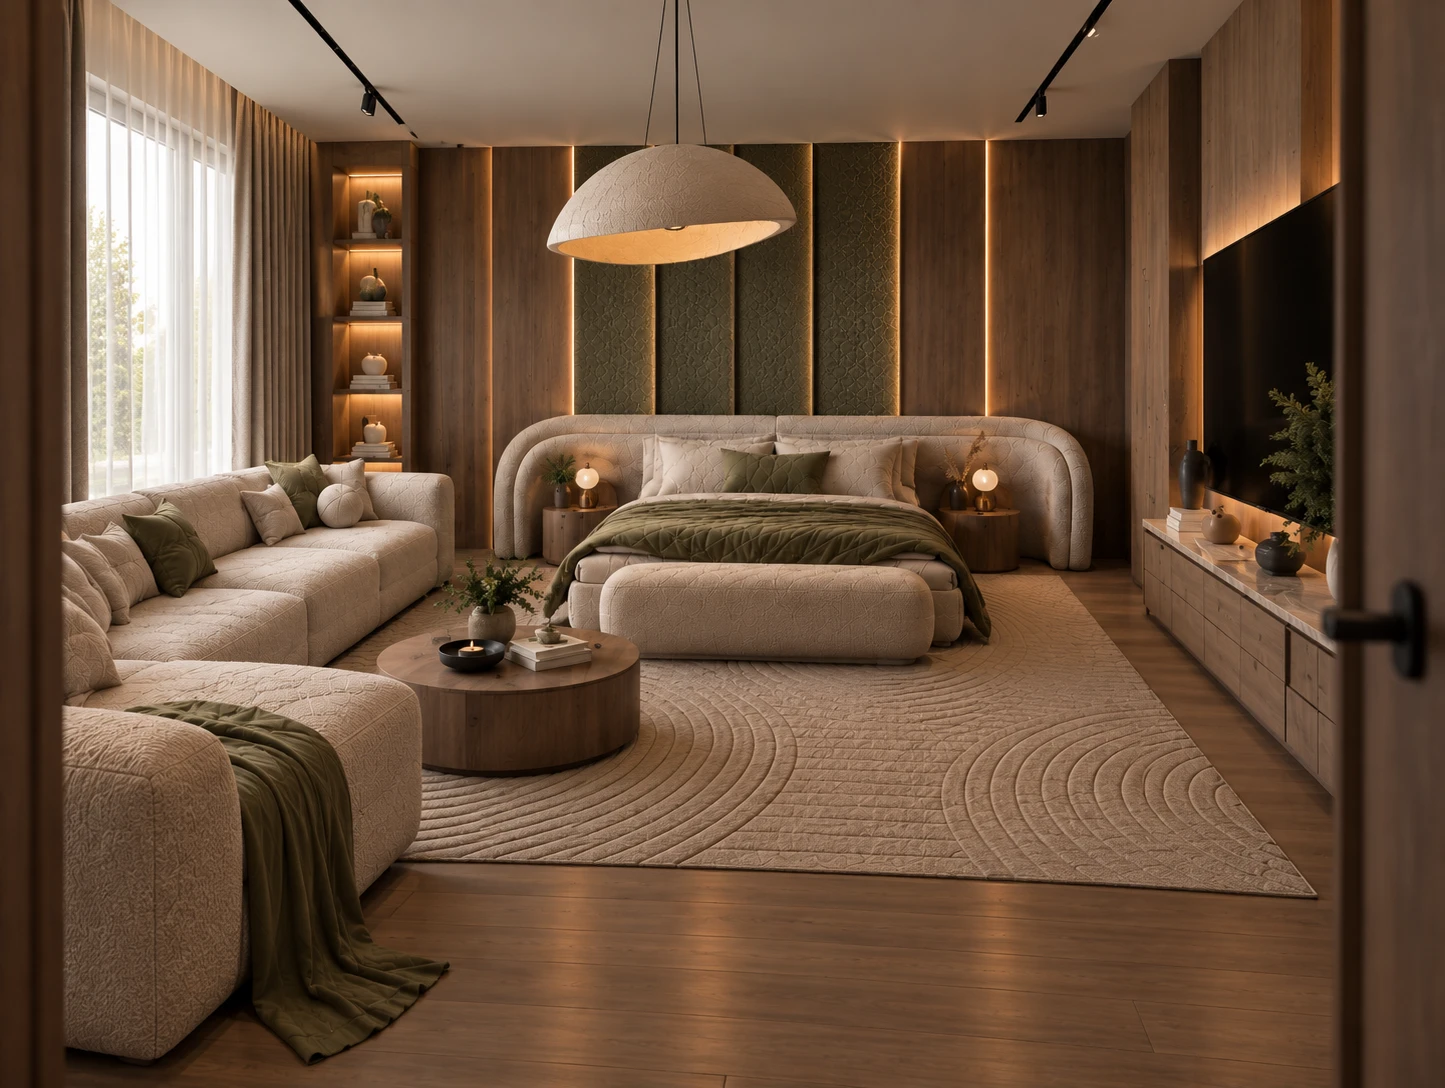
Bedroom Suite is an interior design project by SSN Architecture for a master bedroom with a seating corner. Vertical timber panelling and a soft green wall frame a curved bed, and the room is wrapped in layered, indirect light.
The design was visualized in 3D to study the materials, the lighting and the furniture layout before anything is made.
The wall behind the bed is the focus: slim timber fins, a green upholstered panel and a lit niche on each side. The bed has a rounded headboard that repeats the curves of the sofa and the rug.
A round rug with concentric lines anchors the room, and a large pendant lamp over the bed adds a soft sculptural shape.
A long curved sofa makes a seating corner by the window, and a low round table and warm shelves with lighting complete the sitting area. Concealed lighting and heavy curtains keep the suite calm and private.